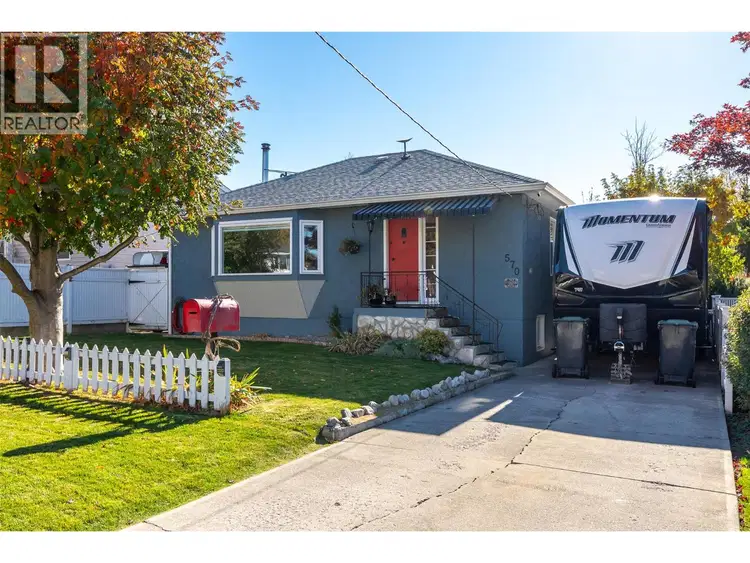
- Active
- Open house Sat, Nov 7
570 WADE Avenue
Penticton · Single Family
- Beds
- 3
- Baths
Penticton · Single Family
Listed by Royal LePage Locations West · MLS® 10404500
There is more to this listing. Create a free account to see the exact location, taxes, room sizes and price history.
Sign inRay Rasouli will reply by email or phone to confirm a time.
Welcome to 570 Wade Ave E - a charming 1,638 square-foot home that beautifully blends vintage character with practical updates. Step inside to find a living space filled with warmth, showcasing original hardwood floors, bright windows, updated baseboards and door casings. True character shines through in the preserved historic details, including original glass door knobs, a vintage doorbell, and a classic ""speakeasy"" style peephole. The main floor features two bedrooms and a 4-piece bathroom, while a third bedroom, a 2-piece bathroom, and a large, versatile recreation room await downstairs. The updated kitchen, a bright, sunny dining room and features direct access to the outdoor patio. The exterior is an outdoor oasis designed for relaxation, storage, and hobbies. The fully fenced backyard has convenient lane access, while offering a gazebo, a pergola draped in wisteria, vegetable planters, easy care perennials and a variety of trees for shade. Storage has been considered an insulated cooler shed, a 10x10 storage shed with a garage-type door—perfect for tools, bikes, and outdoor gear. Additional features include tankless hot water, forced air furnace, heat pump, and a wood stove as secondary heat source. This location is a quiet area walking distance to the lake, elementary and high schools, the downtown district for restaurants and entertainment, IGA, and the KVR trail. Check out the online listing complete with a 3D iGuide tour and book your private viewing today.

The information contained on this site is based in whole or in part on information that is provided by members of The Canadian Real Estate Association (CREA), who are responsible for its accuracy. CREA reproduces and distributes this information as a service for its members and assumes no responsibility for its accuracy.
Uses the posted 5-year rate (5.19%), 20% down and a 25-year amortization.
Estimates only. They leave out utilities, upkeep and closing costs.
Estimated travel times. Map data © OpenStreetMap contributors.
Most listed
Detached · 39%
Active listings within 3 km of this home.
Source: Statistics Canada, 2021 Census of Population. 150 dwellings.
Statistics Canada area 59070218 · Penticton
Source: Statistics Canada, 2021 Census Profile, dissemination area 59070218.
Pick the records you want. Ray Rasouli will email what the listing brokerage shares.
Availability is not guaranteed. Review documents with a professional.
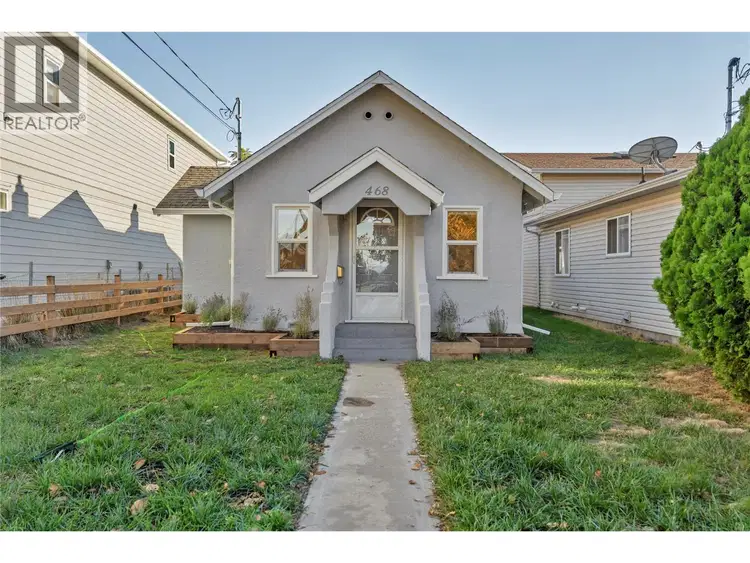
$539,000
$727/sqft
2 bd · 1 ba · 741 sqft
468 Wade Avenue
Penticton · Single Family
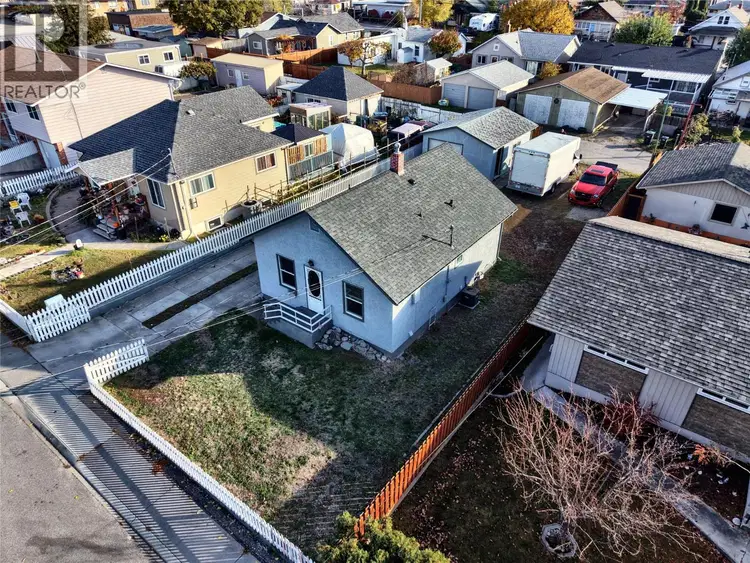
$549,900
$693/sqft
2 bd · 1 ba · 794 sqft
294 Edna Avenue
Penticton · Single Family
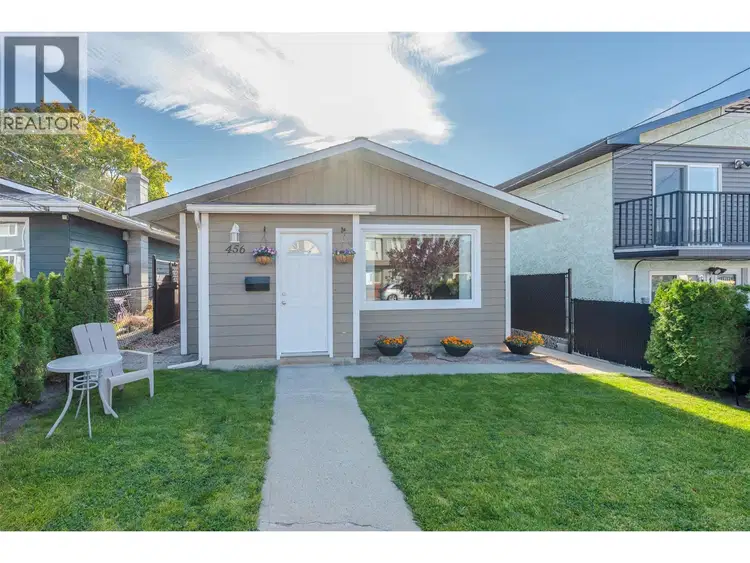
$674,900
$641/sqft
3 bd · 2 ba · 1,053 sqft
456 Nelson Avenue
Penticton · Single Family
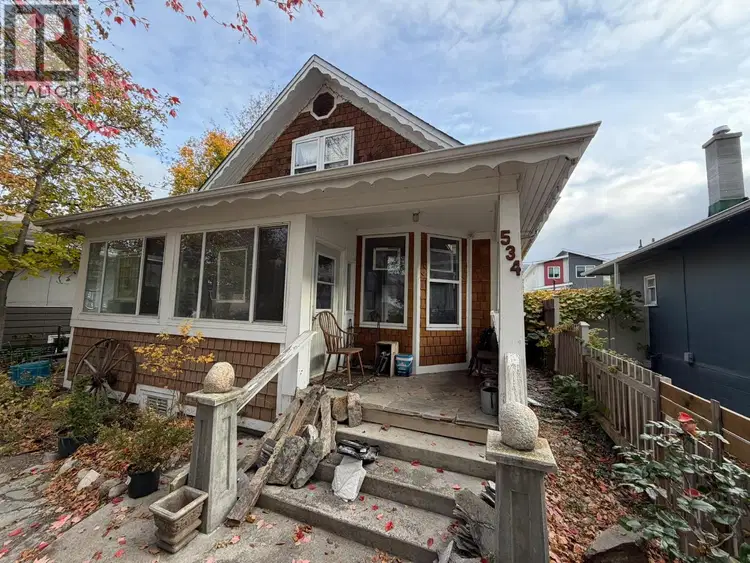
$662,000
$400/sqft
2 bd · 2 ba · 1,656 sqft
534 Braid Street
Penticton · Single Family
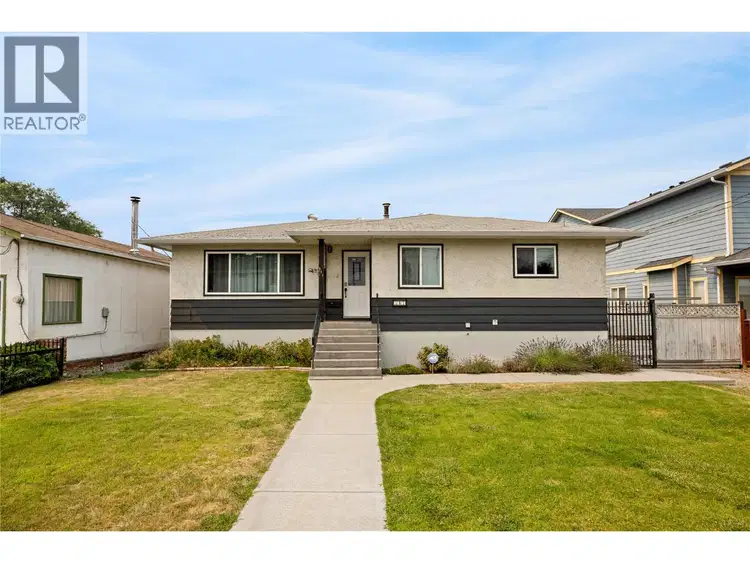
$765,000
$319/sqft
5 bd · 2 ba · 2,400 sqft
317 Haynes Street
Penticton · Single Family
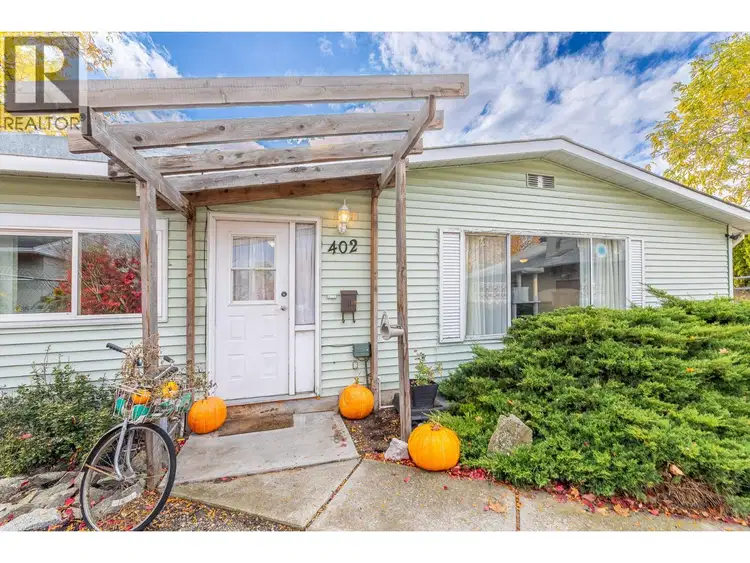
$749,500
$561/sqft
3 bd · 1 ba · 1,335 sqft
402 Conklin Avenue
Penticton · Single Family
For investors
Estimated rent from Statistics Canada rents for this area, scaled to the bedrooms. Gross yield is 12 months of that rent over the asking price, before costs.
Property tax
Municipal, regional, hospital and school rates combined.
Estimated by applying the municipal rate to the asking price. Your actual bill is based on the BC Assessment value, which is set separately and usually differs from the sale price. Home owner grants are not included.
Source: Province of British Columbia, Local Government Statistics Schedule 702, 2026. As of 2026-01-01
Land and hazards
Provincial designations and mapped natural hazards at this location.
Based on where this point falls in provincial map layers, not a site survey or a formal hazard assessment. Confirm with the municipality, a professional, and your insurer before relying on it.
Source: BC Geographic Warehouse (Agricultural Land Commission, BC Wildfire Service)
Borrowing costs
The rates behind any payment estimate on this page.
These are benchmark rates, not mortgage quotes. Your rate depends on the lender, the term, and your file.
Source: Bank of Canada. As of 2026-10-29