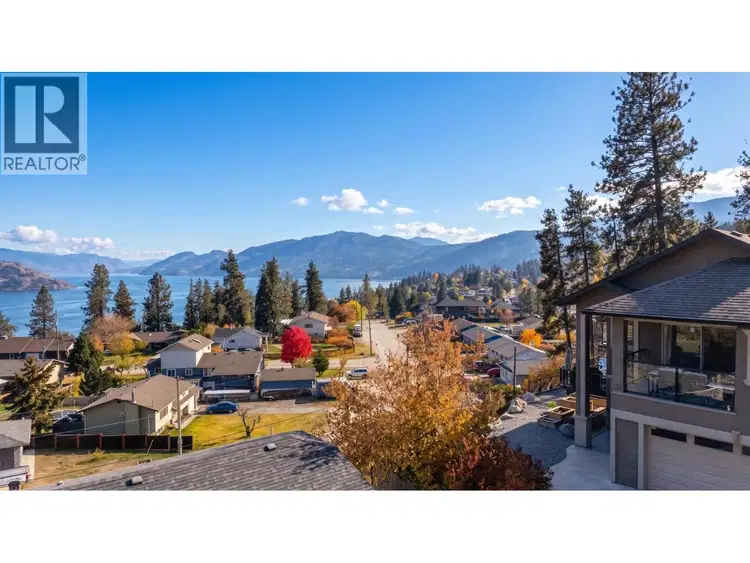
- Active
5962 Victoria Street
Peachland · Single Family
- Beds
- 4
- Baths
- 3
Peachland · Single Family
Listed by REMAX Kelowna · MLS® 10404590
There is more to this listing. Create a free account to see the exact location, taxes, room sizes and price history.
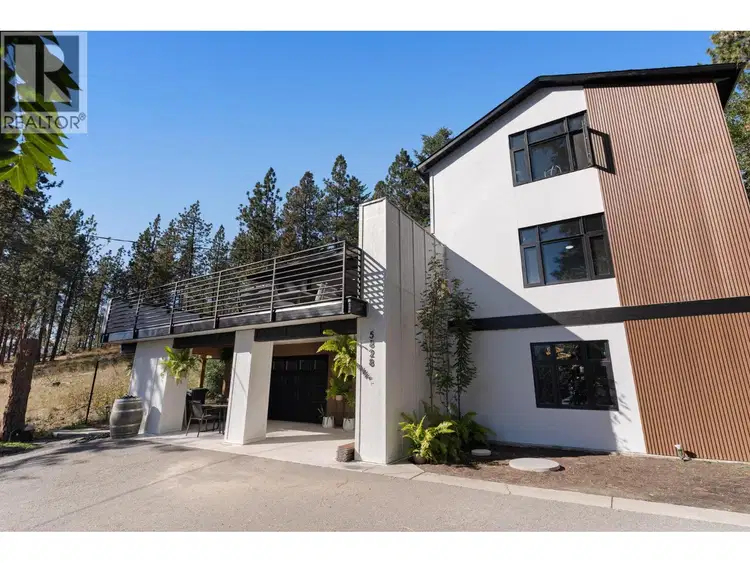
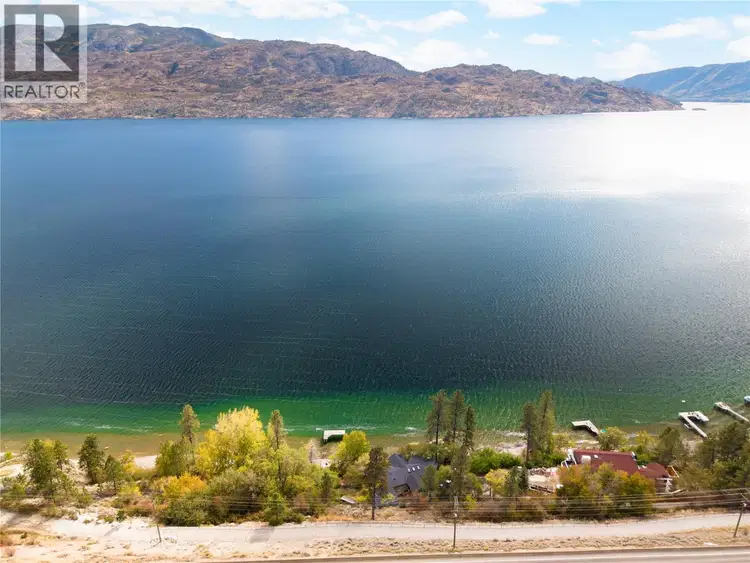
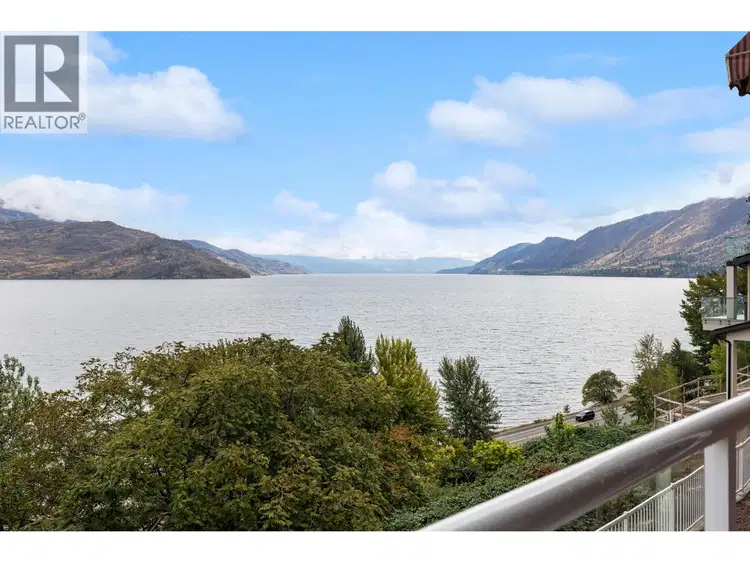
Sign inSweeping Okanagan Lake views, an expansive primary retreat and a detached mechanic’s shop set this custom-built Peachland home apart. The four-bedroom, three-bathroom main home offers 3,005 sq. ft., plus a separate 450 sq. ft. in-law studio above the shop, for 3,455 sq. ft. combined. The great room features an 18-foot ceiling, a stone fireplace and tall windows that frame the lake. The kitchen has a walk-in pantry, and the dining area opens onto a large lakeview deck. Two bedrooms, a full bath and laundry complete the main level. Upstairs, the family room opens onto a lakeview balcony, while the primary retreat has its own covered balcony, a fireside sitting area, a generous walk-in closet and an ensuite with dual sinks, a soaker tub and a separate shower. In-floor heating under ceramic tile, a fenced lawn and a patio with a gazebo round out the main home. In addition to the attached garage, the detached double garage is set up for automotive work with a 6-foot-deep service pit, a gantry crane setup and provisions for a vehicle lift. The studio above has a kitchenette and its own bathroom. Explore the 3D tour, then book a showing to see the views and shop in person.

The information contained on this site is based in whole or in part on information that is provided by members of The Canadian Real Estate Association (CREA), who are responsible for its accuracy. CREA reproduces and distributes this information as a service for its members and assumes no responsibility for its accuracy.
Uses the posted 5-year rate (5.19%), 20% down and a 25-year amortization.
Estimates only. They leave out utilities, upkeep and closing costs.
Estimated travel times. Map data © OpenStreetMap contributors.
Most listed
Detached · 45%
Active listings within 3 km of this home.
Source: Statistics Canada, 2021 Census of Population. 415 dwellings.
Statistics Canada area 59350327 · Peachland
Source: Statistics Canada, 2021 Census Profile, dissemination area 59350327.
Pick the records you want. Ray Rasouli will email what the listing brokerage shares.
Availability is not guaranteed. Review documents with a professional.
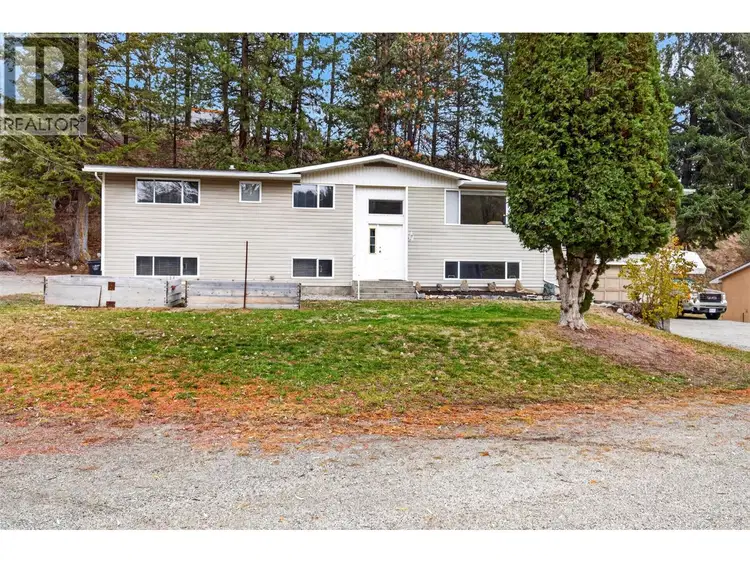
$1,500,000
$564/sqft
5 bd · 3 ba · 2,658 sqft
5420 Pierce Place
Peachland · Single Family
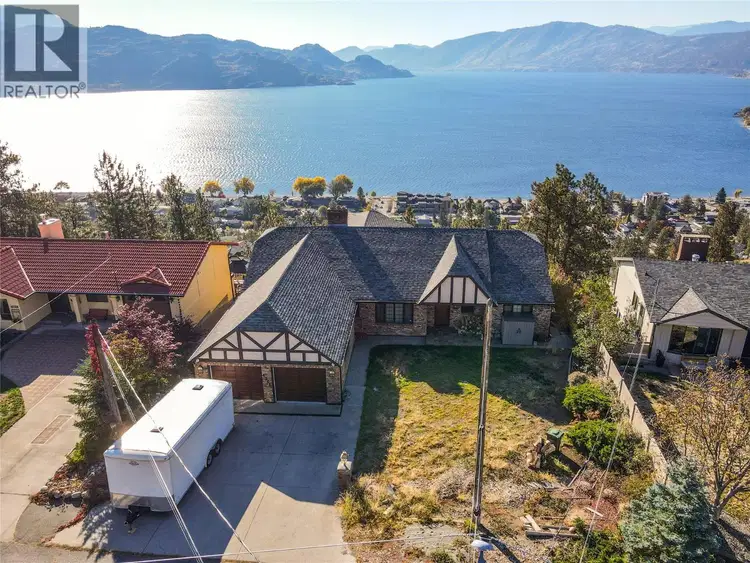
$1,200,000
$285/sqft
3 bd · 4 ba · 4,205 sqft
4201 6th Avenue
Peachland · Single Family
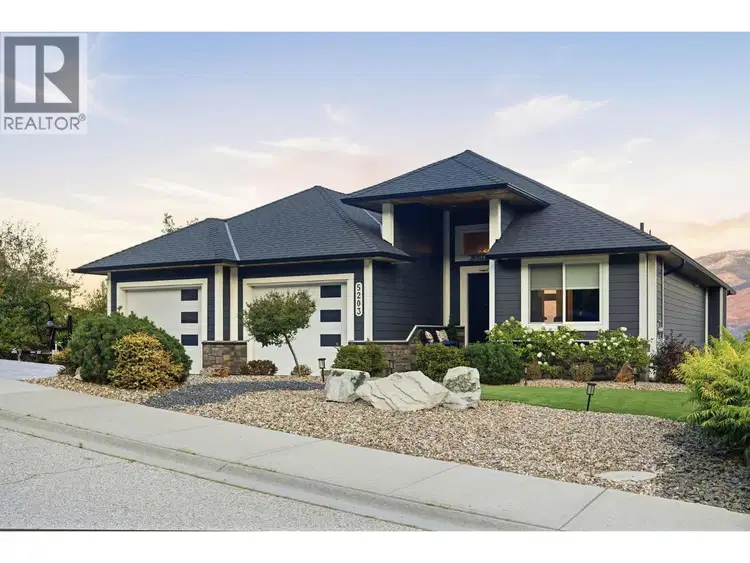
$1,499,900
$395/sqft
4 bd · 3 ba · 3,798 sqft
5203 Clarence Road
Peachland · Single Family
$1,249,000
$548/sqft
3 bd · 2 ba · 2,279 sqft
5828 Brown Place
Peachland · Single Family
$1,499,000
1 bd · 1 ba · 0 sqft
5181 Robinson Lane
Peachland · Single Family
$1,299,000
$304/sqft
5 bd · 4 ba · 4,268 sqft
6447 Renfrew Road
Peachland · Single Family
Property tax
Municipal, regional, hospital and school rates combined.
Estimated by applying the municipal rate to the asking price. Your actual bill is based on the BC Assessment value, which is set separately and usually differs from the sale price. Home owner grants are not included.
Source: Province of British Columbia, Local Government Statistics Schedule 702, 2026. As of 2026-01-01
For investors
Estimated rent from Statistics Canada rents for this area, scaled to the bedrooms. Gross yield is 12 months of that rent over the asking price, before costs.
Land and hazards
Provincial designations and mapped natural hazards at this location.
Based on where this point falls in provincial map layers, not a site survey or a formal hazard assessment. Confirm with the municipality, a professional, and your insurer before relying on it.
Source: BC Geographic Warehouse (Agricultural Land Commission, BC Wildfire Service)
Borrowing costs
The rates behind any payment estimate on this page.
These are benchmark rates, not mortgage quotes. Your rate depends on the lender, the term, and your file.
Source: Bank of Canada. As of 2026-10-29