- Active
- Open house Sat, Oct 10
#604 – 1810 Selenite Place
Langford · Single Family
- Beds
- 2
- Baths
- 2
- Sqft
- 1,123
- Built
- 2025
Listed by Royal LePage Coast Capital - Westshore · MLS® 1047821
There is more to this listing. Create a free account to see the exact location, taxes, room sizes and price history.
Sign inOpen houses
Ray Rasouli will reply by email or phone to confirm a time.
About this home
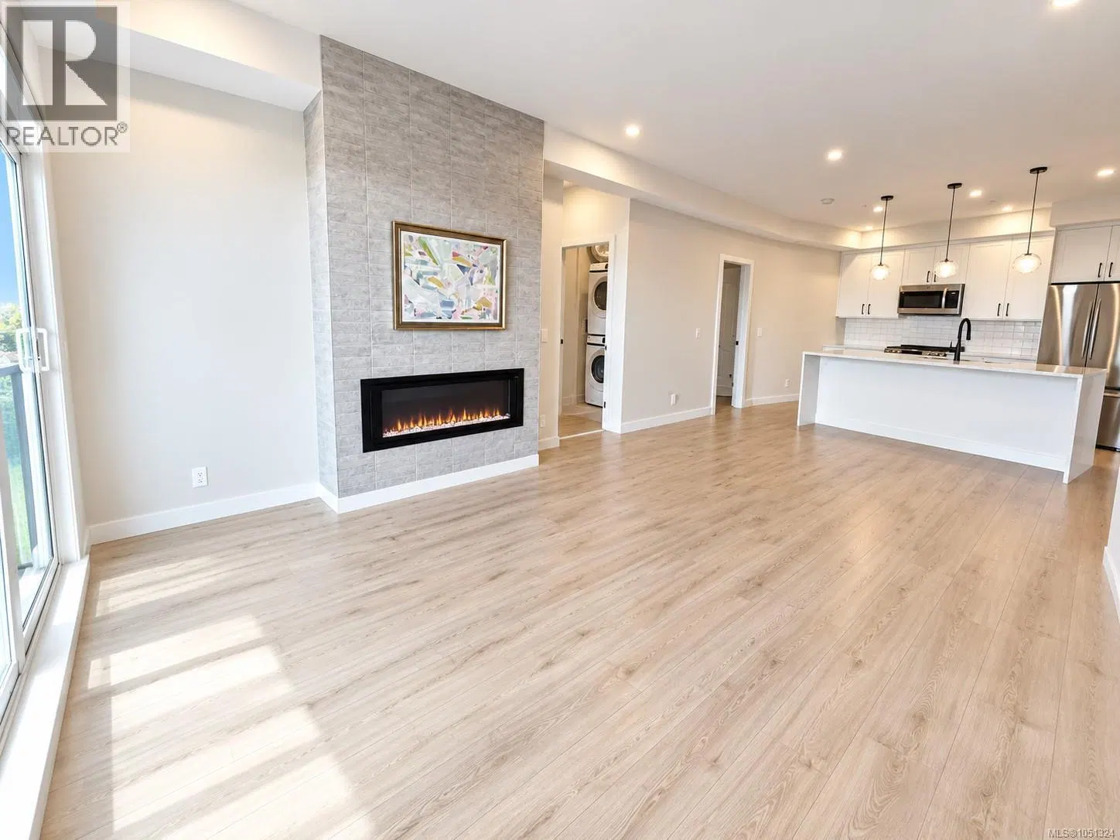
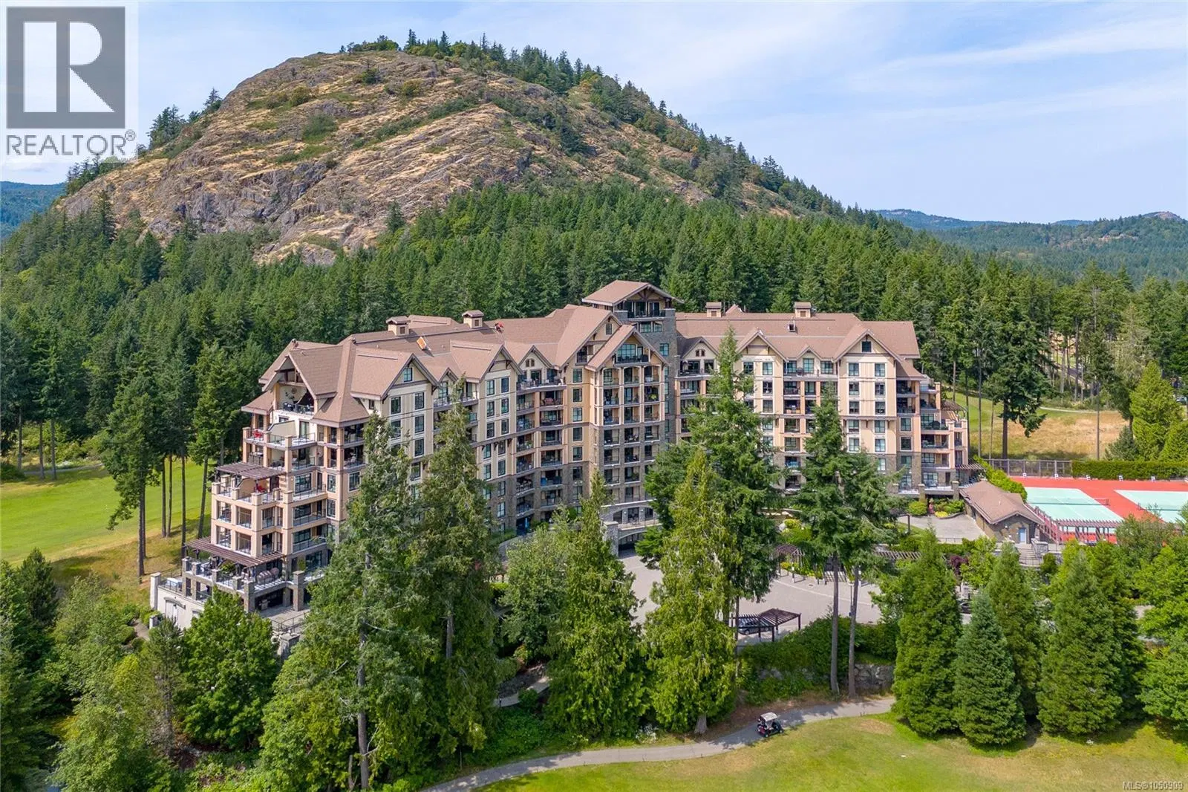
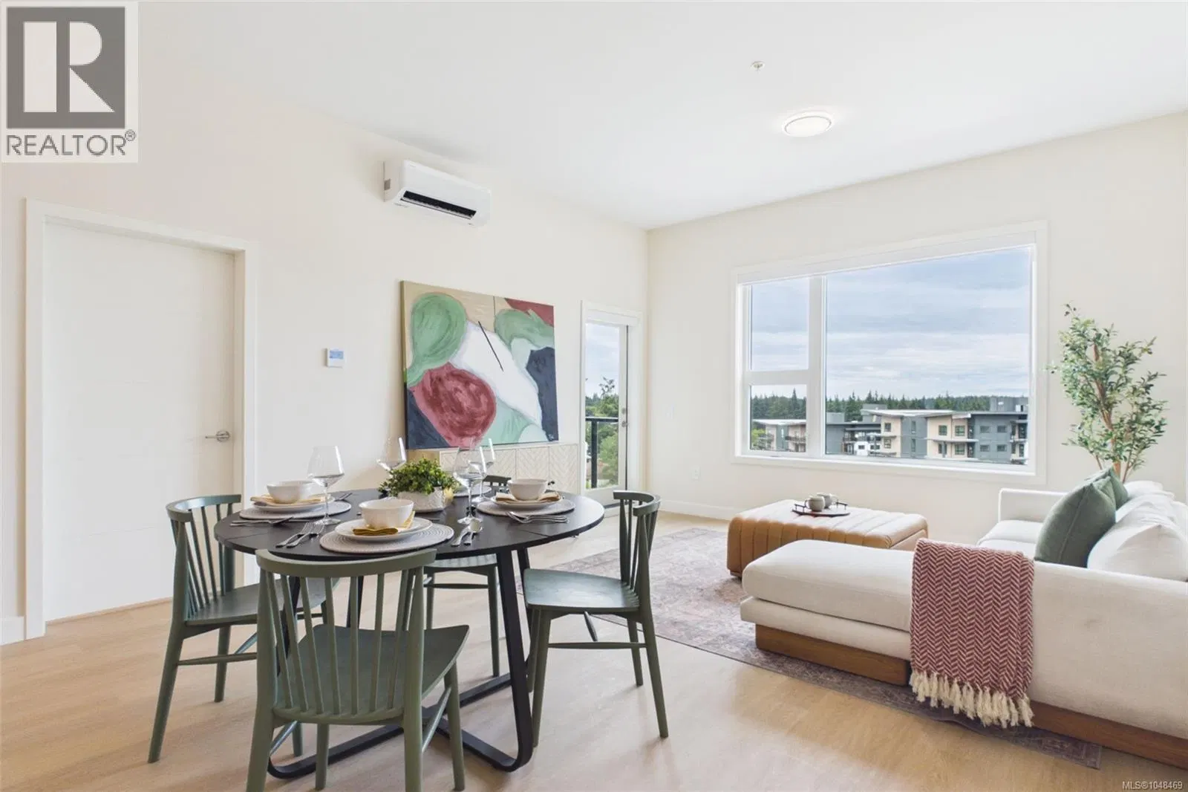
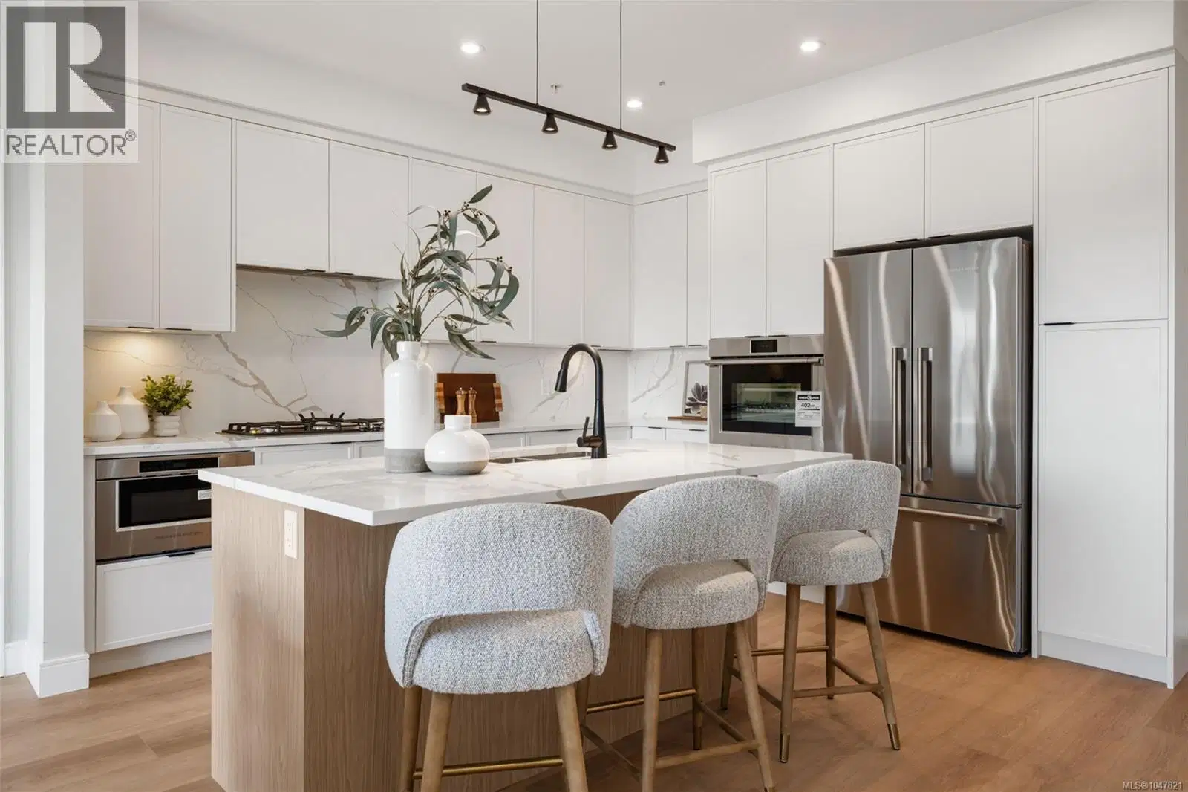
LIMITED TIME – Free Strata Fees for Two Years*! Elevated living - Exceptional value. Move-in ready and designed for luxurious everyday living, this spacious 2 bed, 2 bath plus den home offers over 1,100 sq. ft., the open-concept layout is filled with natural light and elevated by high-end finishes throughout. Enjoy a generous outdoor patio for indoor-outdoor living. Welcome to The Ridge at Vista Point, where breathtaking views of the Juan De Fuca Strait, the Olympic Mountains, downtown Victoria, and the Sooke Hills define luxury living. Nestled serenely on the south side of Skirt and Bear Mountain, this exquisitely designed complex offers some of the largest floor plans on the market, with oversized outdoor areas that are perfect for entertaining. Each residence includes a secure underground parking space, storage locker, multi-head ductless heat pump for efficient heating and cooling, a gas cooktop, high-quality vinyl flooring, and quartz countertops throughout. Building amenities feature a state-of-the-art gym, elegant community hosting areas, and a sophisticated patio. Residents enjoy access to Bear Mountain's world-class offerings, including two championship golf courses, an exclusive gym and pool, fine dining, scenic hiking trails, and more. Conveniently located with easy access to the TC1 highway and just minutes from essential amenities, The Ridge at Vista Point provides unparalleled luxury living. Show Home open Saturday & Sunday from 1-3pm or call your realtor today to book a viewing! *Included on select homes. “Best Value” units are not included. Other terms and conditions apply.
Home facts
- Bedrooms
- 2
- Bathrooms
- 2 full
- Interior
- 1,123 sq ft
- Lot size
- 1,110 sq ft
- Year built
- 2025
- Parking
- 2
- Property type
- Single Family
- Area
- Bear Mountain
- Listed
- August 28, 2026
- Structure
- Apartment
- PID
- 032-501-544
- Common interest
- Condo/Strata
Highlights
- Gym
- Pool
- Patio
- Underground parking
- Storage locker
- Gas range
Features and inclusions
- Appliances
- Washer, Refrigerator, Range - Gas, Dishwasher, Range, Dryer, Microwave, Oven - Built-In
- Heating
- Heat Pump, Electric
- Cooling
- Air Conditioned
- Parking
- Underground
- Lot
- Central location, Cul-de-sac, Other
- Community
- Family Oriented, Pets Allowed
Rooms and building
- Water
- Zoning
- Residential

The information contained on this site is based in whole or in part on information that is provided by members of The Canadian Real Estate Association (CREA), who are responsible for its accuracy. CREA reproduces and distributes this information as a service for its members and assumes no responsibility for its accuracy.
Monthly and upfront costs
Uses the posted 5-year rate (5.19%), 20% down and a 25-year amortization.
Monthly ownership costs
- Principal and interest
- $3,862
- Property tax
- $242/mo
- Home insurance
- $150/mo
- Estimated monthly total
- $4,254
Purchase snapshot
- List price
- $814,900
- Down payment
- $162,980 (20%)
- Estimated mortgage
- $651,920
Estimates only. They leave out utilities, upkeep and closing costs.
Borrowing costs
What money costs right now
The rates behind any payment estimate on this page.
- Prime rate
- 4.45%
- Variable mortgages are quoted against this.
- 5 year bond yield
- 3.68%
- Fixed mortgage pricing follows this.
- Policy rate
- 2.25%
- Set by the Bank of Canada.
These are benchmark rates, not mortgage quotes. Your rate depends on the lender, the term, and your file.
Source: Bank of Canada. As of 2026-09-29
Property tax
What the tax bill looks like
Municipal, regional, hospital and school rates combined.
- Estimated annual tax
- $4,348
- At 5.3354 per $1,000 of assessed value.
Estimated by applying the municipal rate to the asking price. Your actual bill is based on the BC Assessment value, which is set separately and usually differs from the sale price. Home owner grants are not included.
Source: Province of British Columbia, Local Government Statistics Schedule 702, 2026. As of 2026-01-01
Neighbourhood
Estimated travel times. Map data © OpenStreetMap contributors.
Climate
What the weather is like in Victoria
Ten year average, 2016–2025.
- Average temperature
- 10.5°C
- Daily mean across the year.
- Yearly precipitation
- 863 mm
- On the drier side for BC.
- Yearly snowfall
- 39 cm
- Snow is the exception here.
- Bright sunshine
- 2,109 h
- Hours of sun a year, 1981–2010 average.
Averaged from the last ten complete years of Environment Canada observations at the nearest principal station, so it reflects the climate as it is now rather than a thirty year normal. Bright sunshine is the exception: it is no longer measured at these stations, so that figure is the long term average.
Source: Environment and Climate Change Canada, monthly climate summaries
Land and hazards
What the maps say about this land
Provincial designations and mapped natural hazards at this location.
- Wildfire interface
- Extreme risk
- In a mapped wildland-urban interface zone. Affects insurance and FireSmart requirements.
Based on where this point falls in provincial map layers, not a site survey or a formal hazard assessment. Confirm with the municipality, a professional, and your insurer before relying on it.
Source: BC Geographic Warehouse (Agricultural Land Commission, BC Wildfire Service)
Most listed
Condo / Apartment · 45%
Who lives here
Documents
Pick the records you want. Ray Rasouli will email what the listing brokerage shares.
Availability is not guaranteed. Review documents with a professional.