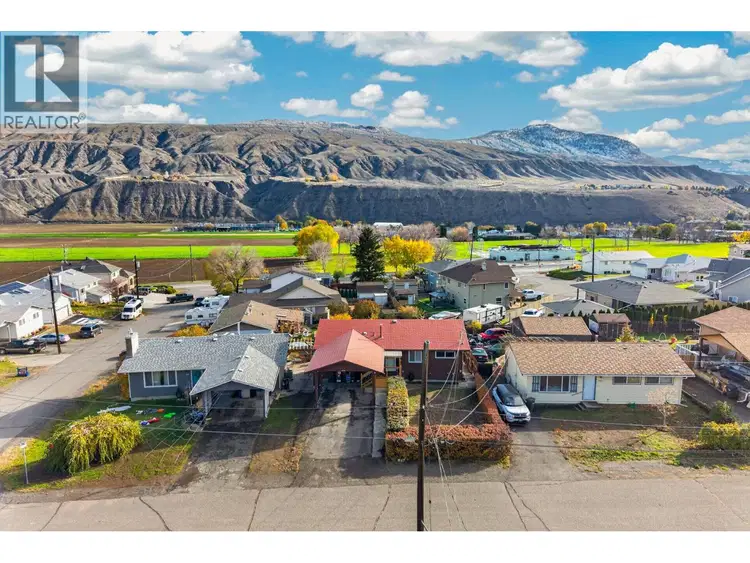
- Active
604 Pine Street
Ashcroft · Single Family
- Beds
- 3
- Baths
- 2
Ashcroft · Single Family
Listed by eXp Realty (Kamloops) · MLS® 10404772
There is more to this listing. Create a free account to see the exact location, taxes, room sizes and price history.
Sign in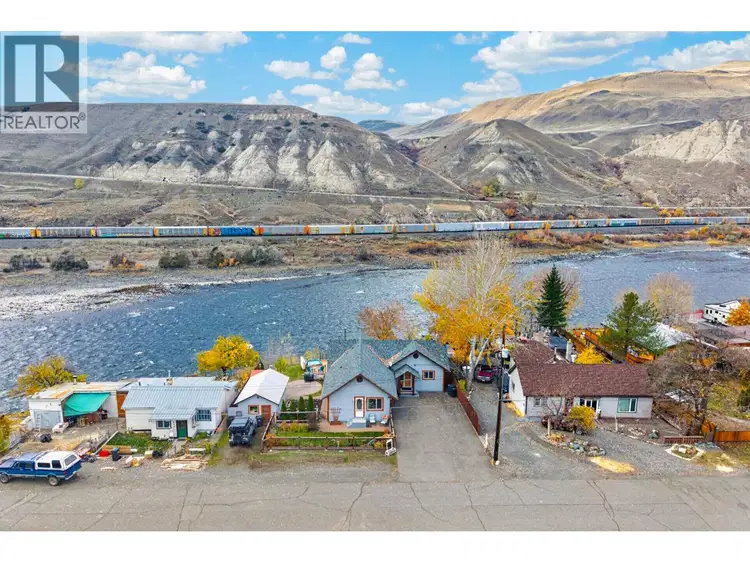
$549,000
$238/sqft
2 bd · 2 ba · 2,306 sqft
807 BRINK Street
Ashcroft · Single Family
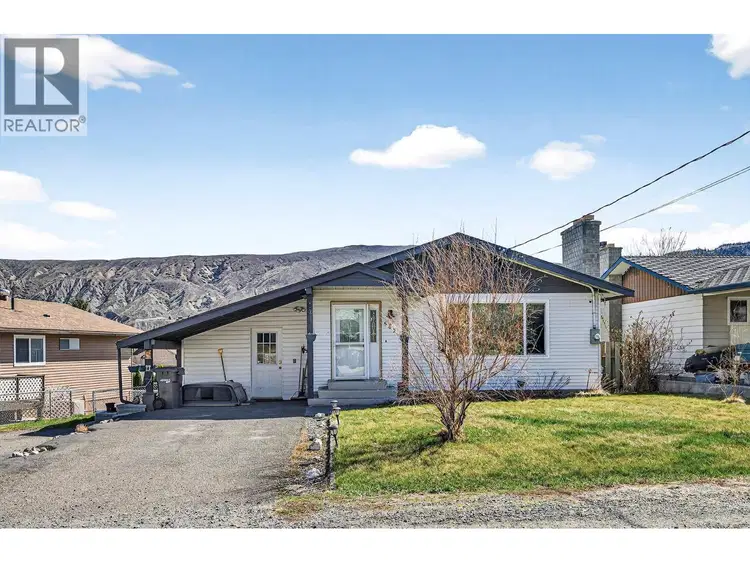
$449,000
$188/sqft
4 bd · 3 ba · 2,392 sqft
562 PINE Street
Ashcroft · Single Family
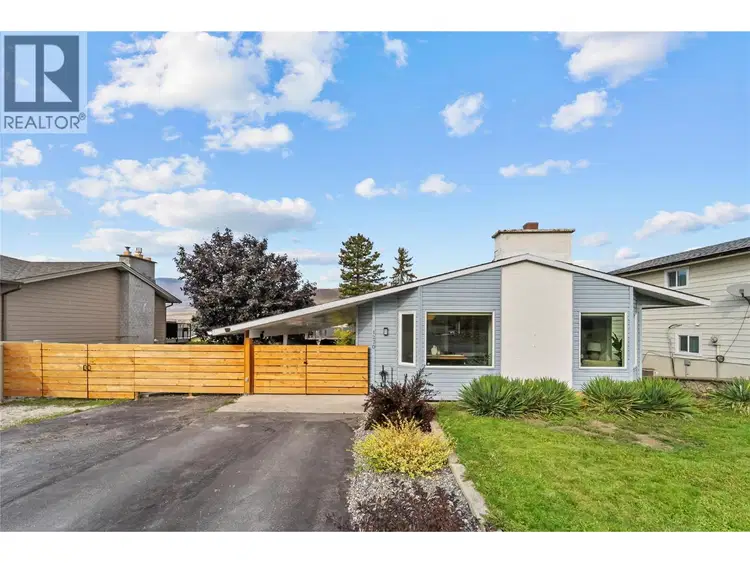
$472,000
$241/sqft
4 bd · 3 ba · 1,959 sqft
1270 Heustis Drive
Ashcroft · Single Family
$425,000
$197/sqft
4 bd · 3 ba · 2,153 sqft
380 RANCH Road
Ashcroft · Single Family
$535,000
$249/sqft
4 bd · 3 ba · 2,149 sqft
803 Cariboo Crescent
Ashcroft · Single Family
$399,900
$213/sqft
4 bd · 3 ba · 1,875 sqft
1420 Battel Avenue
Ashcroft · Single Family
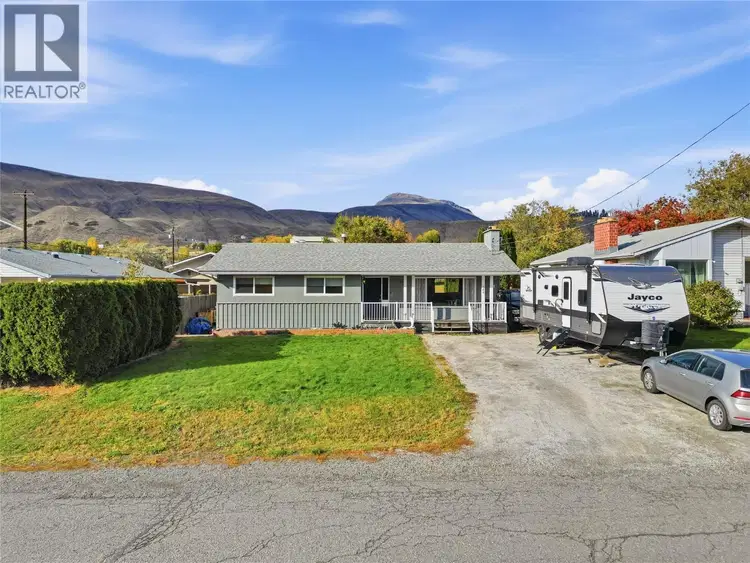
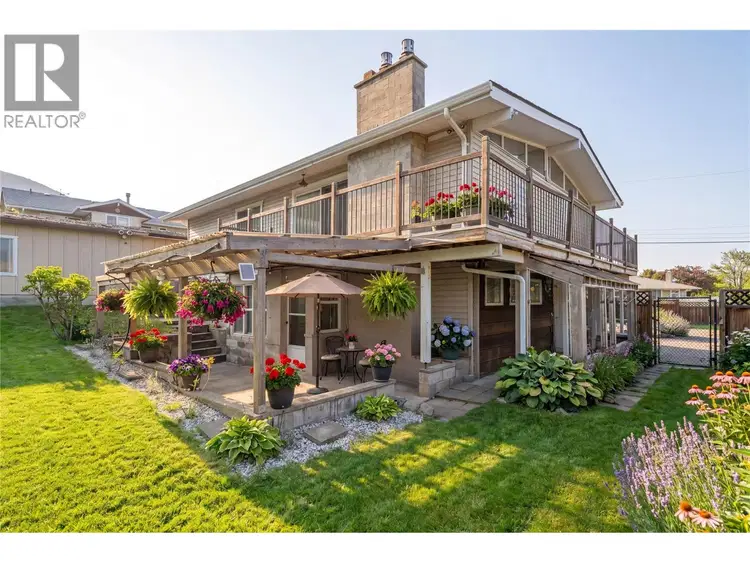
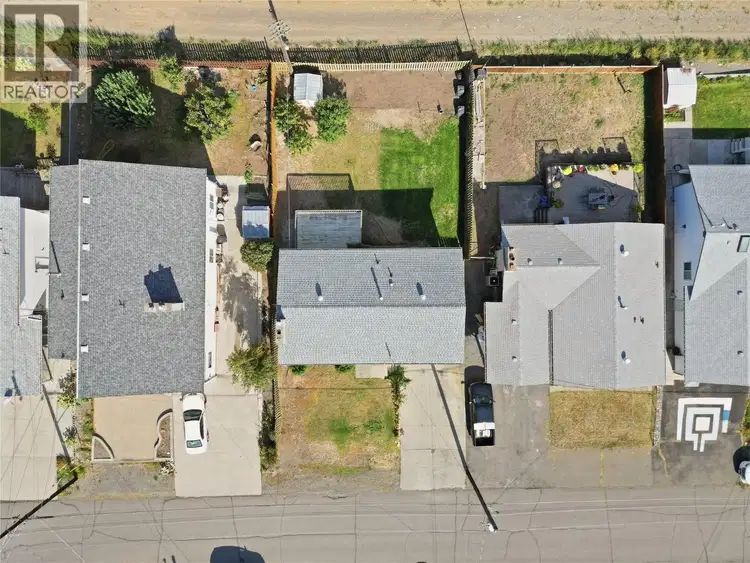
Enjoy the convenience of North Ashcroft living at 604 Pine Street, with the pool, school, The Hub and Desert Hills within walking distance. This 3-bedroom, 2-bathroom home offers an extensively updated upstairs, new front and back decks, and new flooring on both levels. The main floor features an open layout and a new kitchen with quartz countertops and new stainless steel appliances. Fresh paint, new baseboards, updated ceiling lights and refinished ceilings give the upstairs a refreshed feel, while a triple-pane living room window adds another thoughtful upgrade. Main-floor laundry with a new washer and dryer keeps everyday chores convenient, and the main-floor bathroom has been updated for accessibility. Improvements extend beyond the finishes, with a 200-amp electrical service, new upstairs electrical, a furnace and central air conditioning installed in 2021, and a hot water tank replaced in 2025. Renovation work was completed with permits. Outside, enjoy the new back deck with LED lighting and a new front deck designed with space to accommodate a lift. Extensive backyard work included the removal of 22 truckloads of rock, opening up possibilities for your outdoor plans. The basement has new flooring and a separate entrance, with potential to explore a future suite, subject to required approvals. A convenient location, substantial upstairs improvements and room to add your own finishing touches downstairs make this North Ashcroft home worth a closer look.

The information contained on this site is based in whole or in part on information that is provided by members of The Canadian Real Estate Association (CREA), who are responsible for its accuracy. CREA reproduces and distributes this information as a service for its members and assumes no responsibility for its accuracy.
Uses the posted 5-year rate (5.19%), 20% down and a 25-year amortization.
Estimates only. They leave out utilities, upkeep and closing costs.
Estimated travel times. Map data © OpenStreetMap contributors.
Most listed
Detached · 67%
Active listings within 3 km of this home.
Source: Statistics Canada, 2021 Census of Population. 190 dwellings.
Statistics Canada area 59331463 · Ashcroft
Source: Statistics Canada, 2021 Census Profile, dissemination area 59331463.
Pick the records you want. Ray Rasouli will email what the listing brokerage shares.
Availability is not guaranteed. Review documents with a professional.
Property tax
Municipal, regional, hospital and school rates combined.
Estimated by applying the municipal rate to the asking price. Your actual bill is based on the BC Assessment value, which is set separately and usually differs from the sale price. Home owner grants are not included.
Source: Province of British Columbia, Local Government Statistics Schedule 702, 2026. As of 2026-01-01
Borrowing costs
The rates behind any payment estimate on this page.
These are benchmark rates, not mortgage quotes. Your rate depends on the lender, the term, and your file.
Source: Bank of Canada. As of 2026-10-29
Land and hazards
Provincial designations and mapped natural hazards at this location.
Based on where this point falls in provincial map layers, not a site survey or a formal hazard assessment. Confirm with the municipality, a professional, and your insurer before relying on it.
Source: BC Geographic Warehouse (Agricultural Land Commission, BC Wildfire Service)