- Active
#61 – 1510 Trans Canada Highway
Sorrento · Single Family
- Beds
- 2
- Baths
- 2
- Sqft
- 1,235
- Built
- 2004
Listed by Royal LePage Access Real Estate · MLS® 10400618
There is more to this listing. Create a free account to see the exact location, taxes, room sizes and price history.
Sign inAbout this home
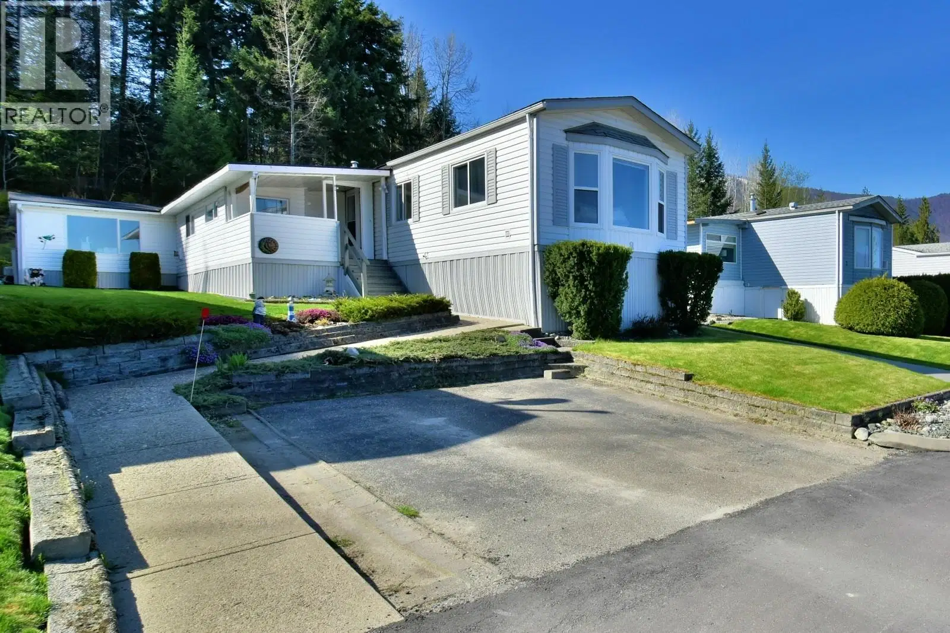
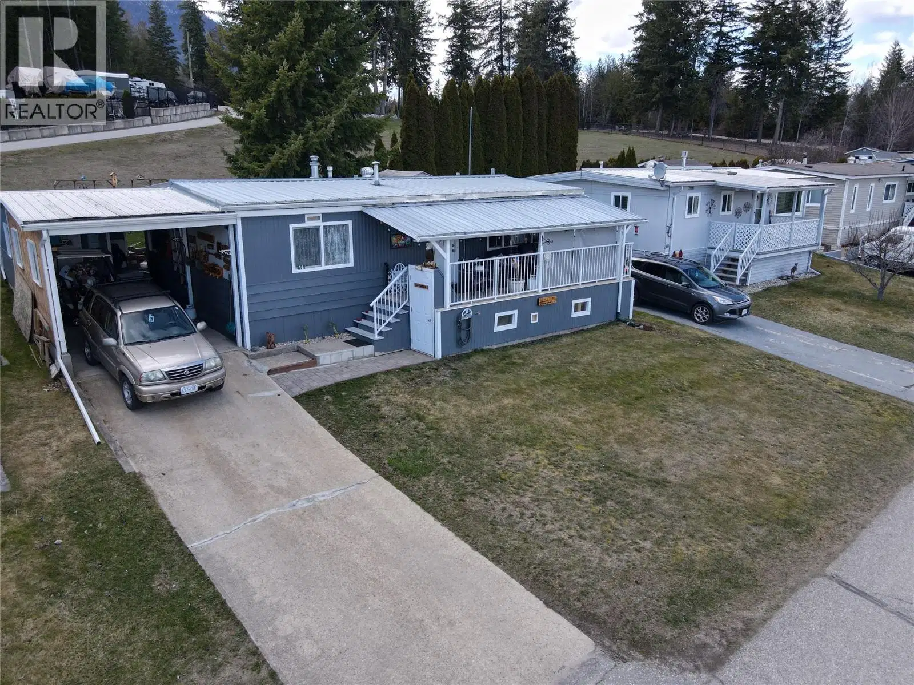
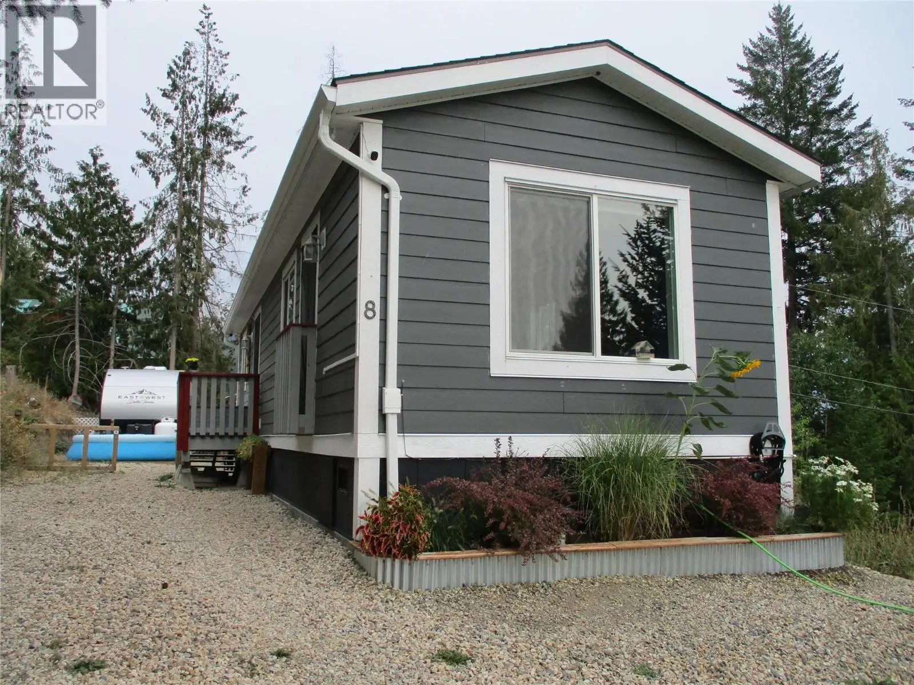
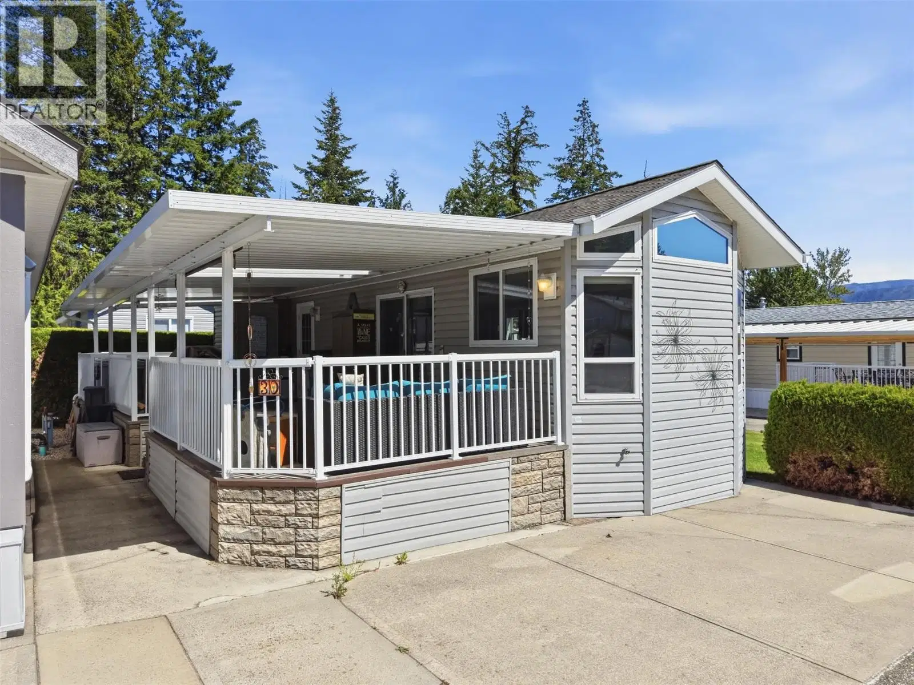
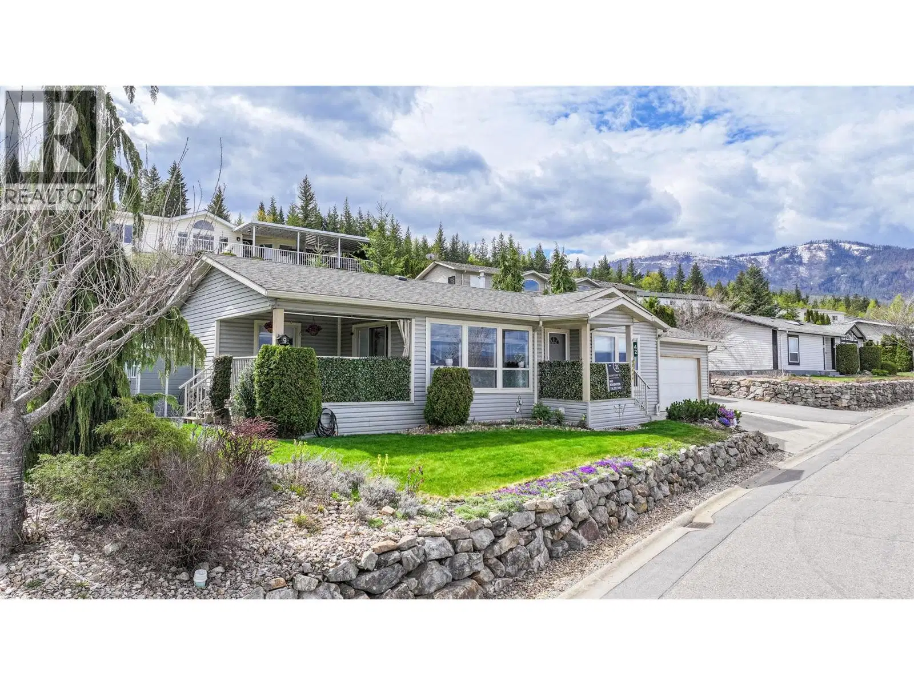
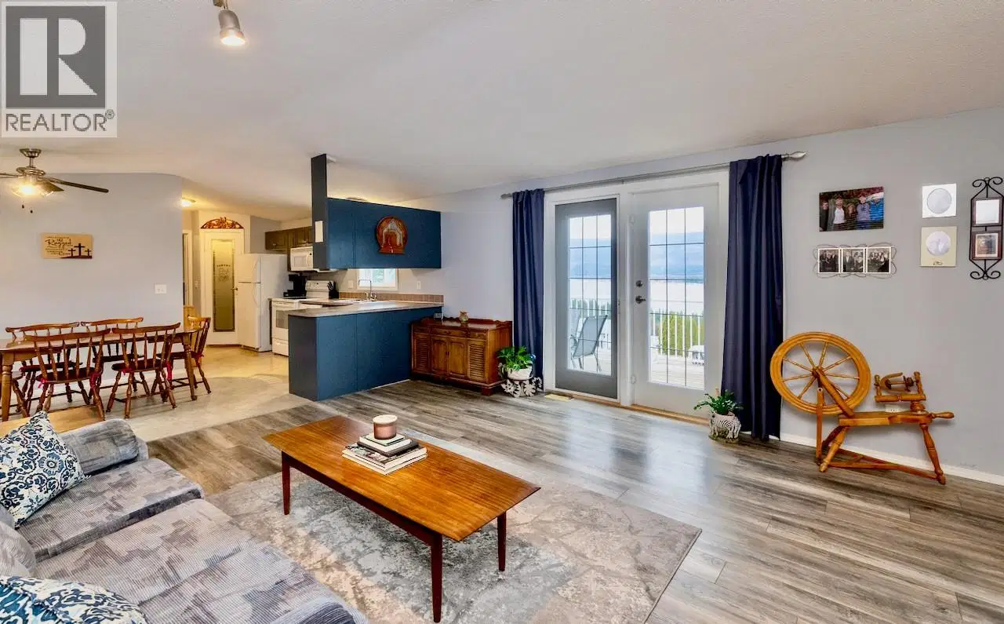
Embrace a tranquil, low-maintenance lifestyle at this charming and well maintained manufactured home nestled in the highly desirable, 55+ community of Deer Ridge Estates in Sorrento, in the heart of the South Shuswap. Enjoy 2 large bedrooms and a versatile den, plus 2 full bathrooms, a detached garage, and a detached workshop/garden shed. Step out onto your private sundeck and be captivated by the unobstructed, breathtaking views of Shuswap Lake and the surrounding mountains. Imagine watching the spectacular Northern Lights right from your own balcony! For the hobbyist, a single detached garage provides secure parking and storage, and a detached 11ft x 9ft workshop (with power) offers the perfect dedicated space for your tools and projects. The manageable backyard features a lovely patio area and green space just awaiting your favourite flowers and herbs. Move in with peace of mind thanks to significant updates: All electrical brought to code (April 2026), new skirting and crawl space framing (May 2026), Gas Furnace (2024), Toilets (2024), Washer (2024), Guest Bathroom Shower (2024), Dryer (2022), Stove (2021), Electric Hot Water Tank (2019), Asphalt Roof (2018), and Laminate Flooring (2017). Deer Ridge Estates is known for its friendly atmosphere and prime location, offering the ideal blend of community and natural beauty, within 30 minutes of Salmon Arm. Don't miss your opportunity to live in this wonderful Shuswap mobile home park. Immediate possession is available.
Home facts
- Bedrooms
- 2
- Bathrooms
- 2 full
- Interior
- 1,235 sq ft
- Year built
- 2004
- Storey
- 1
- Parking
- 3
- Property type
- Single Family
- Basement
- Crawl space
- Garage
- Yes
- Fireplace
- 1
- Area
- Sorrento
- Listed
- September 22, 2026
- Structure
- Manufactured Home
- PID
- 000-000-000
Highlights
- Mountain view
- Patio
- Private yard
- Underground parking
Features and inclusions
- Appliances
- Washer, Refrigerator, Range - Electric, Dishwasher, Dryer, Microwave, Freezer
- Heating
- Forced air, See remarks
- Cooling
- Window air conditioner
- Flooring
- Laminate, Linoleum
- Roof
- Asphalt shingle, Unknown
- Parking
- Detached Garage
- Lot
- Balcony
- Community
- Adult Oriented, Seniors Oriented, Pets Allowed, Rentals Not Allowed
Rooms and building
- Sewer
- Municipal sewage system
- Water
- Community Water User's Utility
- Utilities
- Water, Sewer, Natural Gas, Electricity, Cable, Telephone

The information contained on this site is based in whole or in part on information that is provided by members of The Canadian Real Estate Association (CREA), who are responsible for its accuracy. CREA reproduces and distributes this information as a service for its members and assumes no responsibility for its accuracy.
Monthly and upfront costs
Uses the posted 5-year rate (5.19%), 20% down and a 25-year amortization.
Monthly ownership costs
- Principal and interest
- $1,559
- Property tax
- $100/mo
- Home insurance
- $150/mo
- Estimated monthly total
- $1,809
Purchase snapshot
- List price
- $329,000
- Down payment
- $65,800 (20%)
- Estimated mortgage
- $263,200
Estimates only. They leave out utilities, upkeep and closing costs.
Borrowing costs
What money costs right now
The rates behind any payment estimate on this page.
- Prime rate
- 4.45%
- Variable mortgages are quoted against this.
- 5 year bond yield
- 3.68%
- Fixed mortgage pricing follows this.
- Policy rate
- 2.25%
- Set by the Bank of Canada.
These are benchmark rates, not mortgage quotes. Your rate depends on the lender, the term, and your file.
Source: Bank of Canada. As of 2026-09-29
Neighbourhood
Estimated travel times. Map data © OpenStreetMap contributors.
Land and hazards
What the maps say about this land
Provincial designations and mapped natural hazards at this location.
- Wildfire interface
- Extreme risk
- In a mapped wildland-urban interface zone. Affects insurance and FireSmart requirements.
Based on where this point falls in provincial map layers, not a site survey or a formal hazard assessment. Confirm with the municipality, a professional, and your insurer before relying on it.
Source: BC Geographic Warehouse (Agricultural Land Commission, BC Wildfire Service)
Most listed
Detached · 45%
Who lives here
Documents
Pick the records you want. Ray Rasouli will email what the listing brokerage shares.
Availability is not guaranteed. Review documents with a professional.