- Active
6211 BUGABOO Drive
Radium Hot Springs · Single Family
- Beds
- 3
- Baths
Radium Hot Springs · Single Family
Listed by FaithWilson Christies International Real Estate · MLS® 10403390
There is more to this listing. Create a free account to see the exact location, taxes, room sizes and price history.
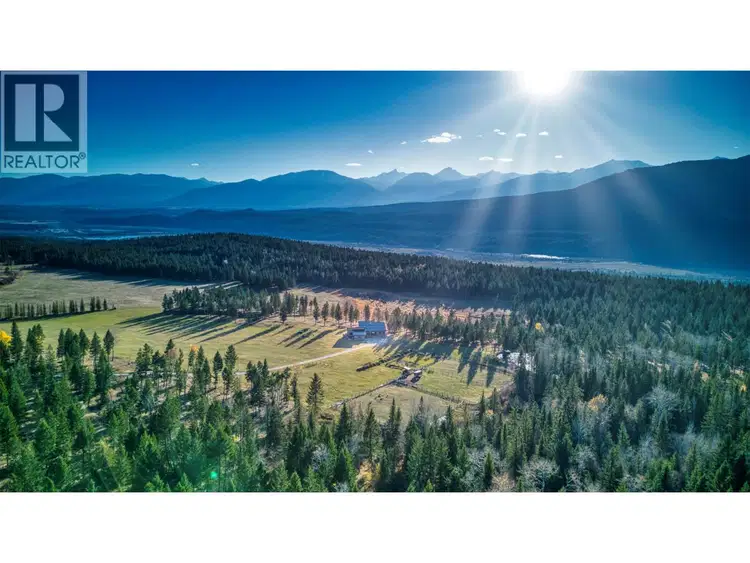
Sign inPainted Pony Ranch – 6211 Bugaboo Drive, Radium Hot Springs, BC Welcome to Painted Pony Ranch, an extraordinary 79.985-acre private mountain estate set within an exclusive gated enclave. The development borders the UNESCO World Heritage Kootenay National Park, this sanctuary offers panoramic views of the Purcell and Rocky Mountains—including Mt. Farnham, Mt. Nelson, Mt. Santana, Mt. Law, and Steamboat Mountain—with underground utilities preserving pristine line-of-sight views. Built in 2023, this modern luxury rancher features open-concept living, wide plank laminate floors, rich solid white oak doors, 10-inch window wells, and flush casings. The chef’s kitchen boasts custom soft-close cabinetry, a textured oak hood, induction cooktop, double KitchenAid ovens, composite counters, and a walk-through Butler’s pantry. Step onto the expansive covered/open deck with soffit lighting and hot tub rough-ins. The basement walk-out presents polished concrete floors, a rec room, gym, cool room, and a spa-like steam shower. A dedicated in-law suite offers accessible design with a separate entrance, 36” roll-in shower, primary bedroom, den, and kitchenette. Outside, flat usable land makes this property ideal for an equestrian center or hobby farm, featuring garden zones, sheep pens, and a creek-fed pond with a private dock for swimming and fishing. Includes an oversized garage with 3 person doors, a detached off-grid loft cabin awaiting your finishing touches, heat pump, in-floor heat, WETT wood fireplace, and New Home Warranty. Imagine!

The information contained on this site is based in whole or in part on information that is provided by members of The Canadian Real Estate Association (CREA), who are responsible for its accuracy. CREA reproduces and distributes this information as a service for its members and assumes no responsibility for its accuracy.
Uses the posted 5-year rate (5.19%), 20% down and a 25-year amortization.
Estimates only. They leave out utilities, upkeep and closing costs.
Estimated travel times. Map data © OpenStreetMap contributors.
Most listed
Land · 52%
Active listings within 5 km of this home.
Source: Statistics Canada, 2021 Census of Population. 300 dwellings.
Statistics Canada area 59010265 · East Kootenay G
Source: Statistics Canada, 2021 Census Profile, dissemination area 59010265.
Pick the records you want. Ray Rasouli will email what the listing brokerage shares.
Availability is not guaranteed. Review documents with a professional.
For investors
Estimated rent from Statistics Canada rents for this area, scaled to the bedrooms. Gross yield is 12 months of that rent over the asking price, before costs.
Property tax
Municipal, regional, hospital and school rates combined.
Estimated by applying the municipal rate to the asking price. Your actual bill is based on the BC Assessment value, which is set separately and usually differs from the sale price. Home owner grants are not included.
Source: Province of British Columbia, Local Government Statistics Schedule 702, 2026. As of 2026-01-01
Land and hazards
Provincial designations and mapped natural hazards at this location.
Based on where this point falls in provincial map layers, not a site survey or a formal hazard assessment. Confirm with the municipality, a professional, and your insurer before relying on it.
Source: BC Geographic Warehouse (Agricultural Land Commission, BC Wildfire Service)
Borrowing costs
The rates behind any payment estimate on this page.
These are benchmark rates, not mortgage quotes. Your rate depends on the lender, the term, and your file.
Source: Bank of Canada. As of 2026-10-29