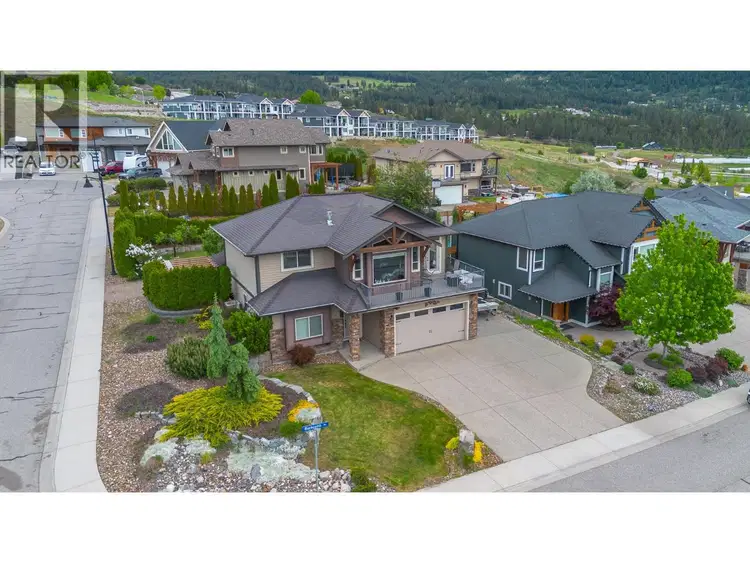
- Active
- Open house Sat, Nov 7
6555 Blackcomb Place
Vernon · Single Family
- Beds
- 5
- Baths
Vernon · Single Family
Listed by Coldwell Banker Executives Realty · MLS® 10405071
There is more to this listing. Create a free account to see the exact location, taxes, room sizes and price history.
Sign in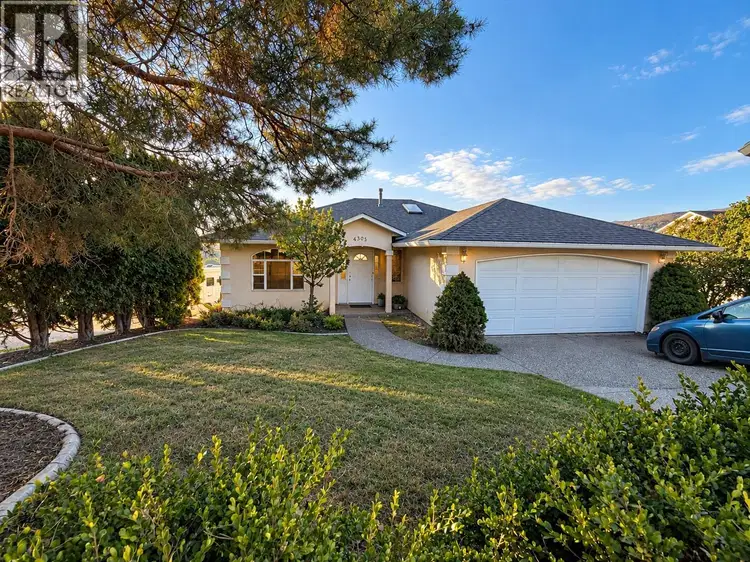
$729,000
$301/sqft
6 bd · 3 ba · 2,420 sqft
4305 Westview Drive
Vernon · Single Family
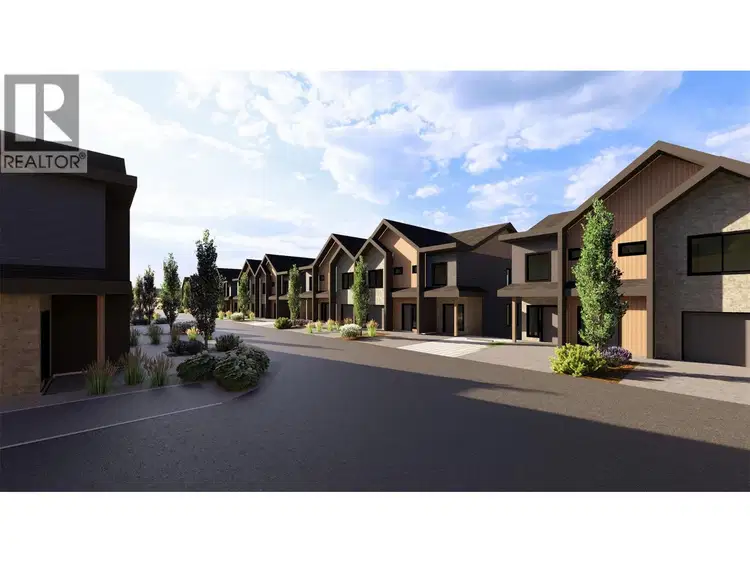
$789,900
$316/sqft
3 bd · 3 ba · 2,500 sqft
PSL #2 – 5421 Silver Star Road
Vernon · Single Family
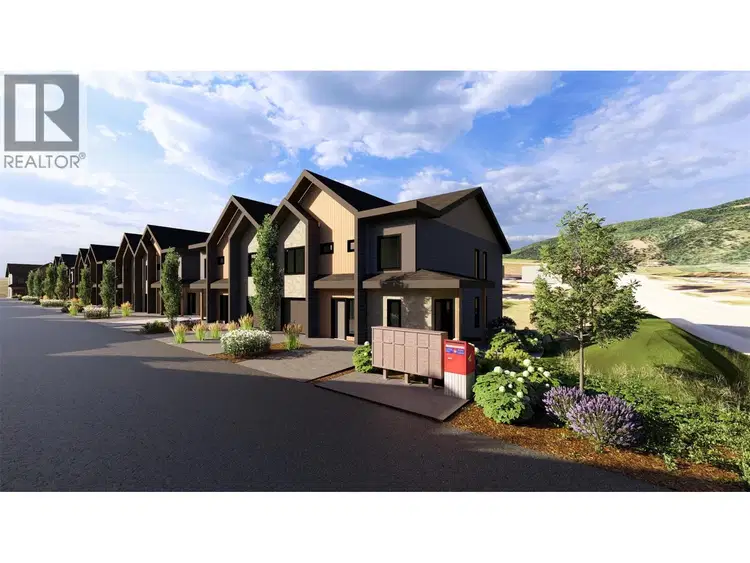
$789,900
$316/sqft
3 bd · 3 ba · 2,500 sqft
PSL #4 – 5241 Silver Star Road
Vernon · Single Family
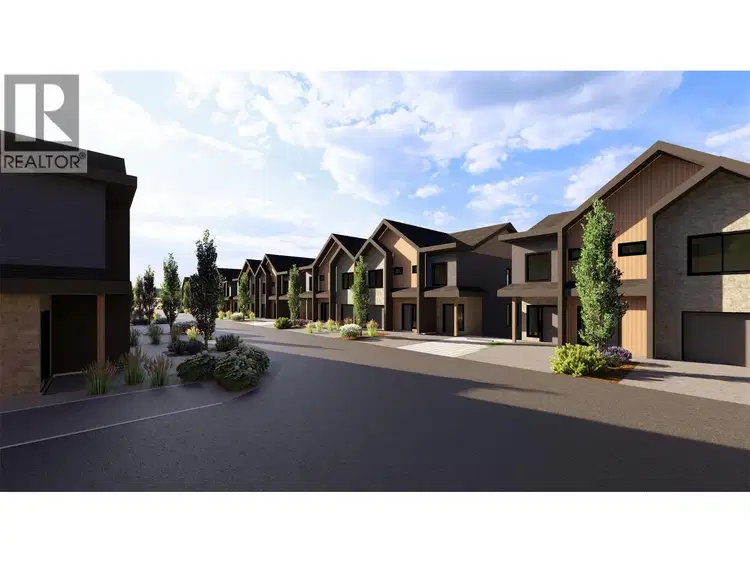
$789,900
$316/sqft
3 bd · 3 ba · 2,500 sqft
PSL #6 – 5241 Silver Star Road
Vernon · Single Family
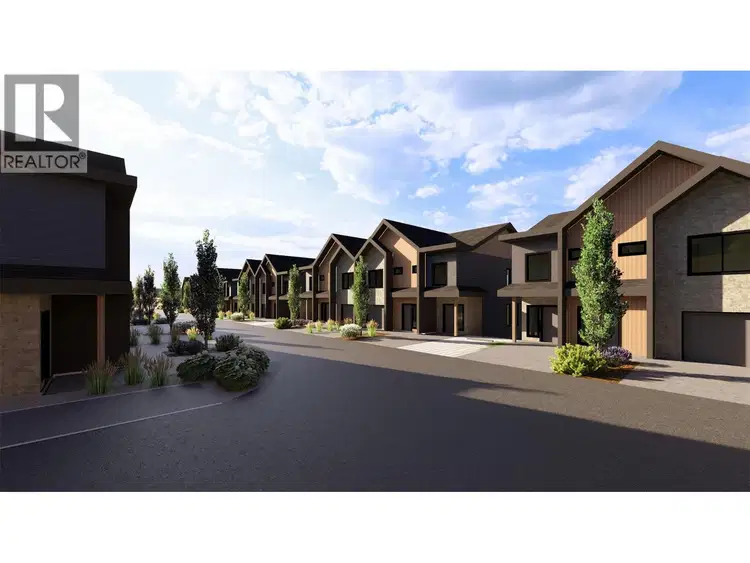
$789,900
$316/sqft
3 bd · 3 ba · 2,500 sqft
PSL #8 – 5241 Silver Star Road
Vernon · Single Family
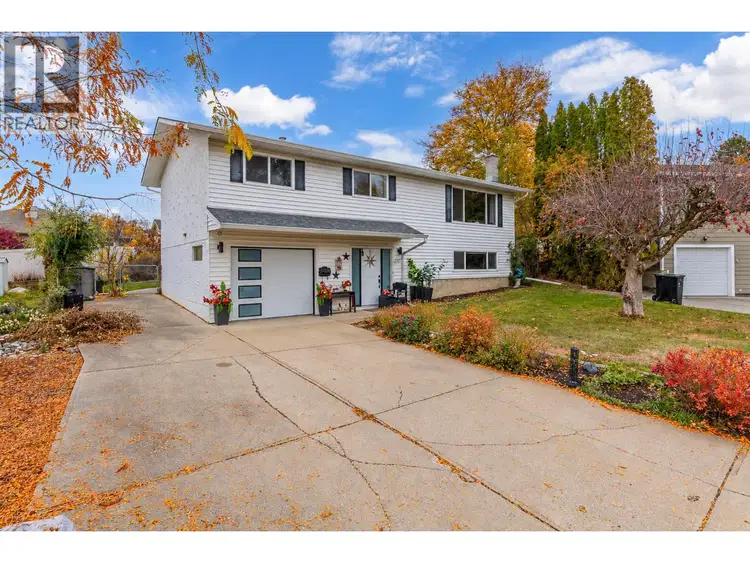
$685,000
$391/sqft
4 bd · 2 ba · 1,752 sqft
2107 12th Street
Vernon · Single Family
Ray Rasouli will reply by email or phone to confirm a time.
OPEN HOUSE 12 NOON TO 2 PM SATURDAY NOV 7TH AND SUNDAY 2 PM to 4 PM NOV 8TH AND UNLIMITED SHOWINGS OFFERS TO BE PRESENTED TUESDAY NOVEMBER 10TH 3 PM! Located in the highly sought after Foothills neighborhood, only minutes to Silver Star, this beautiful 2369 square foot plus 4 bedroom, Office, 3 bathroom home offers the perfect blend of comfort and functionality for family living. The bright open concept main floor features vaulted ceilings, manufactured hardwood flooring, and an abundance of natural light, creating a warm and inviting atmosphere. The kitchen showcases rich cabinetry, stainless steel appliances, built in microwave, gas range, breakfast bar, and easy access to the fully fenced backyard. The dining and living areas flow seamlessly together, highlighted by a cozy gas fireplace perfect for cooler evenings. Enjoy breathtaking mountain, city, and lake views from the main living area and front deck. The main floor offers 3 bedrooms, including a generous primary suite complete with a 4 pce ensuite. Downstairs, the level entry basement features an office space, laundry room, and a fully finished 1 bedroom suite with separate entrance, parking, and laundry, making it an excellent mortgage helper or ideal space for extended family. Situated on a large corner lot in a quiet cul-de-sac, this property also features a private fully fenced backyard, Hardie board exterior, double attached garage, RV parking, pre wired for a hot tub and close proximity to the elementary school. Just a short drive to amenities and the ski hill, this is a fantastic opportunity to own a modern family home in one of the area’s most desirable locations. DOWNSTAIRS SUITE NOW VACANT. NEWLEY PAINTED AS WELL. UPSTAIRS TENANT IS MONTH TO MONTH.
Uses the posted 5-year rate (5.19%), 20% down and a 25-year amortization.
Estimates only. They leave out utilities, upkeep and closing costs.
Estimated travel times. Map data © OpenStreetMap contributors.
Most listed
Detached · 61%
Active listings within 3 km of this home.
Source: Statistics Canada, 2021 Census of Population. 815 dwellings.
Statistics Canada area 59370316 · Vernon
Source: Statistics Canada, 2021 Census Profile, dissemination area 59370316.
Pick the records you want. Ray Rasouli will email what the listing brokerage shares.
Availability is not guaranteed. Review documents with a professional.

The information contained on this site is based in whole or in part on information that is provided by members of The Canadian Real Estate Association (CREA), who are responsible for its accuracy. CREA reproduces and distributes this information as a service for its members and assumes no responsibility for its accuracy.
For investors
Estimated rent from Statistics Canada rents for this area, scaled to the bedrooms. Gross yield is 12 months of that rent over the asking price, before costs.
Borrowing costs
The rates behind any payment estimate on this page.
These are benchmark rates, not mortgage quotes. Your rate depends on the lender, the term, and your file.
Source: Bank of Canada. As of 2026-10-29
Climate
Ten year average, 2016–2025.
Averaged from the last ten complete years of Environment Canada observations at the nearest principal station, so it reflects the climate as it is now rather than a thirty year normal.
Source: Environment and Climate Change Canada, monthly climate summaries
Property tax
Municipal, regional, hospital and school rates combined.
Estimated by applying the municipal rate to the asking price. Your actual bill is based on the BC Assessment value, which is set separately and usually differs from the sale price. Home owner grants are not included.
Source: Province of British Columbia, Local Government Statistics Schedule 702, 2026. As of 2026-01-01
Land and hazards
Provincial designations and mapped natural hazards at this location.
Based on where this point falls in provincial map layers, not a site survey or a formal hazard assessment. Confirm with the municipality, a professional, and your insurer before relying on it.
Source: BC Geographic Warehouse (Agricultural Land Commission, BC Wildfire Service)