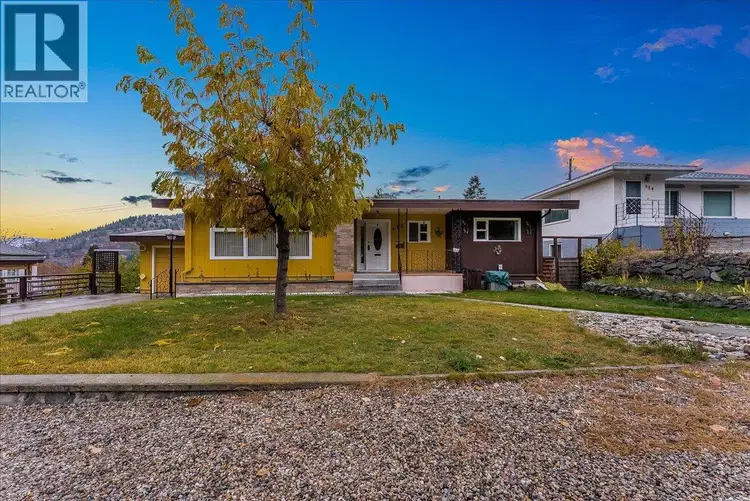
- Active
678 Schofield Highway
Warfield · Single Family
- Beds
- 3
- Baths
- 2
Warfield · Single Family
Listed by RE/MAX All Pro Realty · MLS® 10405576
There is more to this listing. Create a free account to see the exact location, taxes, room sizes and price history.
Sign inWelcome to this beautiful home Warfield! This charming and thoughtfully designed home is full of personality, featuring bold colours, beautiful architectural details and a fantastic layout that offers both comfort and functionality. The inviting main floor showcases a spacious living and dining area with a cozy wood-burning fireplace, elegant wainscoting and crown moulding, flowing seamlessly into a stunning statement kitchen complete with a convenient eating bar. Just off the main living space, you'll find a bright and welcoming sunroom with French doors leading to the outdoor patio, creating the perfect spot to relax or entertain. Completing the main floor are two comfortable bedrooms, a beautifully renovated full bathroom and the added convenience of main-floor laundry. Downstairs, the private primary suite offers a cozy fireplace, walk-in closet and three-piece ensuite, creating a peaceful retreat. This level also features a versatile flex space, a spacious recreation room and direct outdoor access to a covered patio. Step outside and discover a gardener's dream! The beautifully established yard offers multiple raised garden beds, mature fruit trees, a greenhouse and a fantastic gazebo and patio area, perfect for enjoying the outdoors. Bursting with character, charm and unique features throughout, this wonderful Warfield property is one you won't want to miss. Book your private viewing today and discover everything this fantastic home has to offer!

The information contained on this site is based in whole or in part on information that is provided by members of The Canadian Real Estate Association (CREA), who are responsible for its accuracy. CREA reproduces and distributes this information as a service for its members and assumes no responsibility for its accuracy.
Uses the posted 5-year rate (5.19%), 20% down and a 25-year amortization.
Estimates only. They leave out utilities, upkeep and closing costs.
Estimated travel times. Map data © OpenStreetMap contributors.
Most listed
Detached · 72%
Active listings within 3 km of this home.
Source: Statistics Canada, 2021 Census of Population. 170 dwellings.
Statistics Canada area 59050088 · Warfield
Source: Statistics Canada, 2021 Census Profile, dissemination area 59050088.
Pick the records you want. Ray Rasouli will email what the listing brokerage shares.
Availability is not guaranteed. Review documents with a professional.
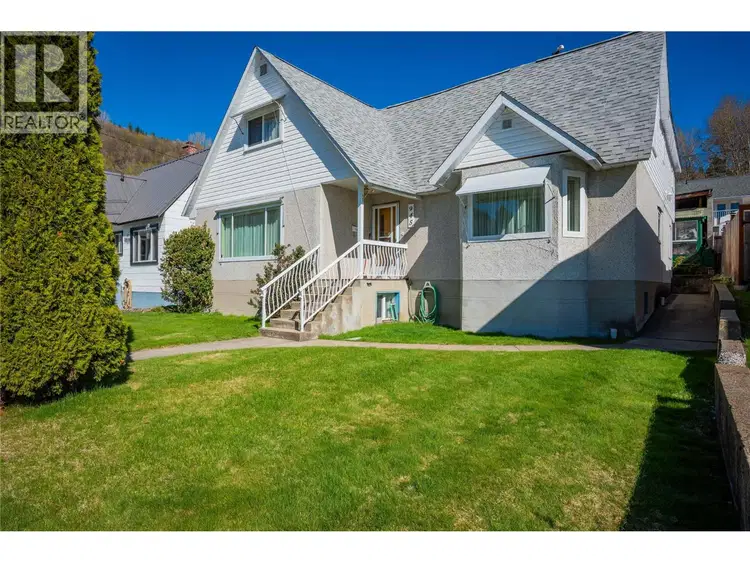
$499,000
$154/sqft
5 bd · 6 ba · 3,232 sqft
945 Thackeray Street
Warfield · Single Family
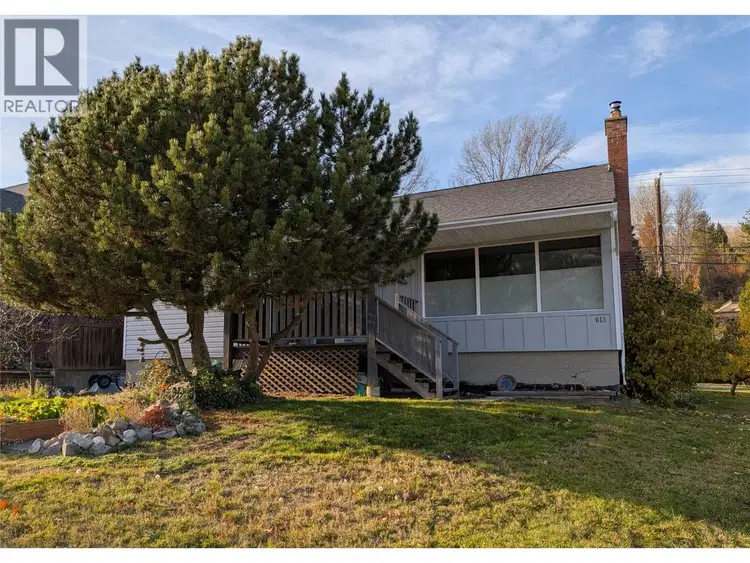
$468,000
$223/sqft
3 bd · 2 ba · 2,094 sqft
613 Forrest Drive
Warfield · Single Family
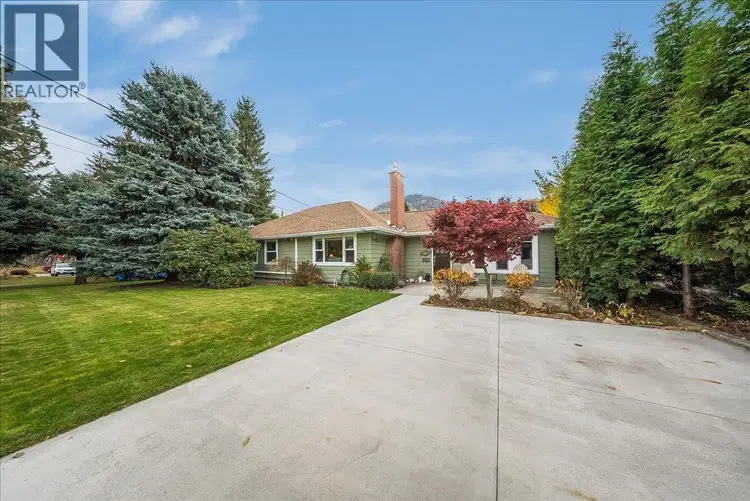
$698,000
$347/sqft
3 bd · 2 ba · 2,012 sqft
130 CAMBRIDGE Road
Warfield · Single Family
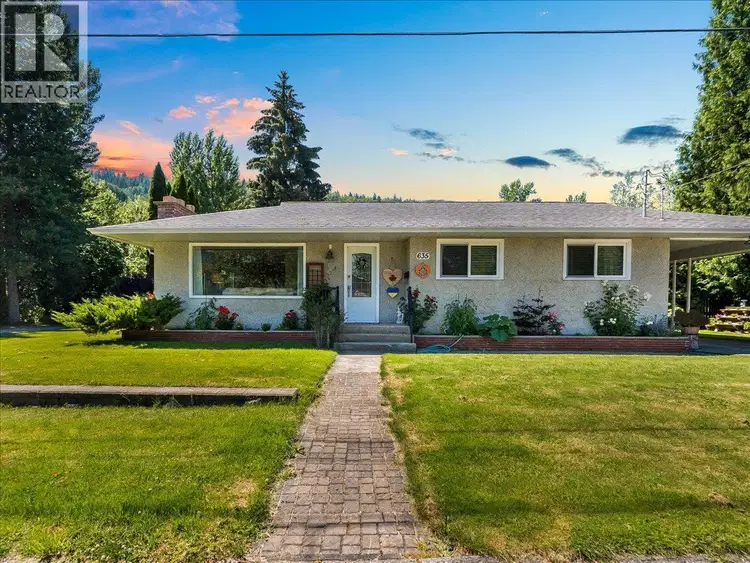
$539,500
$289/sqft
4 bd · 2 ba · 1,866 sqft
635 Jacobs Street
Warfield · Single Family
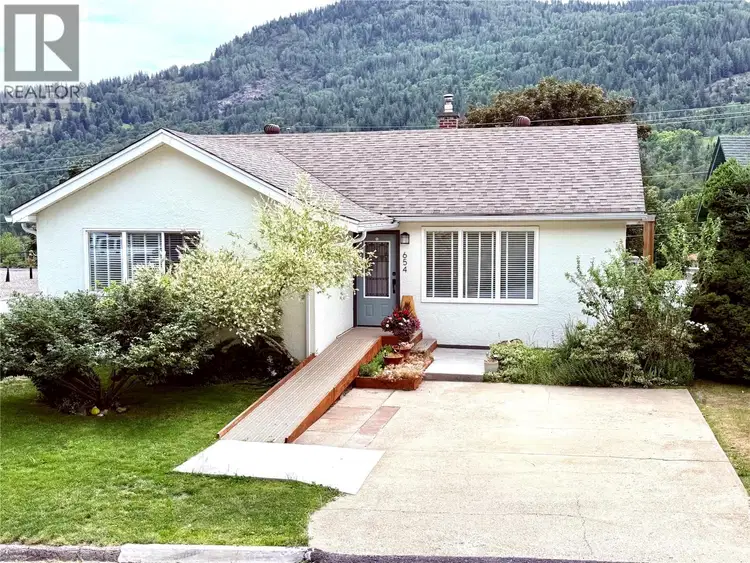
$499,000
$401/sqft
3 bd · 1 ba · 1,245 sqft
654 Schofield Highway
Warfield · Single Family
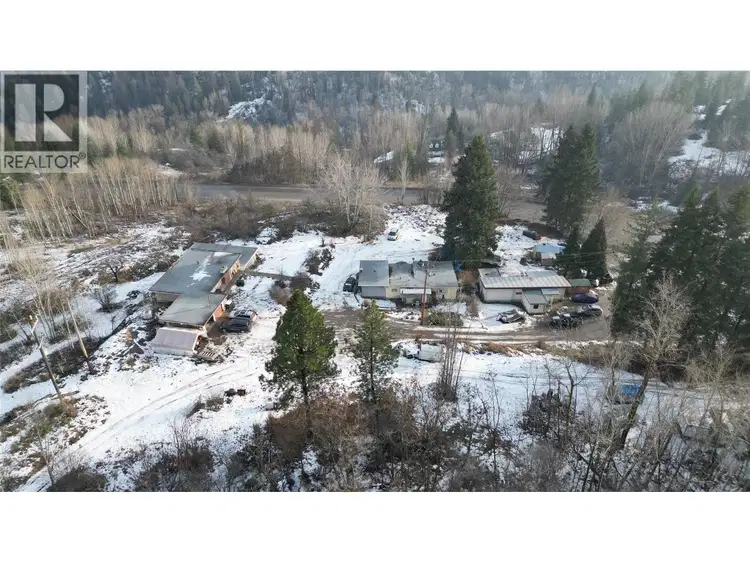
$699,000
$263/sqft
1 bd · 1 ba · 2,657 sqft
1381 3B Highway
Warfield · Single Family
For investors
Estimated rent from Statistics Canada rents for this area, scaled to the bedrooms. Gross yield is 12 months of that rent over the asking price, before costs.
Property tax
Municipal, regional, hospital and school rates combined.
Estimated by applying the municipal rate to the asking price. Your actual bill is based on the BC Assessment value, which is set separately and usually differs from the sale price. Home owner grants are not included.
Source: Province of British Columbia, Local Government Statistics Schedule 702, 2026. As of 2026-01-01
Borrowing costs
The rates behind any payment estimate on this page.
These are benchmark rates, not mortgage quotes. Your rate depends on the lender, the term, and your file.
Source: Bank of Canada. As of 2026-10-29
Land and hazards
Provincial designations and mapped natural hazards at this location.
Based on where this point falls in provincial map layers, not a site survey or a formal hazard assessment. Confirm with the municipality, a professional, and your insurer before relying on it.
Source: BC Geographic Warehouse (Agricultural Land Commission, BC Wildfire Service)