- Active
#6B – 5075 Snowbird Way
Big White · Single Family
- Beds
- 2
- Baths
- 2
- Sqft
- 1,065
- Built
- 2007
Listed by Sotheby's International Realty Canada · MLS® 10399428
There is more to this listing. Create a free account to see the exact location, taxes, room sizes and price history.
Sign inAbout this home
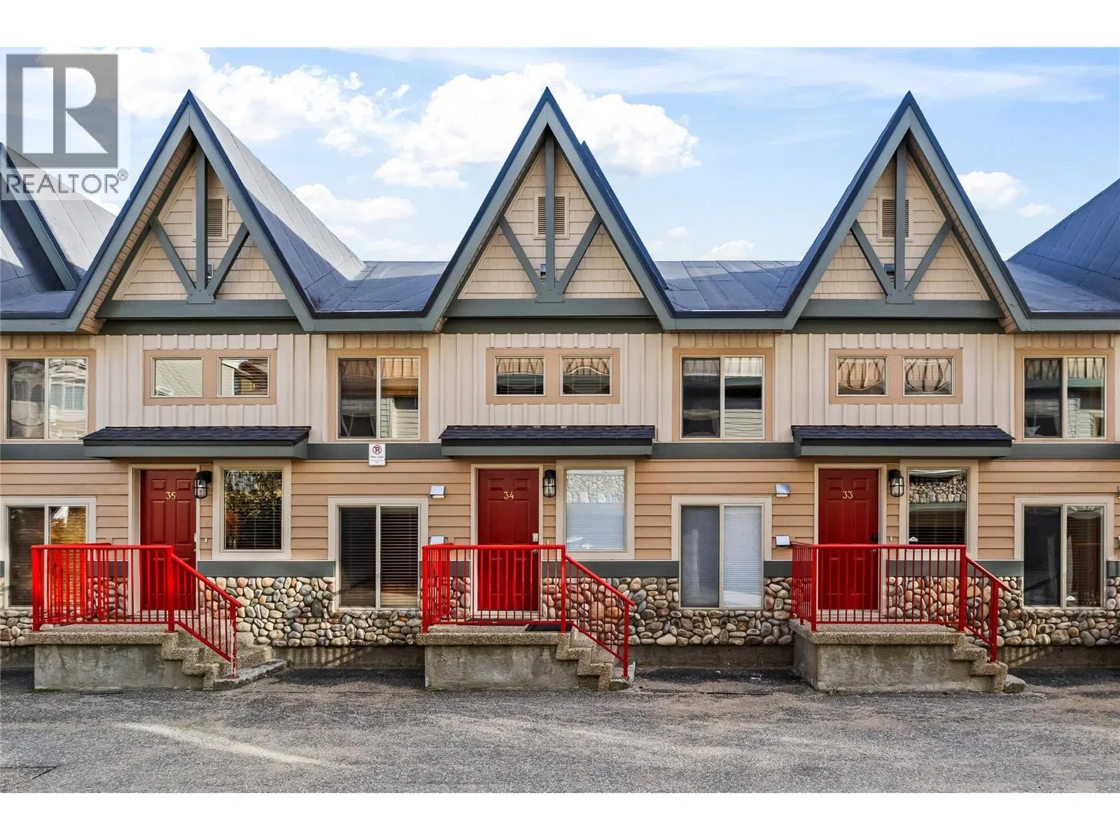
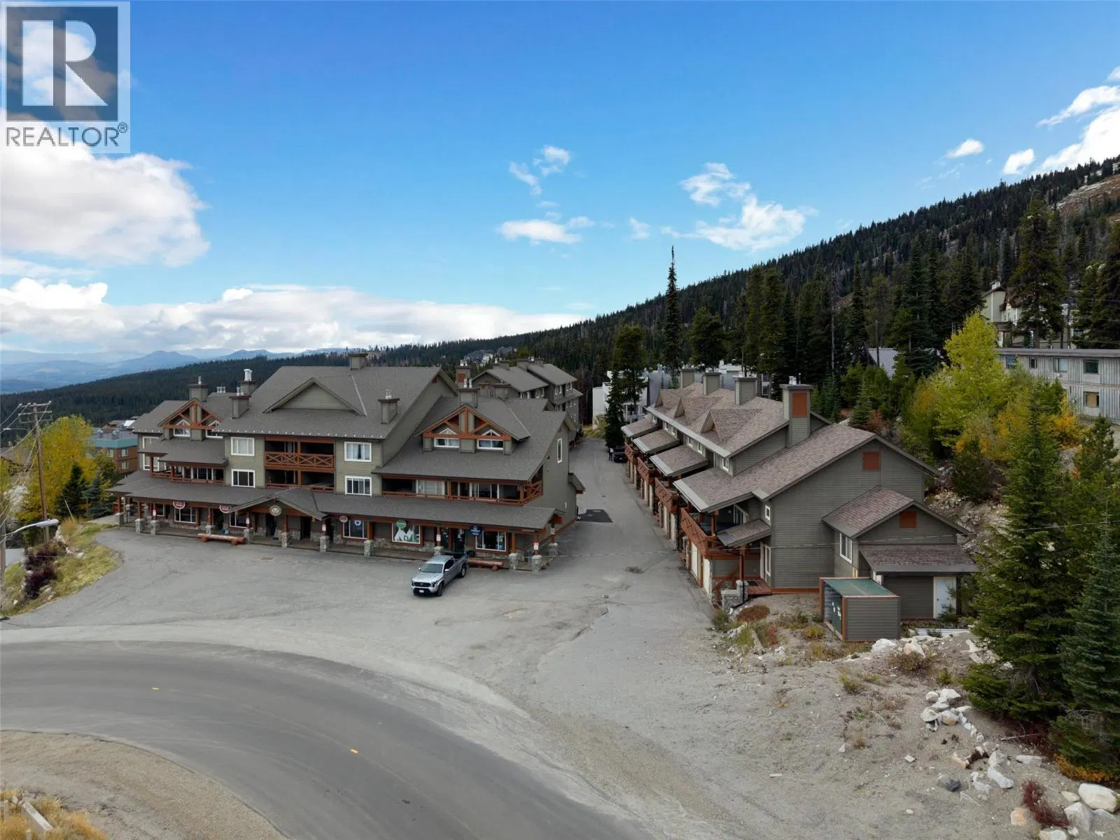
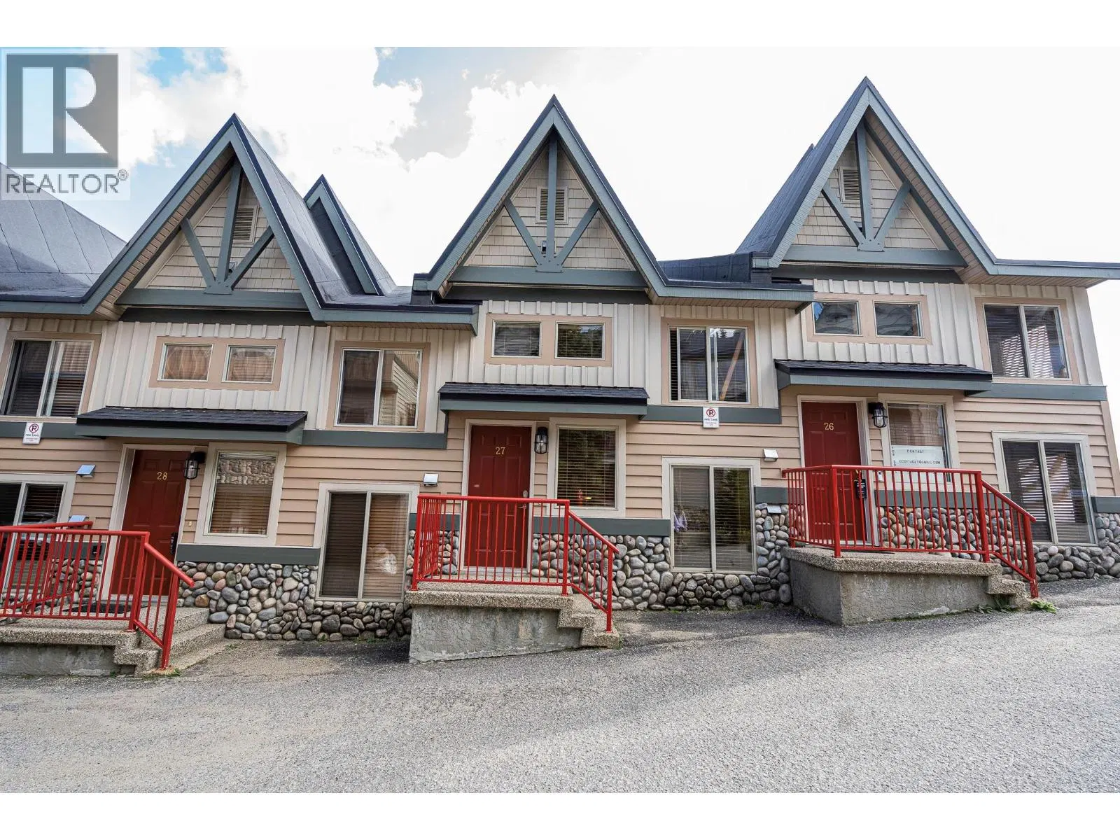
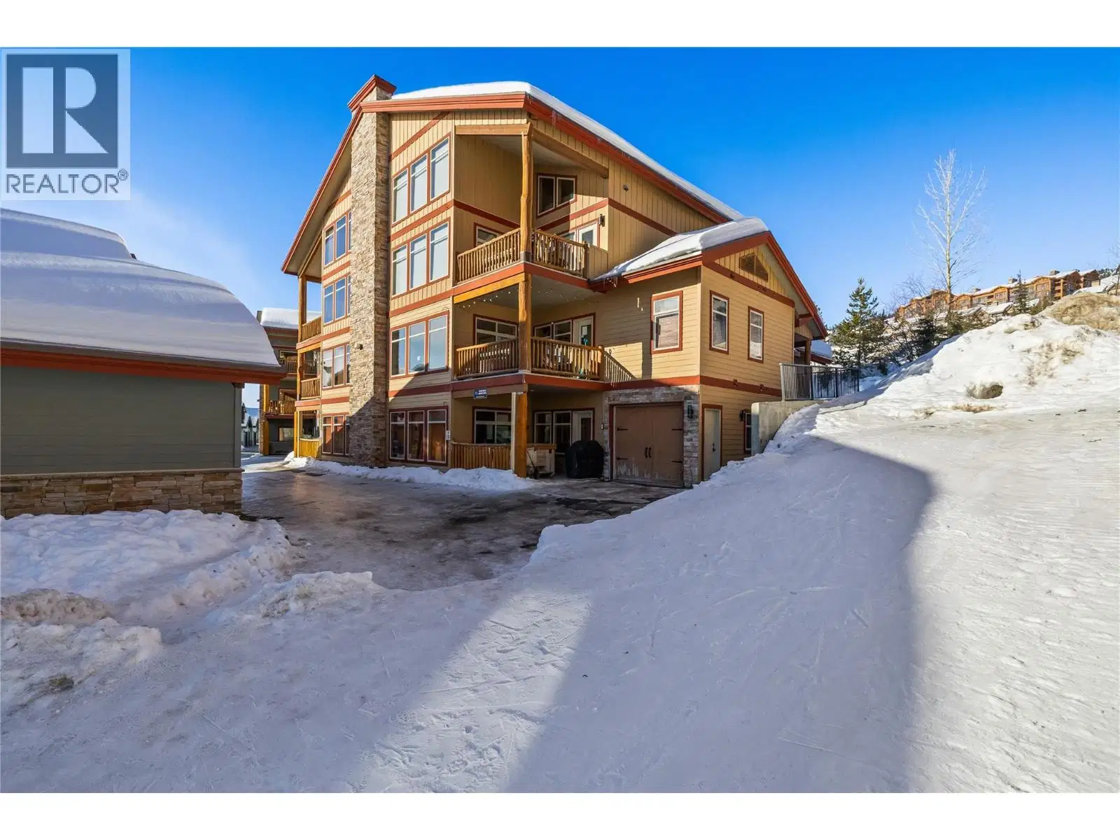
Welcome to your dream mountain retreat in the heart of Happy Valley! This beautiful two bedroom, two bathroom main floor unit offers an unparalleled living experience with stunning features and amenities. As you step into this fully furnished haven, you'll be greeted by breathtaking views of the Monashees, right from the comfort of your private hot tub. The attached heated garage ensures convenience and warmth during the snowy winter months, and the large island kitchen, adorned with tile counters and a built-in wine rack, is a chef's delight. The attention to detail is evident with custom spyglass hardware and geothermal heated floors throughout. Cozy up by the fireplace in the spacious living area, equipped with stainless steel appliances and a washer and dryer for your convenience. This property boasts a private entrance, ensuring a sense of exclusivity and seclusion. With close proximity to the gondola, tube park, skating rink, local school, snowmobiling trails, helicopter rides, and cross-country skiing, there's never a dull moment. The great ski in/out access adds to the appeal for winter sports enthusiasts. Immerse yourself in the Happy Valley lifestyle, with the added excitement of a ""proposed"" golf course nearby. Whether you're seeking adventure on the slopes or tranquility in a scenic setting, this property offers the perfect blend of both. Exempt from Foreign Buyer Ban, Foreign buyers tax, speculation tax, empty home tax, and short term rental ban.
Home facts
- Bedrooms
- 2
- Bathrooms
- 2 full
- Interior
- 1,065 sq ft
- Year built
- 2007
- Storey
- 1
- Parking
- 1
- Property type
- Single Family
- Garage
- Yes
- Fireplace
- 1
- Area
- Big White
- Listed
- September 2, 2026
- Structure
- Row / Townhouse
- PID
- 025-830-732
- Common interest
- Condo/Strata
Highlights
- Hot tub
- Geothermal heating
- Golf course
- Fireplace
- Storage locker
Features and inclusions
- Appliances
- Washer, Refrigerator, Range - Electric, Dishwasher, Dryer, Oven - Built-In
- Heating
- In Floor Heating, Electric
- Flooring
- Carpeted, Ceramic Tile
- Roof
- Asphalt shingle, Unknown
- Parking
- Attached Garage, Heated Garage
- Community
- Pets Allowed
Rooms and building
- Sewer
- Municipal sewage system
- Water
- Private Utility

The information contained on this site is based in whole or in part on information that is provided by members of The Canadian Real Estate Association (CREA), who are responsible for its accuracy. CREA reproduces and distributes this information as a service for its members and assumes no responsibility for its accuracy.
Monthly and upfront costs
Uses the posted 5-year rate (5.19%), 20% down and a 25-year amortization.
Monthly ownership costs
- Principal and interest
- $2,977
- Property tax
- $183/mo
- Home insurance
- $150/mo
- Estimated monthly total
- $3,310
Purchase snapshot
- List price
- $628,000
- Down payment
- $125,600 (20%)
- Estimated mortgage
- $502,400
Estimates only. They leave out utilities, upkeep and closing costs.
Borrowing costs
What money costs right now
The rates behind any payment estimate on this page.
- Prime rate
- 4.45%
- Variable mortgages are quoted against this.
- 5 year bond yield
- 3.68%
- Fixed mortgage pricing follows this.
- Policy rate
- 2.25%
- Set by the Bank of Canada.
These are benchmark rates, not mortgage quotes. Your rate depends on the lender, the term, and your file.
Source: Bank of Canada. As of 2026-09-29
Neighbourhood
Estimated travel times. Map data © OpenStreetMap contributors.
Land and hazards
What the maps say about this land
Provincial designations and mapped natural hazards at this location.
- Wildfire interface
- Extreme risk
- In a mapped wildland-urban interface zone. Affects insurance and FireSmart requirements.
Based on where this point falls in provincial map layers, not a site survey or a formal hazard assessment. Confirm with the municipality, a professional, and your insurer before relying on it.
Source: BC Geographic Warehouse (Agricultural Land Commission, BC Wildfire Service)
Most listed
Condo / Apartment · 56%
Who lives here
Documents
Pick the records you want. Ray Rasouli will email what the listing brokerage shares.
Availability is not guaranteed. Review documents with a professional.