- Active
- Open house Sun, Oct 18
7436 East Saanich Road
Central Saanich · Single Family
- Beds
- 3
- Baths
Central Saanich · Single Family
Listed by The Agency · MLS® 1050606
There is more to this listing. Create a free account to see the exact location, taxes, room sizes and price history.
Sign inRay Rasouli will reply by email or phone to confirm a time.
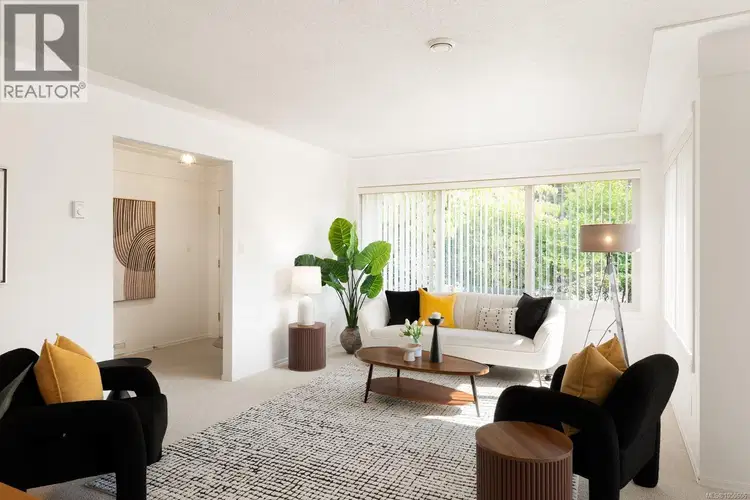
OPEN HOUSE SUN OCT 18, 2PM-4PM...Welcome to a beautifully maintained and lovingly cared-for 3-bedroom, 2-bath rancher in one of Saanichton's most convenient locations. Bright, welcoming and wonderfully easy to live in, this charming home offers a thoughtful layout and plenty of natural light throughout. The kitchen is filled with sunshine and features a skylight, opening seamlessly to a delightful sunroom that is perfect for morning coffee or afternoon reading. The inviting family room, complete with fireplace, provides a warm and comfortable gathering space, while the principal bedroom offers the added convenience of a private ensuite bathroom. A sunny front courtyard greets guests and creates an appealing entrance, surrounded by lush, mature landscaping that gives the property a lovely sense of privacy and established beauty. The location is terrific, with shops, the wonderful Tonolli's Cafe, bus service, highway access and the village of Saanichton all close at hand. Whether you are purchasing your first home, looking for an easy transition to one-level living, or simply seeking a well-cared-for home in a convenient and welcoming community, this is a wonderful opportunity. A bright, comfortable and inviting home ready to be enjoyed. The rancher layout is especially appealing for those who value accessibility and simplicity, with everything conveniently arranged on one level. The sunroom adds a special touch, extending the living space and providing a peaceful connection to the beautifully established gardens. The front courtyard is equally inviting, offering a sunny place to welcome neighbours and guests. This is the kind of property that has been clearly appreciated and cared for, with a warm atmosphere that is easy to imagine making your own. Saanichton offers a wonderful blend of village charm and everyday convenience, and this home puts so much of it right outside your door. Everyday errands are simple, convenient and close at hand.
Uses the posted 5-year rate (5.19%), 20% down and a 25-year amortization.
Estimates only. They leave out utilities, upkeep and closing costs.
Estimated travel times. Map data © OpenStreetMap contributors.
Most listed
Condo / Apartment · 34%
Active listings within 3 km of this home.
Source: Statistics Canada, 2021 Census of Population. 400 dwellings.
Statistics Canada area 59170730 · Central Saanich
Source: Statistics Canada, 2021 Census Profile, dissemination area 59170730.
Pick the records you want. Ray Rasouli will email what the listing brokerage shares.
Availability is not guaranteed. Review documents with a professional.
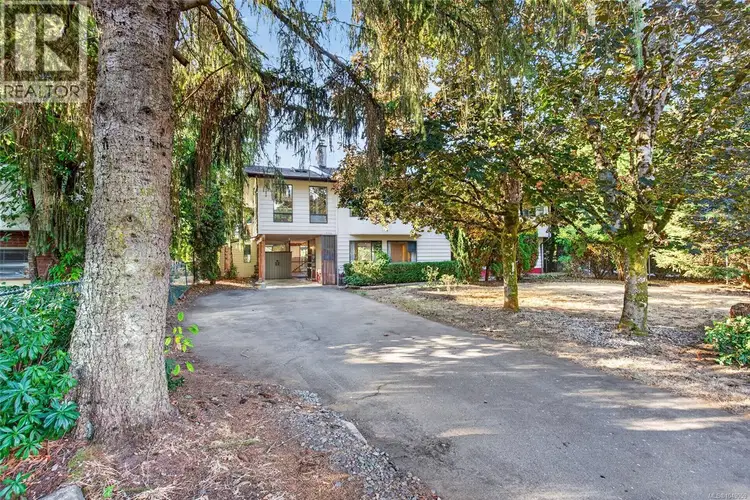
$1,075,000
$391/sqft
5 bd · 3 ba · 2,750 sqft
7115 Wallace Drive
Central Saanich · Single Family
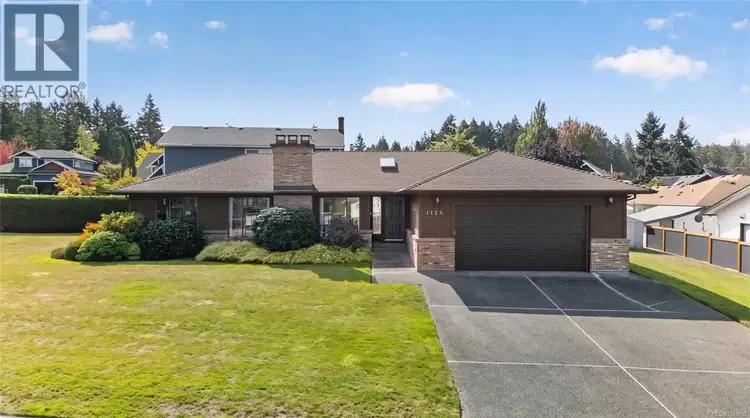
$1,100,000
$579/sqft
2 bd · 3 ba · 1,900 sqft
1125 Marin Park Drive
Central Saanich · Single Family
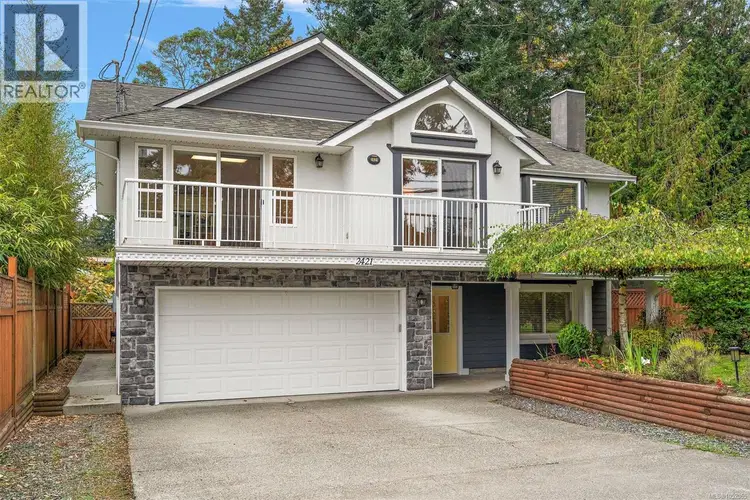
$1,199,995
$477/sqft
4 bd · 3 ba · 2,514 sqft
2421 Tanner Road
Central Saanich · Single Family
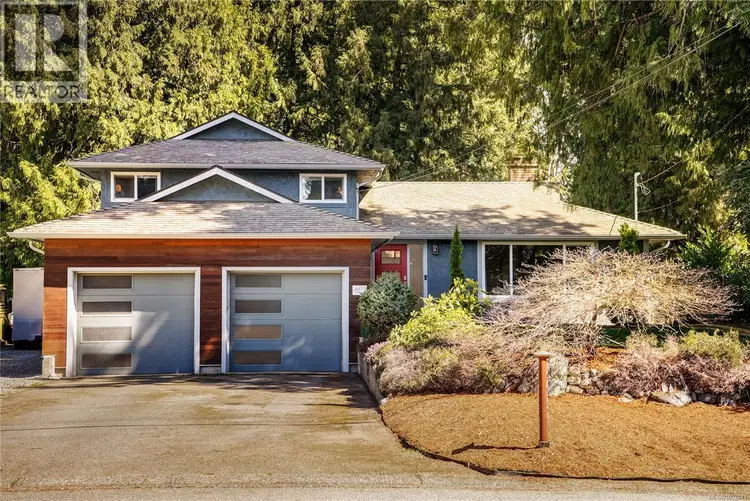
$1,149,900
$578/sqft
4 bd · 2 ba · 1,988 sqft
6429 Rodolph Road
Central Saanich · Single Family
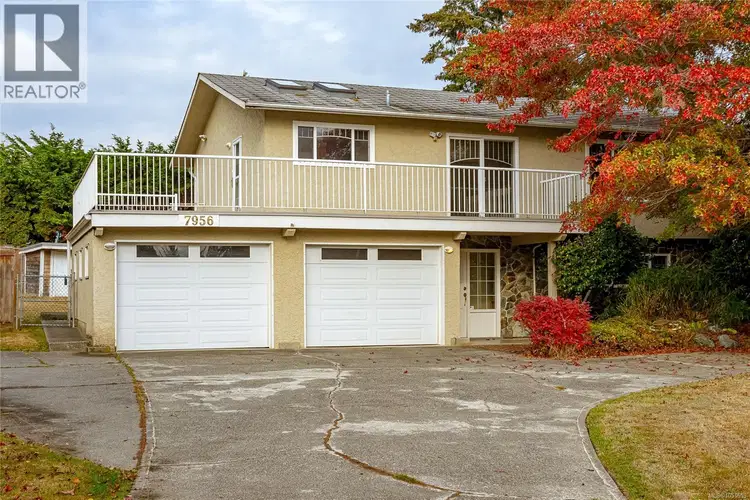
$850,000
$410/sqft
4 bd · 3 ba · 2,074 sqft
7956 Arthur Drive
Central Saanich · Single Family
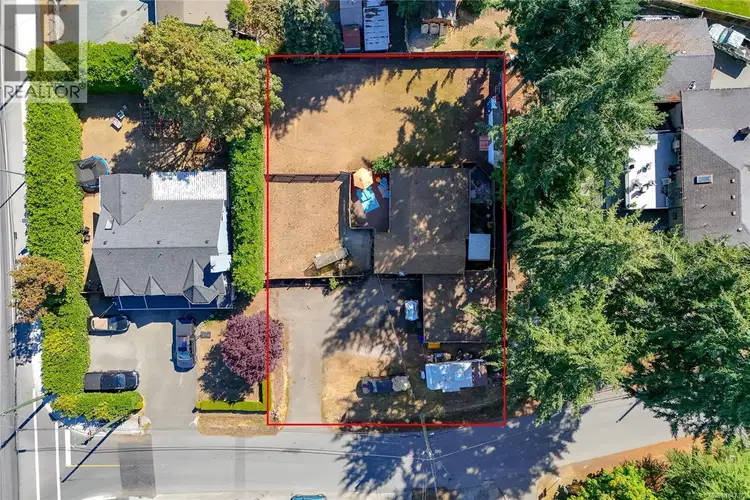
$839,000
$799/sqft
2 bd · 1 ba · 1,050 sqft
6713 Buena Vista Road
Central Saanich · Single Family

The information contained on this site is based in whole or in part on information that is provided by members of The Canadian Real Estate Association (CREA), who are responsible for its accuracy. CREA reproduces and distributes this information as a service for its members and assumes no responsibility for its accuracy.
For investors
Estimated rent from Statistics Canada rents for this area, scaled to the bedrooms. Gross yield is 12 months of that rent over the asking price, before costs.
Property tax
Municipal, regional, hospital and school rates combined.
Estimated by applying the municipal rate to the asking price. Your actual bill is based on the BC Assessment value, which is set separately and usually differs from the sale price. Home owner grants are not included.
Source: Province of British Columbia, Local Government Statistics Schedule 702, 2026. As of 2026-01-01
Land and hazards
Provincial designations and mapped natural hazards at this location.
Based on where this point falls in provincial map layers, not a site survey or a formal hazard assessment. Confirm with the municipality, a professional, and your insurer before relying on it.
Source: BC Geographic Warehouse (Agricultural Land Commission, BC Wildfire Service)
Borrowing costs
The rates behind any payment estimate on this page.
These are benchmark rates, not mortgage quotes. Your rate depends on the lender, the term, and your file.
Source: Bank of Canada. As of 2026-09-29