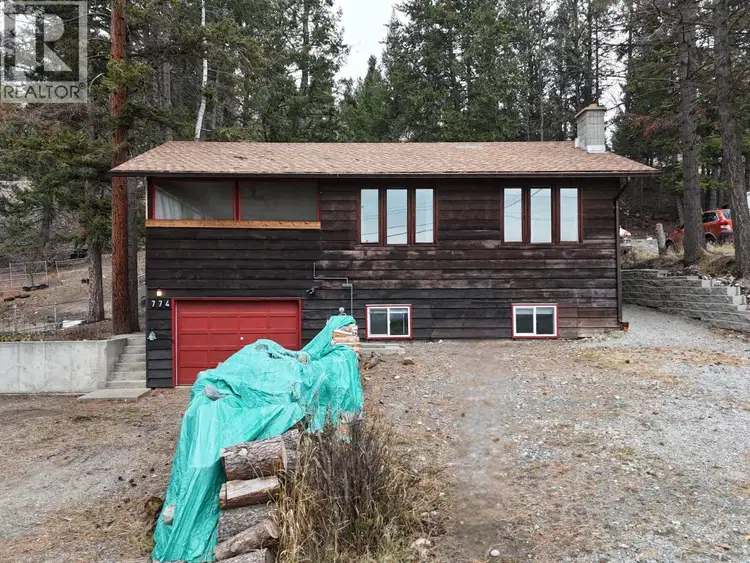
- Active
744 300 Street
Kimberley · Single Family
- Beds
- 4
- Baths
Kimberley · Single Family
Listed by RE/MAX Blue Sky Realty · MLS® 10404843
There is more to this listing. Create a free account to see the exact location, taxes, room sizes and price history.
Sign inAs the leaves change and cozy season rolls in, there’s nothing better than a home that feels warm, welcoming, and ready for every season. Tucked into a peaceful setting backing onto the Rails to Trails, this charming property offers space to spread out, thoughtful updates, and plenty of room to make yourself at home. The easy-care yard offers parking for at least 6 vehicles, plus an attached garage with a heated workshop — perfect for weekend projects, hobbies, or keeping all your gear tucked away. Inside, you’ll find 1,536 sq. ft. of inviting living space upstairs, highlighted by a gorgeous kitchen with top-of-the-line appliances and a spacious 23 x 13 ft. living room made for cozy evenings, slow mornings, and gathering with your favourite people. With 3 bedrooms, 2 bathrooms, and a dreamy ensuite featuring a clawfoot tub, there’s plenty of room to unwind. Main floor laundry keeps everyday life simple, while the lower level adds even more space to relax with a large rec room, cozy wood stove, fresh new flooring and trim, plus loads of storage for all the extras. And when it comes to outdoor living, this home has a little something special! The oversized, screened-in covered porch above the garage is the perfect spot to sip your morning coffee, enjoy a crisp fall afternoon, or fire up the BBQ with the gas hookup and entertain well into the shoulder seasons. The big-ticket updates are looking good, too, with a new roof (November 9, 2026), new windows (2025), and French drain (2025) already taken care of. Add in a fantastic location close to two golf courses and an elementary school, with the ski hill and airport just 10 minutes away, and you’ve got the perfect blend of comfort, convenience, and adventure.

The information contained on this site is based in whole or in part on information that is provided by members of The Canadian Real Estate Association (CREA), who are responsible for its accuracy. CREA reproduces and distributes this information as a service for its members and assumes no responsibility for its accuracy.
Uses the posted 5-year rate (5.19%), 20% down and a 25-year amortization.
Estimates only. They leave out utilities, upkeep and closing costs.
Estimated travel times. Map data © OpenStreetMap contributors.
Most listed
Detached · 38%
Active listings within 8 km of this home.
Source: Statistics Canada, 2021 Census of Population. 270 dwellings.
Statistics Canada area 59010152 · Kimberley
Source: Statistics Canada, 2021 Census Profile, dissemination area 59010152.
Pick the records you want. Ray Rasouli will email what the listing brokerage shares.
Availability is not guaranteed. Review documents with a professional.
For investors
Estimated rent from Statistics Canada rents for this area, scaled to the bedrooms. Gross yield is 12 months of that rent over the asking price, before costs.
Property tax
Municipal, regional, hospital and school rates combined.
Estimated by applying the municipal rate to the asking price. Your actual bill is based on the BC Assessment value, which is set separately and usually differs from the sale price. Home owner grants are not included.
Source: Province of British Columbia, Local Government Statistics Schedule 702, 2026. As of 2026-01-01
Land and hazards
Provincial designations and mapped natural hazards at this location.
Based on where this point falls in provincial map layers, not a site survey or a formal hazard assessment. Confirm with the municipality, a professional, and your insurer before relying on it.
Source: BC Geographic Warehouse (Agricultural Land Commission, BC Wildfire Service)
Borrowing costs
The rates behind any payment estimate on this page.
These are benchmark rates, not mortgage quotes. Your rate depends on the lender, the term, and your file.
Source: Bank of Canada. As of 2026-10-29