- Active
754 Steward Drive
Mayne Island · Single Family Residence
- Beds
- 2
- Baths
- 2
- Sqft
- 1,857
- Built
- 1967
Listed by Gulfport Realty · MLS® R3123609
There is more to this listing. Create a free account to see the exact location, taxes, room sizes and price history.
Sign inListing history
Price history and sold data need a free account
See price changes and nearby sales with a free account.
About this home
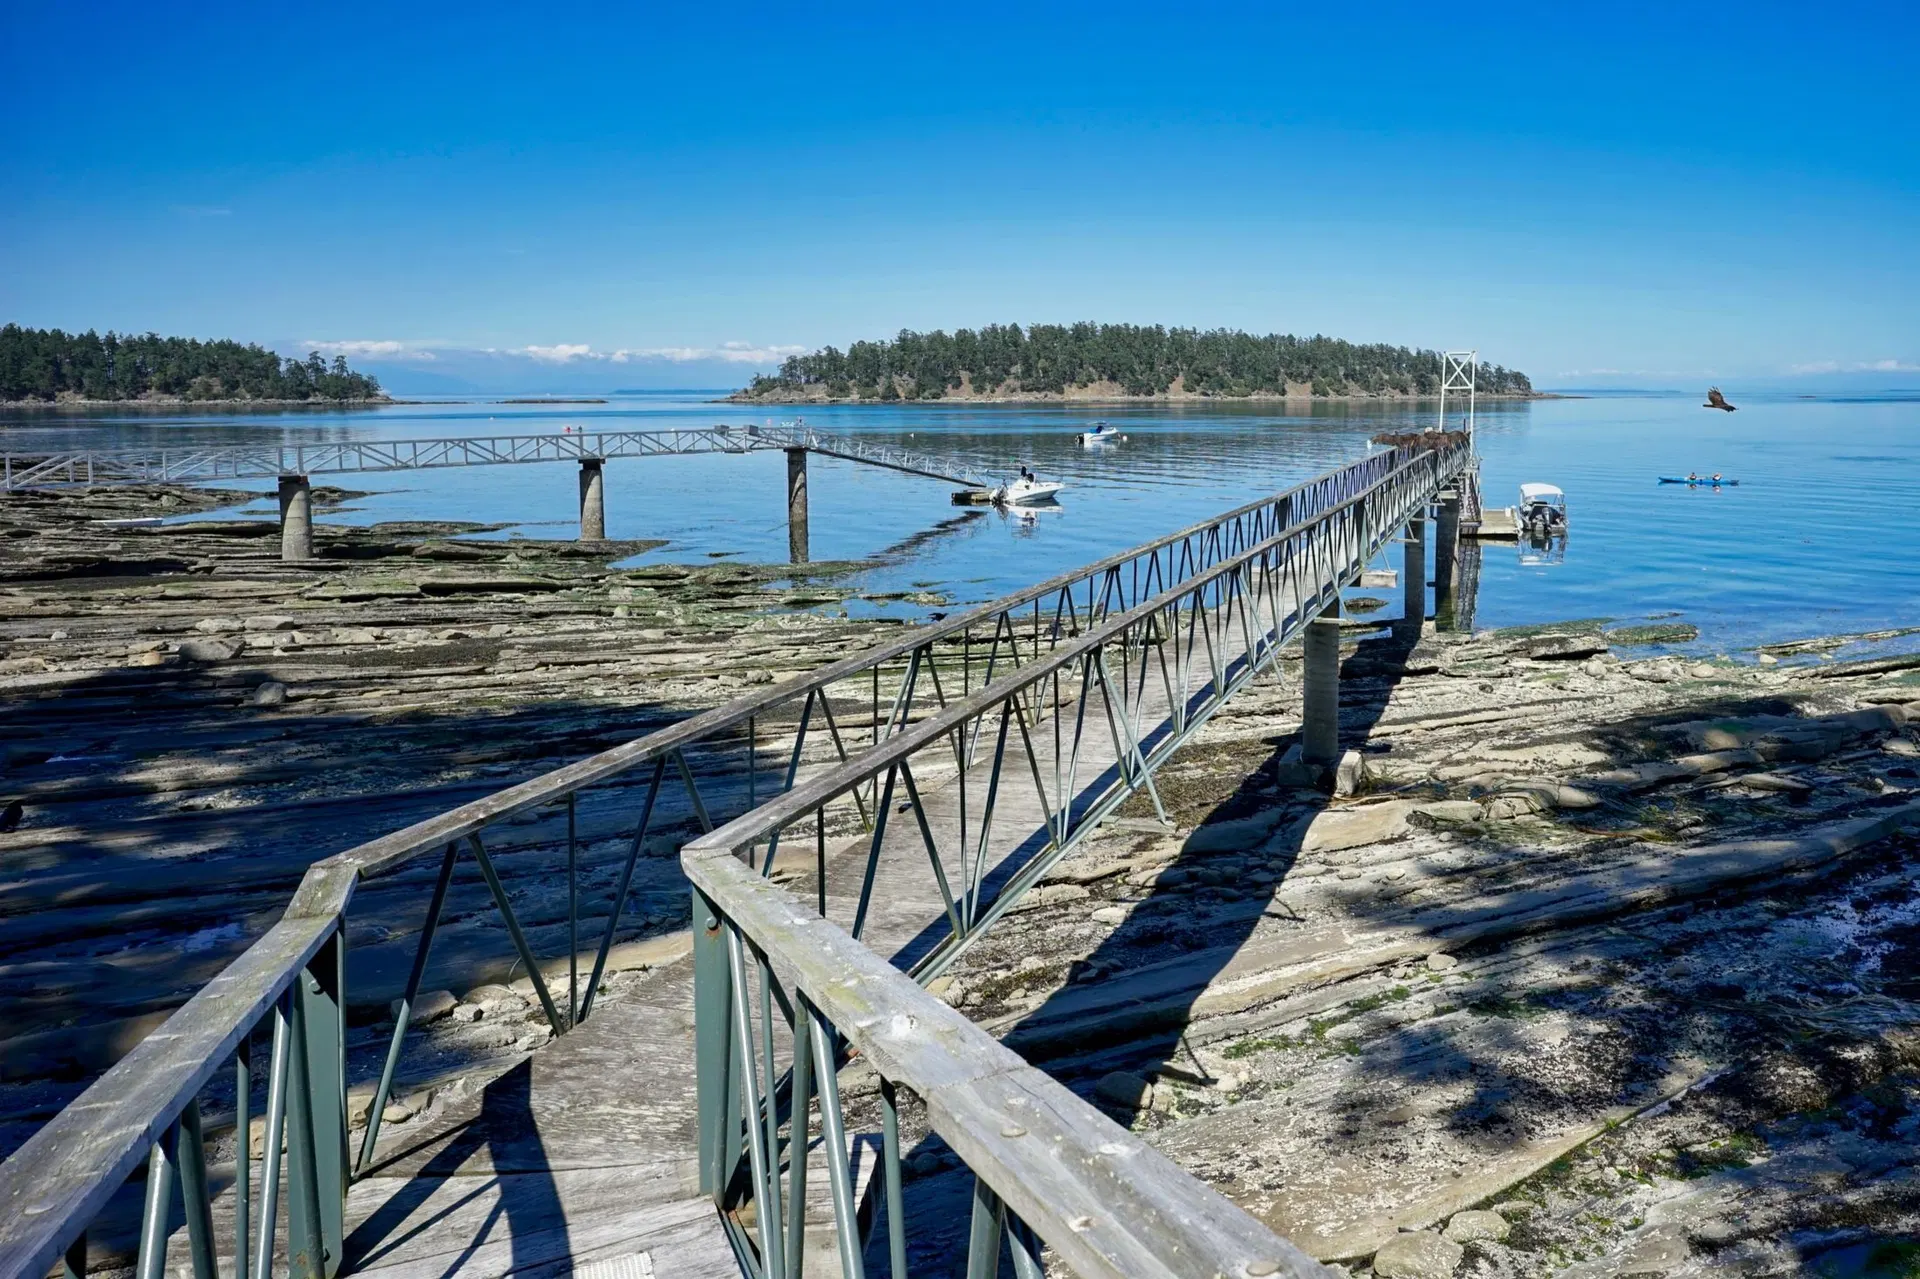
Calming Horton Bay waterfront on 1.34 acres, home to majestic evergreens, old growth orchard on a meadow like setting with natural flora. Architectural re-designed home offering multiple French doors exiting to the ocean side decks, floor to ceiling windows capturing views from all angles. Wake up to the sea and evergreens from the spacious main bedroom, full ensuite and own private deck. Another great view from the den or office with hidden Murphy bed. Second bedroom and bathroom, fully equipped kitchen, open dining and living room with featured wood fireplace, lovely fir floors and recessed lighting. A beach access, enclosed shaded dog run, storage shed plus seasoned wood. Upgraded well and foundation, newer septic and decks. All season mooring and Anson Dock in the bay!
Home facts
- Bedrooms
- 2
- Bathrooms
- 2 full
- Interior
- 1,857 sq ft
- Lot size
- 1.34 acres
- Year built
- 1967
- Storey
- 1
- Property type
- Single Family Residence
- Basement
- None
- Carport
- No
- Fireplace
- 1
- Area
- Islands-Van. & Gulf
- Sub-area
- Mayne Island
- Structure
- Residential Detached
Highlights
- Waterfront
- Private yard
- Fireplace
Features and inclusions
- Appliances
- Washer/Dryer, Dishwasher, Refrigerator, Stove
- Heating
- Electric, Wood
- Parking
- Open
- Lot
- Private, Recreation Nearby, Rural Setting, Wooded
- Interior features
- Pantry
This representation is based in whole or in part on data generated by the Chilliwack & District Real Estate Board, Fraser Valley Real Estate Board or Real Estate Board of Greater Vancouver which assumes no responsibility for its accuracy.
Monthly and upfront costs
Uses the posted 5-year rate (5.19%), 20% down and a 25-year amortization.
Monthly ownership costs
- Principal and interest
- $7,579
- Property tax
- $467/mo
- Home insurance
- $150/mo
- Estimated monthly total
- $8,196
Purchase snapshot
- List price
- $1,599,000
- Down payment
- $319,800 (20%)
- Estimated mortgage
- $1,279,200
Estimates only. They leave out utilities, upkeep and closing costs.
Borrowing costs
What money costs right now
The rates behind any payment estimate on this page.
- Prime rate
- 4.45%
- Variable mortgages are quoted against this.
- 5 year bond yield
- 3.68%
- Fixed mortgage pricing follows this.
- Policy rate
- 2.25%
- Set by the Bank of Canada.
These are benchmark rates, not mortgage quotes. Your rate depends on the lender, the term, and your file.
Source: Bank of Canada. As of 2026-09-29
Space and layout
Room sizes and building details need a free account
See room sizes, the floor-by-floor split, construction and the lot with a free account.
Home value
Home value figures need a free account
See how this home is valued with a free account.
Neighbourhood
Estimated travel times. Map data © OpenStreetMap contributors.
Land and hazards
What the maps say about this land
Provincial designations and mapped natural hazards at this location.
- Wildfire interface
- Low risk
- In a mapped wildland-urban interface zone. Affects insurance and FireSmart requirements.
Based on where this point falls in provincial map layers, not a site survey or a formal hazard assessment. Confirm with the municipality, a professional, and your insurer before relying on it.
Source: BC Geographic Warehouse (Agricultural Land Commission, BC Wildfire Service)
Most listed
Detached · 75%
Who lives here
Documents
Pick the records you want. Ray Rasouli will email what the listing brokerage shares.
Availability is not guaranteed. Review documents with a professional.