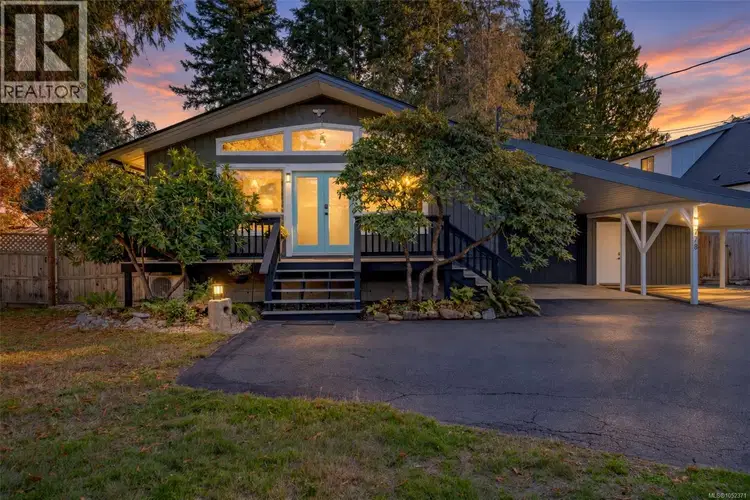
- Active
- Open house Sat, Oct 17
778 Shorewood Drive
Parksville · Single Family
- Beds
- 3
Parksville · Single Family
Listed by eXp Realty (NA) · MLS® 1052371
There is more to this listing. Create a free account to see the exact location, taxes, room sizes and price history.
Sign in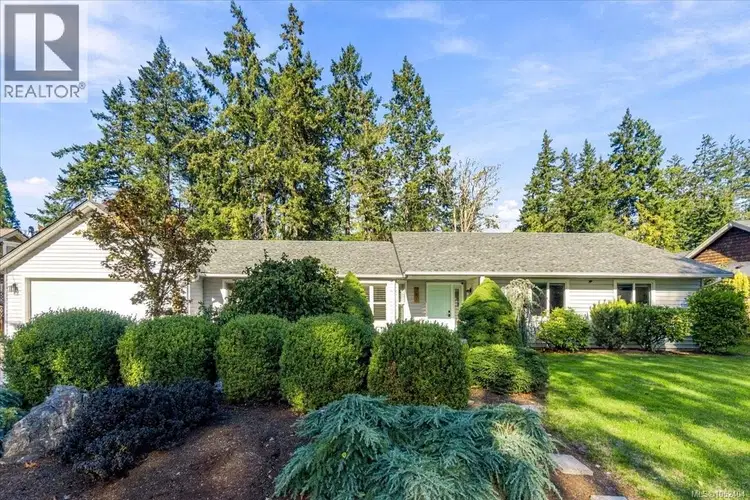
$899,000
$536/sqft
3 bd · 2 ba · 1,676 sqft
781 Sanderson Road
Parksville · Single Family
$889,000
$505/sqft
4 bd · 3 ba · 1,762 sqft
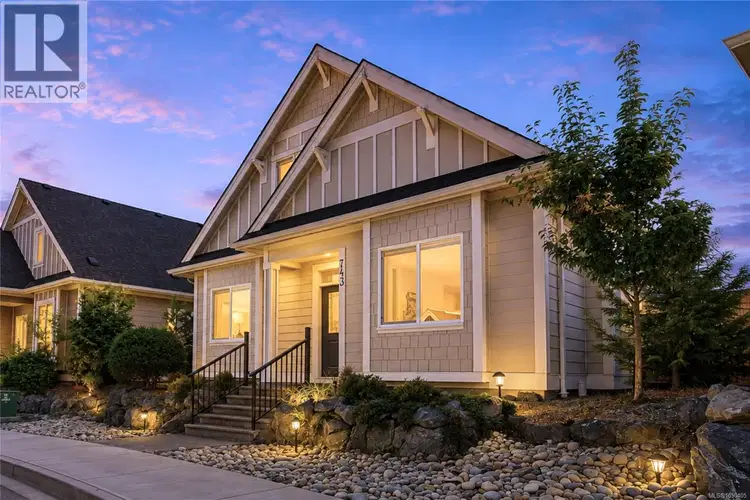
743 Briarwood Drive
Parksville · Single Family
$949,900
$586/sqft
2 bd · 2 ba · 1,620 sqft
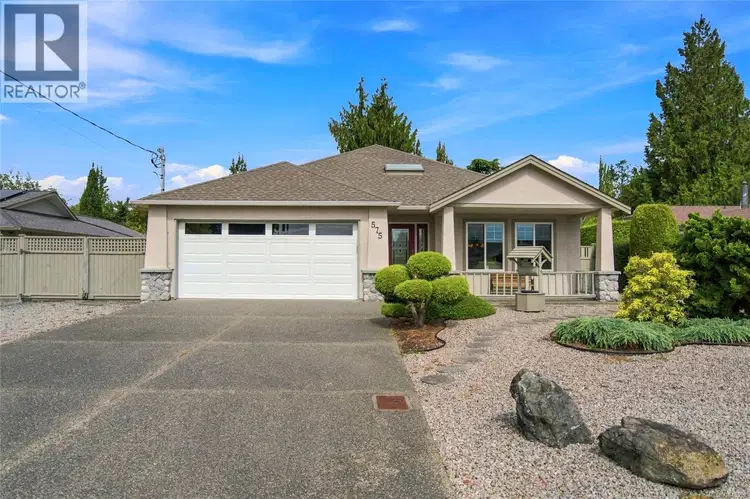
575 Panorama Place
Parksville · Single Family
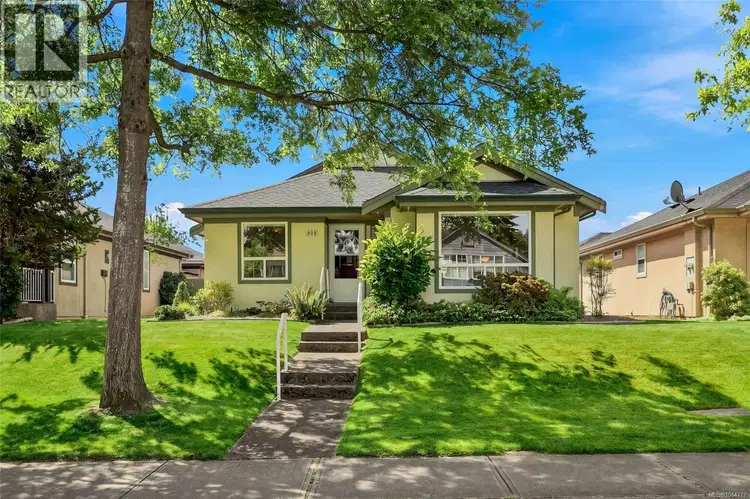
$729,000
$557/sqft
2 bd · 2 ba · 1,308 sqft
808 Stanhope Road
Parksville · Single Family
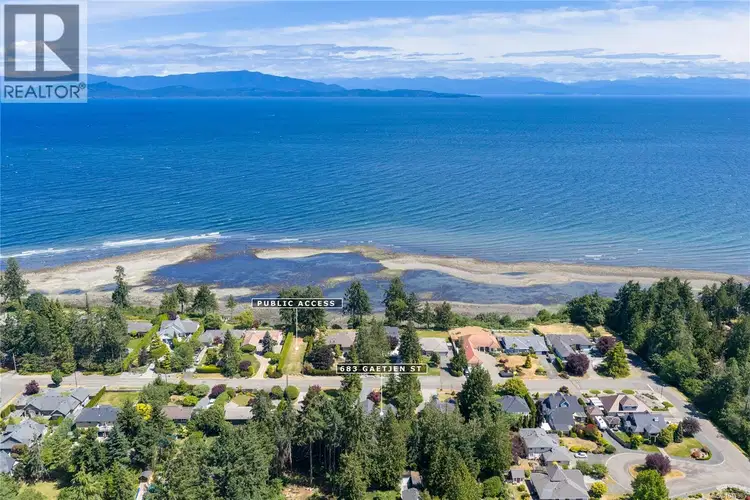
$1,099,000
$732/sqft
2 bd · 2 ba · 1,502 sqft
683 Gaetjen Street
Parksville · Single Family
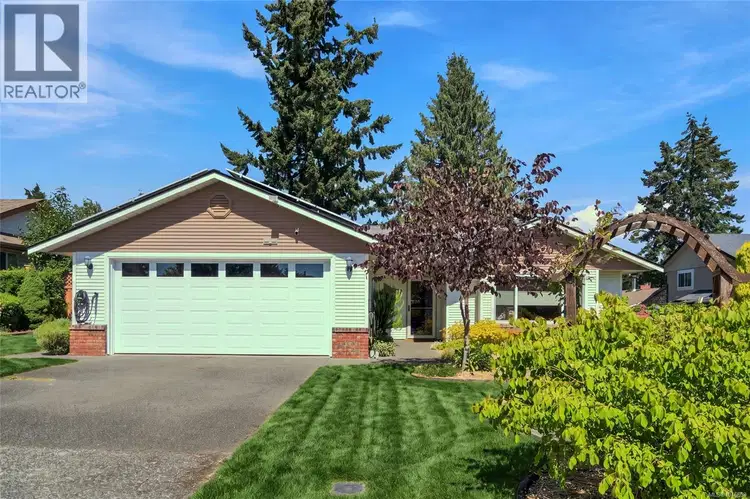
$799,000
$609/sqft
2 bd · 2 ba · 1,312 sqft
701 Ermineskin Avenue
Parksville · Single Family
Ray Rasouli will reply by email or phone to confirm a time.
Beach walks, time in the garden and a bright, welcoming home to come back to—there’s a lot to love about life at 778 Shorewood Drive. Set in sought-after San Pareil, this three-bedroom, two-bathroom home puts beach access just minutes away, with Rathtrevor Beach, forest trails and the Englishman River Estuary nearby. Parksville’s shops and restaurants are close, too. Inside, five new skylights bring natural light into the vaulted living space, while the whitewashed ceiling and fireplace give the room a warm, relaxed feel. Large windows look out to the gardens, and the adjoining dining area and kitchen keep everyone connected, whether you’re making dinner or having friends over. A separate laundry room adds everyday convenience, and a heat pump keeps things comfortable throughout the seasons. There’s also a substantial list of improvements behind what you see, including a new roof, an entirely new septic system and field, structural repairs associated with the vaulted ceiling and skylights, upgraded attic insulation and ventilation, PEX water lines, bathroom updates, extensive electrical and lighting improvements, and significant property drainage work. The yard is somewhere you’ll want to spend time, with colourful gardens, mature trees and room to play or putter. Take your coffee onto the back deck, read in the covered sitting area or spend an evening around the fire pit. The landscaping complements the outdoor spaces, while a generous carport, workshop and separate shed provide room for parking, projects and storage. A lovely place to settle in and enjoy everything that makes San Pareil so special.
Uses the posted 5-year rate (5.19%), 20% down and a 25-year amortization.
Estimates only. They leave out utilities, upkeep and closing costs.
Estimated travel times. Map data © OpenStreetMap contributors.
Most listed
Townhouse · 33%
Active listings within 3 km of this home.
Source: Statistics Canada, 2021 Census of Population. 260 dwellings.
Statistics Canada area 59210260 · Nanaimo G
Source: Statistics Canada, 2021 Census Profile, dissemination area 59210260.
Pick the records you want. Ray Rasouli will email what the listing brokerage shares.
Availability is not guaranteed. Review documents with a professional.

The information contained on this site is based in whole or in part on information that is provided by members of The Canadian Real Estate Association (CREA), who are responsible for its accuracy. CREA reproduces and distributes this information as a service for its members and assumes no responsibility for its accuracy.
For investors
Estimated rent from Statistics Canada rents for this area, scaled to the bedrooms. Gross yield is 12 months of that rent over the asking price, before costs.
Property tax
Municipal, regional, hospital and school rates combined.
Estimated by applying the municipal rate to the asking price. Your actual bill is based on the BC Assessment value, which is set separately and usually differs from the sale price. Home owner grants are not included.
Source: Province of British Columbia, Local Government Statistics Schedule 702, 2026. As of 2026-01-01
Borrowing costs
The rates behind any payment estimate on this page.
These are benchmark rates, not mortgage quotes. Your rate depends on the lender, the term, and your file.
Source: Bank of Canada. As of 2026-09-29
Land and hazards
Provincial designations and mapped natural hazards at this location.
Based on where this point falls in provincial map layers, not a site survey or a formal hazard assessment. Confirm with the municipality, a professional, and your insurer before relying on it.
Source: BC Geographic Warehouse (Agricultural Land Commission, BC Wildfire Service)