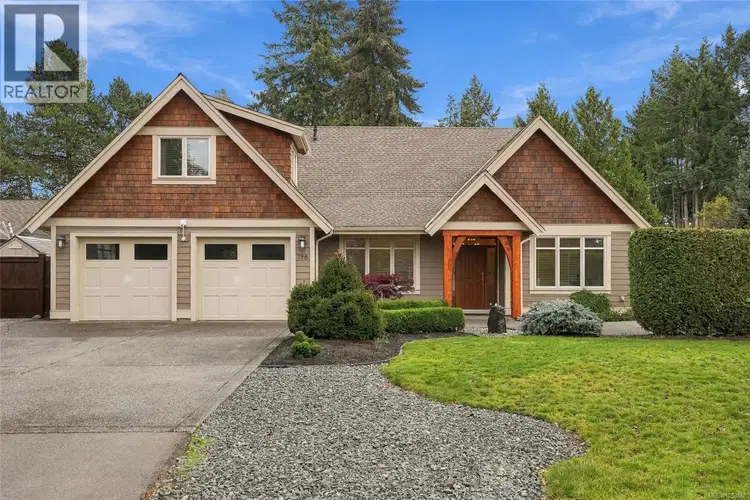
- Active
- Open house Sat, Nov 7
788 Fairwind Avenue
Parksville · Single Family
- Beds
- 4
- Baths
Parksville · Single Family
Listed by Royal LePage Island Living (PK) · MLS® 1053468
There is more to this listing. Create a free account to see the exact location, taxes, room sizes and price history.
Sign in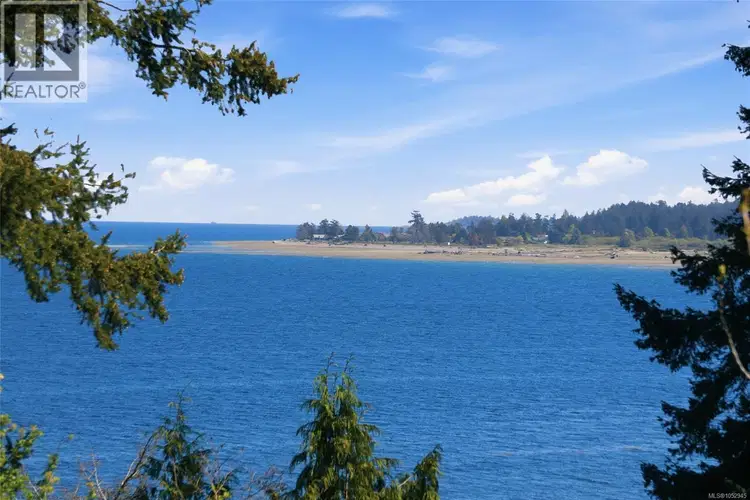
$1,398,000
$664/sqft
3 bd · 2 ba · 2,104 sqft
590 Willow Street
Parksville · Single Family
$1,167,000
$639/sqft
3 bd · 2 ba · 1,825 sqft
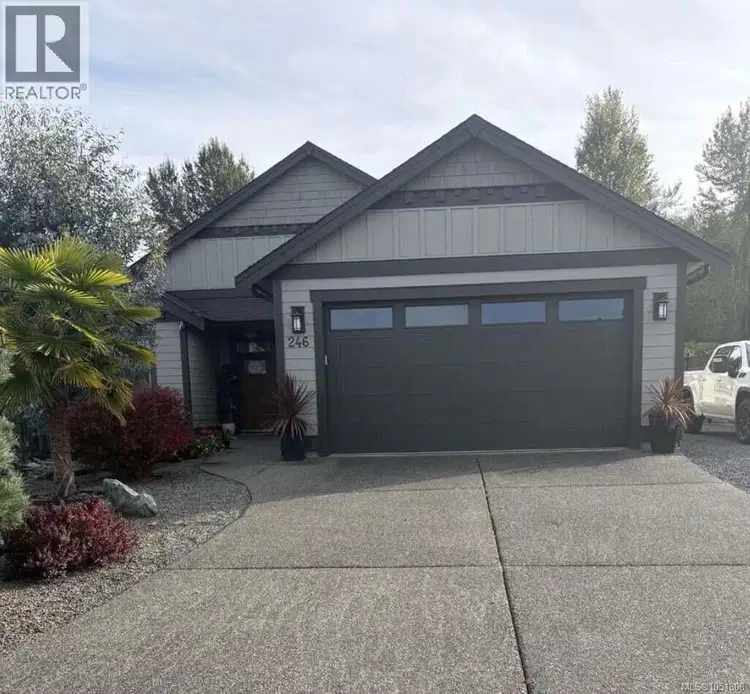
246 Lodgepole Drive
Parksville · Single Family
$1,175,000
$643/sqft
3 bd · 2 ba · 1,826 sqft
1372 Saturna Drive
Parksville · Single Family
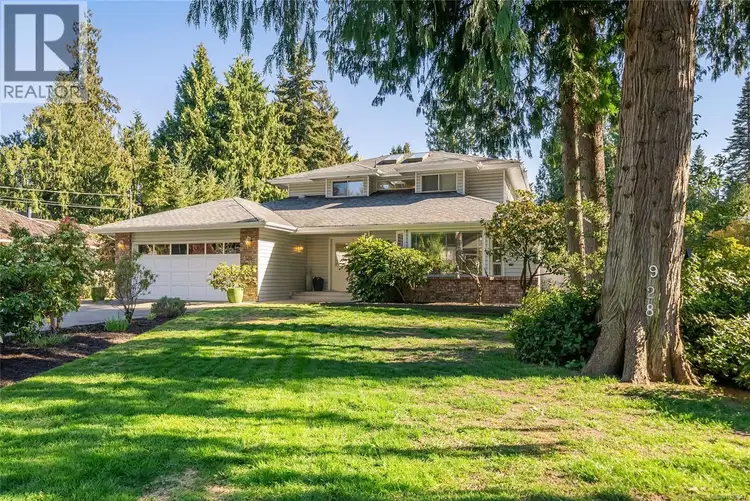
$1,145,000
$489/sqft
4 bd · 3 ba · 2,342 sqft
928 Ballenas Road
Parksville · Single Family
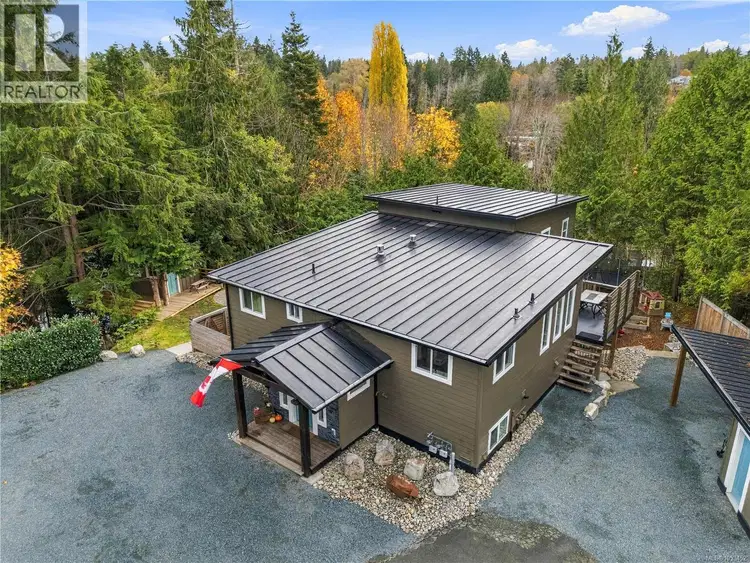
$1,249,000
$314/sqft
9 bd · 5 ba · 3,981 sqft
1518 Pacific Crescent
Parksville · Single Family
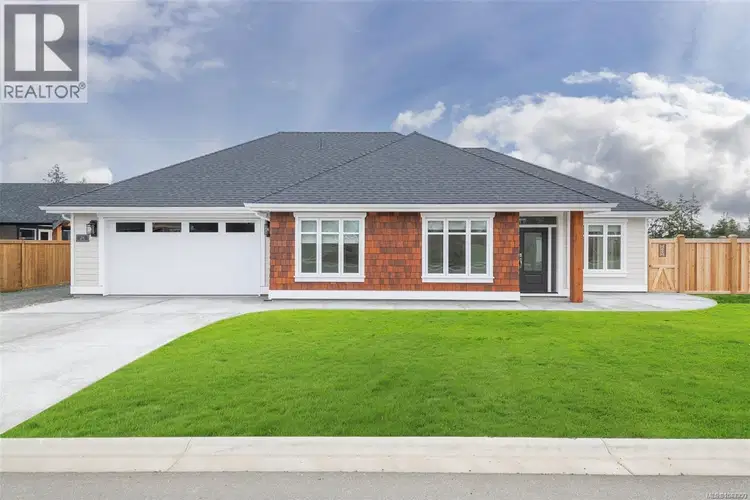
$1,250,000
$675/sqft
3 bd · 2 ba · 1,852 sqft
932 Ridgeline Boulevard
Parksville · Single Family
Ray Rasouli will reply by email or phone to confirm a time.
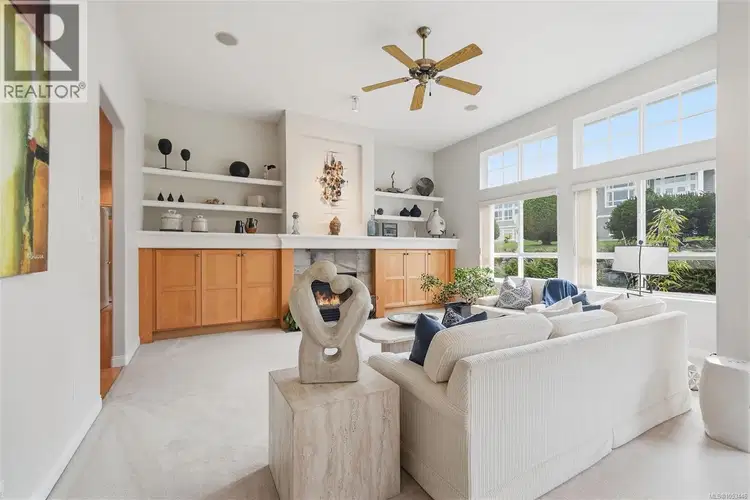
Immaculate Rancher in Parksville's Premium Oceanside Community. Built by Bayshore Construction and C.A. Design, teams that consistently produce some of the best homes in the area, this combination of fabulous location and quality is a rare thing indeed. Wide plank engineered hardwood flooring was installed throughout the main level in 2024; the living room adorned with a sublime 12ft natural gas fireplace in 2026. A bright Chef's Kitchen has stone countertops, custom cabinetry, S/S appliances, walk-in pantry and 3 panel sliding door opening to a south-facing patio. There's even glimpses of the ocean from the upstairs bonus room. Private and thoughtfully landscaped, entertain family and friends in your very own, fully-irrigated backyard oasis and enjoy walks to the oceanfront via two beach access points. And for grandkids or those desiring an artist's workspace, the enchanting playhouse at the rear of the property is ready for its next residents. Live Your Vancouver Island Dream Today.

The information contained on this site is based in whole or in part on information that is provided by members of The Canadian Real Estate Association (CREA), who are responsible for its accuracy. CREA reproduces and distributes this information as a service for its members and assumes no responsibility for its accuracy.
Uses the posted 5-year rate (5.19%), 20% down and a 25-year amortization.
Estimates only. They leave out utilities, upkeep and closing costs.
Estimated travel times. Map data © OpenStreetMap contributors.
Most listed
Detached · 58%
Active listings within 3 km of this home.
Source: Statistics Canada, 2021 Census of Population. 360 dwellings.
Statistics Canada area 59210262 · Parksville
Source: Statistics Canada, 2021 Census Profile, dissemination area 59210262.
Pick the records you want. Ray Rasouli will email what the listing brokerage shares.
Availability is not guaranteed. Review documents with a professional.
For investors
Estimated rent from Statistics Canada rents for this area, scaled to the bedrooms. Gross yield is 12 months of that rent over the asking price, before costs.
Borrowing costs
The rates behind any payment estimate on this page.
These are benchmark rates, not mortgage quotes. Your rate depends on the lender, the term, and your file.
Source: Bank of Canada. As of 2026-10-29
Property tax
Municipal, regional, hospital and school rates combined.
Estimated by applying the municipal rate to the asking price. Your actual bill is based on the BC Assessment value, which is set separately and usually differs from the sale price. Home owner grants are not included.
Source: Province of British Columbia, Local Government Statistics Schedule 702, 2026. As of 2026-01-01
Land and hazards
Provincial designations and mapped natural hazards at this location.
Based on where this point falls in provincial map layers, not a site survey or a formal hazard assessment. Confirm with the municipality, a professional, and your insurer before relying on it.
Source: BC Geographic Warehouse (Agricultural Land Commission, BC Wildfire Service)