- Active
#8 – 3950 Express Point Road
Scotch Creek · Single Family
- Beds
- 3
- Baths
- 3
- Sqft
- 1,898
- Built
- 2008
Listed by Riley & Associates Realty Ltd. · MLS® 10400678
There is more to this listing. Create a free account to see the exact location, taxes, room sizes and price history.
Sign inAbout this home
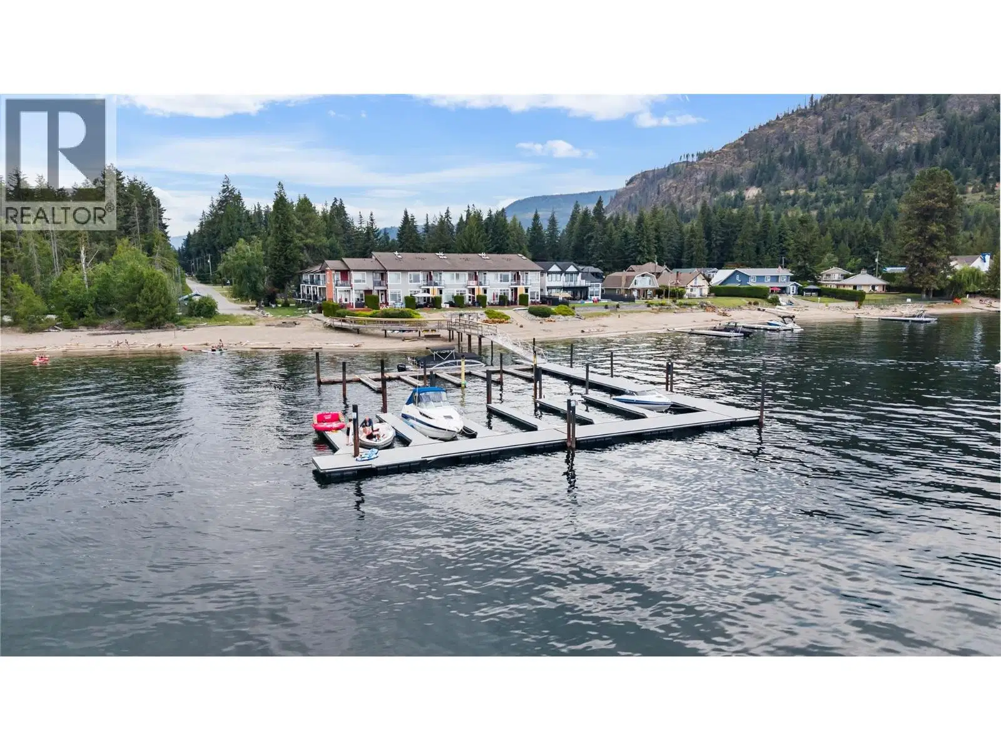
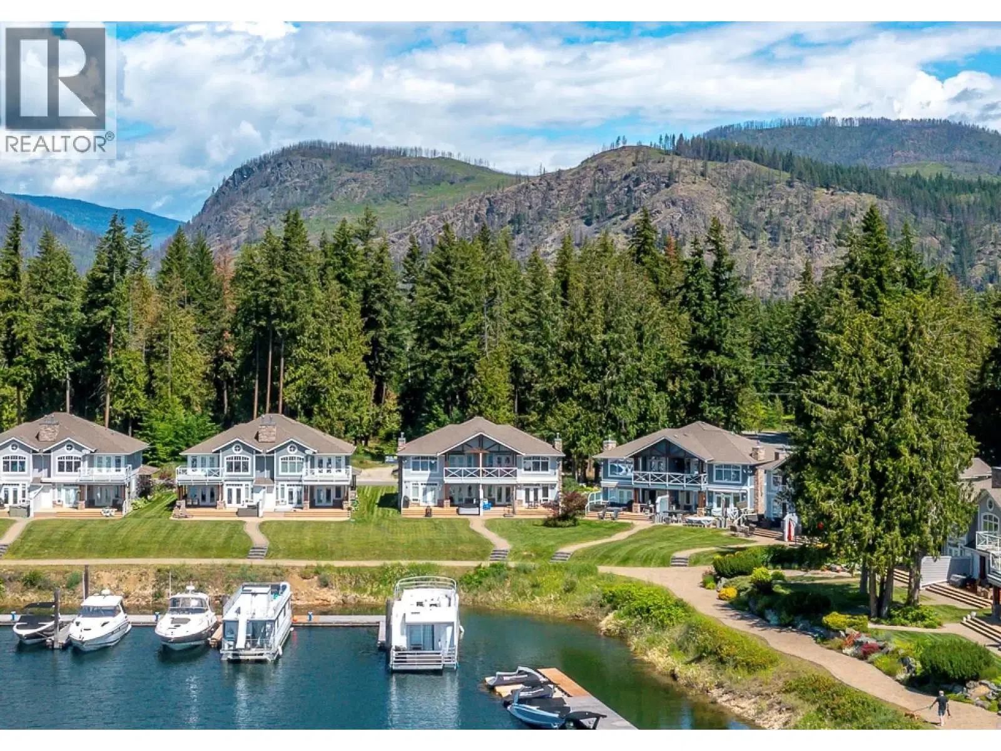
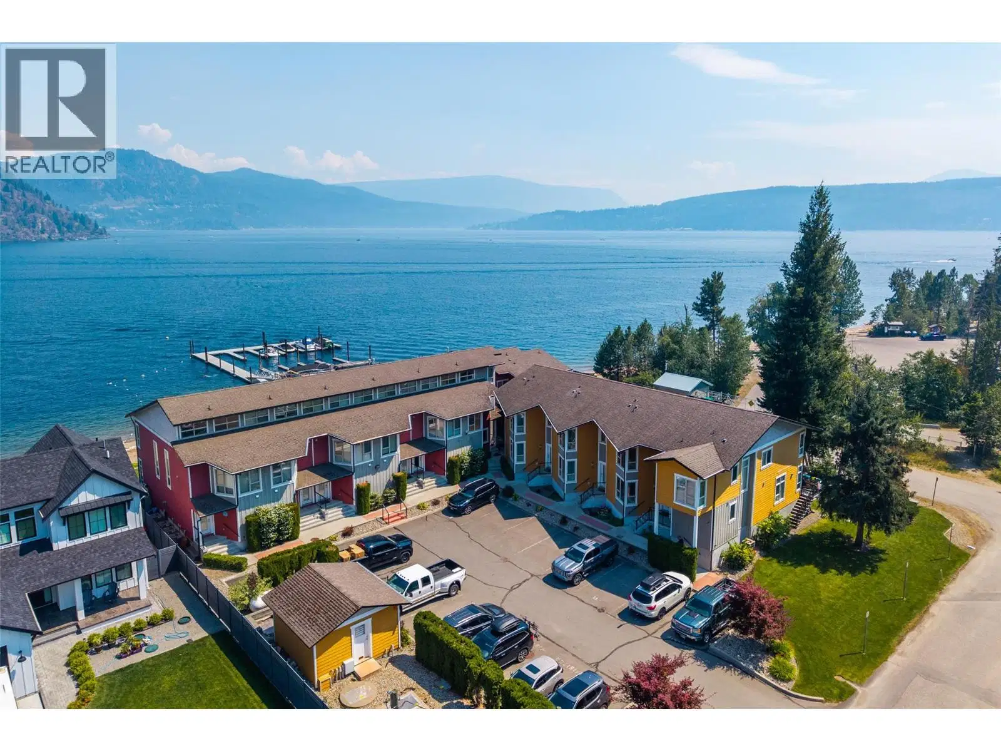
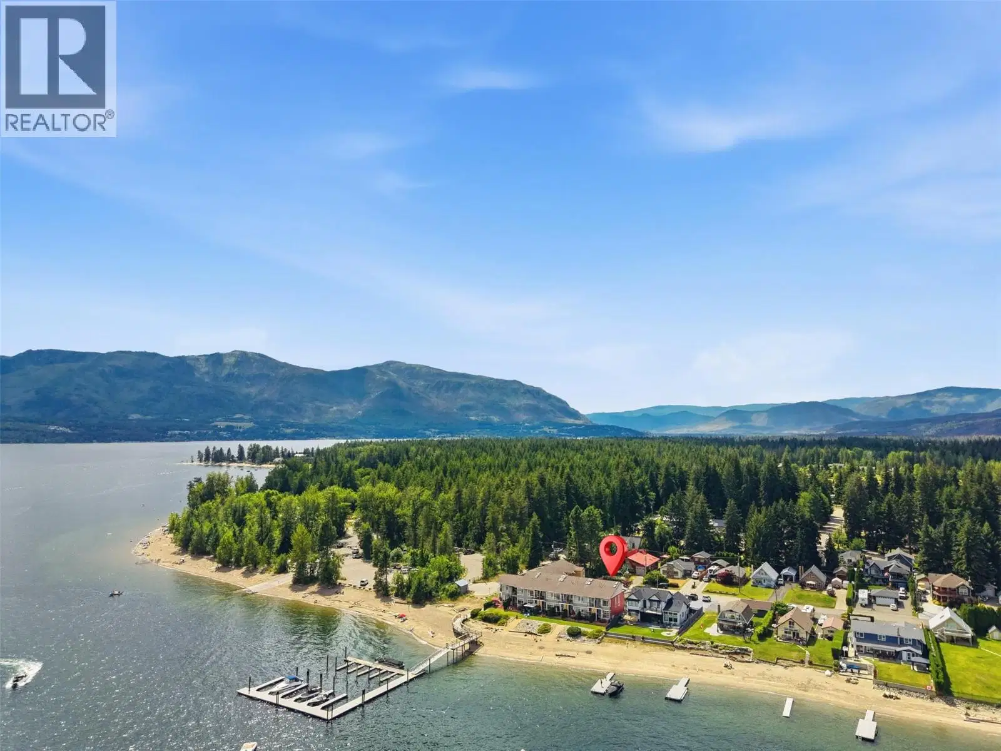
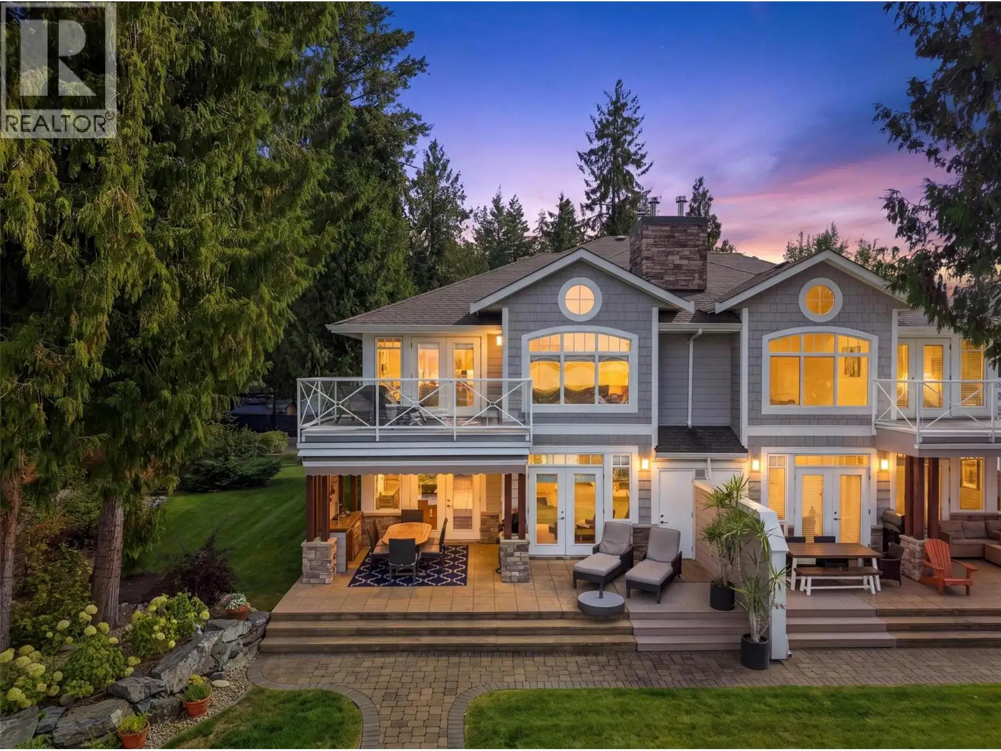
Hurry on this luxuriously finished townhome in Bayside at Scotch Creek, right on the water and with direct western exposure. Set yourself apart from the others and experience total privacy while almost totally hidden by a plethora of hedges and shrubbery, bordering the perimeter of this maturely landscaped parcel. Tucked away is a private and inviting fire table paver stone patio on the waterside of this magnificent home and property. The side yard is large enough to enjoy a fun round of Bocci, that is rare. The bright, concrete and partially covered terrace area boasts seamless ingress and egress from the main floor to outside, and has room enough for a full dining table set, two chaise lounges, and a BBQ area. If the covered terrace is not enough, use the automatic awning to further shield you from the scorching heat of the Shuswap sun! Inside this 3-bedroom, 3-bath home, it always stays cool in the summer with central air-conditioning, and it's warm in the winter with a forced air heating system and cozy gas fireplace. This charmer has been recently updated with a professional paint job inside and out. The soaring living room ceilings let the bank of cascading windows spill in the bright sun's rays, it's awesome! The primary bedroom is huge and features a spa-like 4-piece ensuite, plus direct access to your own private deck. All rooms are large and bright. This gated community is secure. The strata fee of $449.65 covers management, garbage, water, & landscaping.
Home facts
- Bedrooms
- 3
- Bathrooms
- 3 full
- Interior
- 1,898 sq ft
- Year built
- 2008
- Storeys
- 2
- Parking
- 4
- Property type
- Single Family
- Basement
- Crawl space
- Garage
- Yes
- Fireplace
- 1
- Area
- North Shuswap
- Listed
- September 15, 2026
- Structure
- Row / Townhouse
- PID
- 027-326-411
- Common interest
- Freehold
Highlights
- Mountain view
- Air conditioning
- Patio
- Fireplace
Features and inclusions
- Appliances
- Washer, Refrigerator, Range - Gas, Dishwasher, Dryer, Microwave
- Heating
- Forced air, See remarks
- Cooling
- Central air conditioning
- Flooring
- Hardwood
- Roof
- Asphalt shingle, Unknown
- Parking
- Attached Garage
- Lot
- Level lot, Private setting
- Community
- Rural Setting
Rooms and building
- Sewer
- Septic tank
- Water
- Private Utility

The information contained on this site is based in whole or in part on information that is provided by members of The Canadian Real Estate Association (CREA), who are responsible for its accuracy. CREA reproduces and distributes this information as a service for its members and assumes no responsibility for its accuracy.
Monthly and upfront costs
Uses the posted 5-year rate (5.19%), 20% down and a 25-year amortization.
Monthly ownership costs
- Principal and interest
- $4,216
- Property tax
- $258/mo
- Home insurance
- $150/mo
- Estimated monthly total
- $4,624
Purchase snapshot
- List price
- $889,500
- Down payment
- $177,900 (20%)
- Estimated mortgage
- $711,600
Estimates only. They leave out utilities, upkeep and closing costs.
Borrowing costs
What money costs right now
The rates behind any payment estimate on this page.
- Prime rate
- 4.45%
- Variable mortgages are quoted against this.
- 5 year bond yield
- 3.68%
- Fixed mortgage pricing follows this.
- Policy rate
- 2.25%
- Set by the Bank of Canada.
These are benchmark rates, not mortgage quotes. Your rate depends on the lender, the term, and your file.
Source: Bank of Canada. As of 2026-09-29
For investors
As a rental
- Estimated rent
- $1,416 a month
- Gross yield
- 1.9%
Estimated rent from Statistics Canada rents for this area, scaled to the bedrooms. Gross yield is 12 months of that rent over the asking price, before costs.
Neighbourhood
Estimated travel times. Map data © OpenStreetMap contributors.
Land and hazards
What the maps say about this land
Provincial designations and mapped natural hazards at this location.
- Wildfire interface
- Extreme risk
- In a mapped wildland-urban interface zone. Affects insurance and FireSmart requirements.
Based on where this point falls in provincial map layers, not a site survey or a formal hazard assessment. Confirm with the municipality, a professional, and your insurer before relying on it.
Source: BC Geographic Warehouse (Agricultural Land Commission, BC Wildfire Service)
Most listed
Detached · 32%
Who lives here
Documents
Pick the records you want. Ray Rasouli will email what the listing brokerage shares.
Availability is not guaranteed. Review documents with a professional.