- Active
838 Tomack Loop
Langford · Single Family
- Beds
- 6
- Baths
Langford · Single Family
Listed by RE/MAX Anchor Realty (QU) · MLS® 1054509
There is more to this listing. Create a free account to see the exact location, taxes, room sizes and price history.
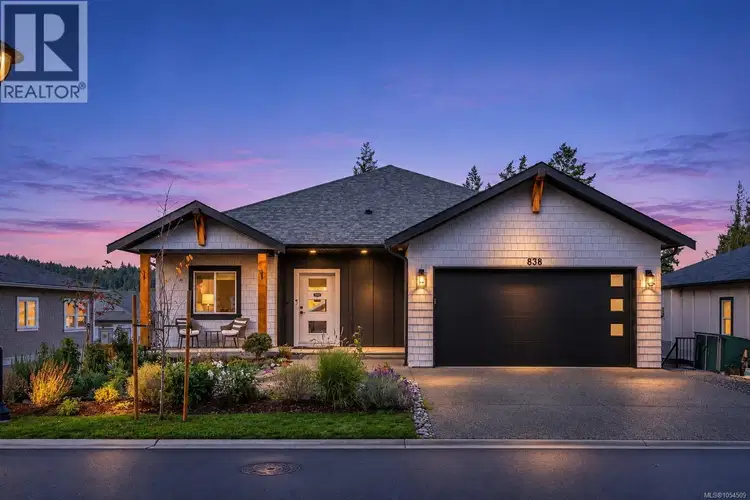
Sign inBright, sunny and beautifully designed, this gorgeous 2657sq. ft., 6-bedroom, 3-bathroom home offers the perfect combination of quality construction, contemporary style and comfortable family living. From the welcoming covered front veranda to the thoughtfully designed interiors, this home has an exceptional feel. Beautiful designer colours, quality wood-look laminate flooring, upscale fixtures and tasteful finishes are showcased throughout. The open-concept main level features a stunning white designer kitchen with quartz countertops, premium appliances, a gas range and generous island seating. The spacious dining and living areas feature custom cabinetry surrounding the gas fireplace and open onto a large, west-facing covered deck, perfect for barbecuing and enjoying the mountain views. The main-floor primary suite features a luxurious five-piece, spa-inspired ensuite with floating vanities, undermount lighting, heated floors, a generous shower and a large walk-in closet. The versatile lower level offers four bedrooms, a spacious recreation room and a walk-out patio, ideal for families with older children, extended family or professionals seeking a private home office with separate access. Additional features include a heat pump, forced-air heating, air conditioning, on-demand gas hot water, abundant storage and an exceptionally large crawl space. Enjoy a fully fenced backyard with premium synthetic turf for children and pets, complemented by attractive, low-maintenance front landscaping. Surrounded by beautiful new homes, this wonderful family neighbourhood is conveniently located near a brand-new elementary school, Willing Park, walking trails and all the amenities of downtown Langford. Quality built by Ash Mountain Construction with a 2-5-10 new home warranty. An inviting, beautifully finished home that is as practical as it is stylish. Easy to show with notice. Please book your private tour with your realtor today!

The information contained on this site is based in whole or in part on information that is provided by members of The Canadian Real Estate Association (CREA), who are responsible for its accuracy. CREA reproduces and distributes this information as a service for its members and assumes no responsibility for its accuracy.
Uses the posted 5-year rate (5.19%), 20% down and a 25-year amortization.
Estimates only. They leave out utilities, upkeep and closing costs.
Estimated travel times. Map data © OpenStreetMap contributors.
Most listed
Detached · 39%
Active listings within 3 km of this home.
Source: Statistics Canada, 2021 Census of Population. 615 dwellings.
Statistics Canada area 59170502 · Langford
Source: Statistics Canada, 2021 Census Profile, dissemination area 59170502.
Pick the records you want. Ray Rasouli will email what the listing brokerage shares.
Availability is not guaranteed. Review documents with a professional.
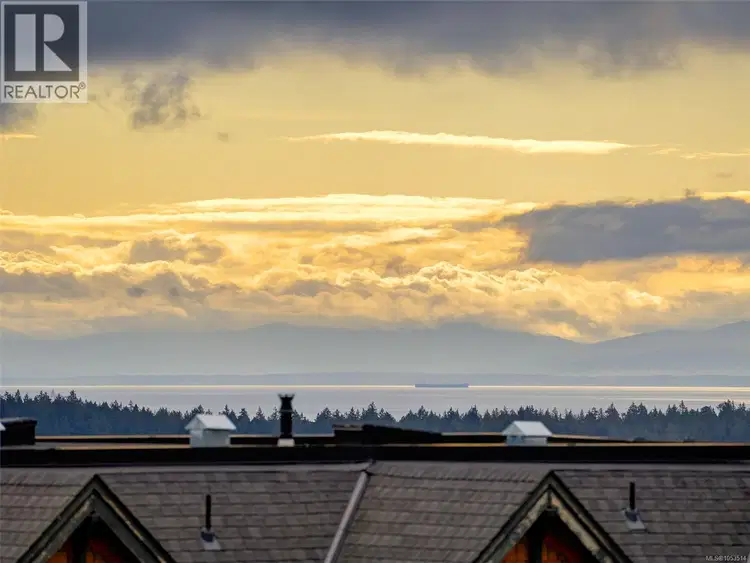
$1,349,800
$365/sqft
5 bd · 5 ba · 3,703 sqft
2318 Azurite Crescent
Langford · Single Family
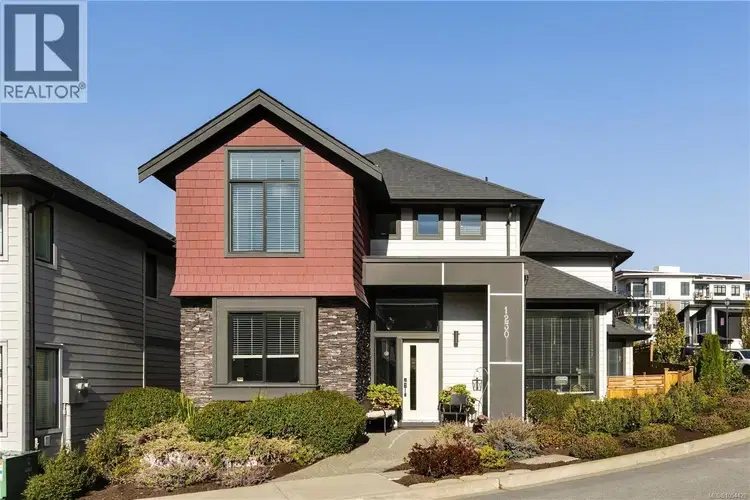
$1,375,000
$469/sqft
5 bd · 4 ba · 2,932 sqft
1230 Centauri Drive
Langford · Single Family
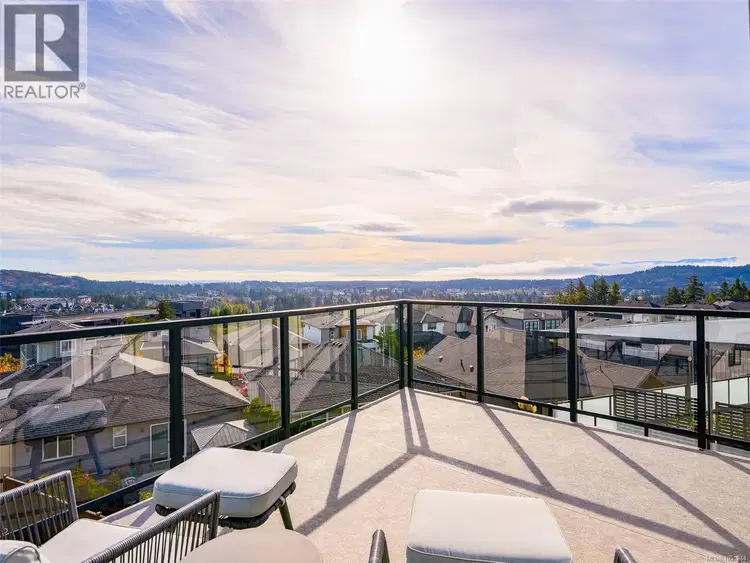
$1,445,000
$436/sqft
3 bd · 4 ba · 3,315 sqft
2403 Azurite Crescent
Langford · Single Family
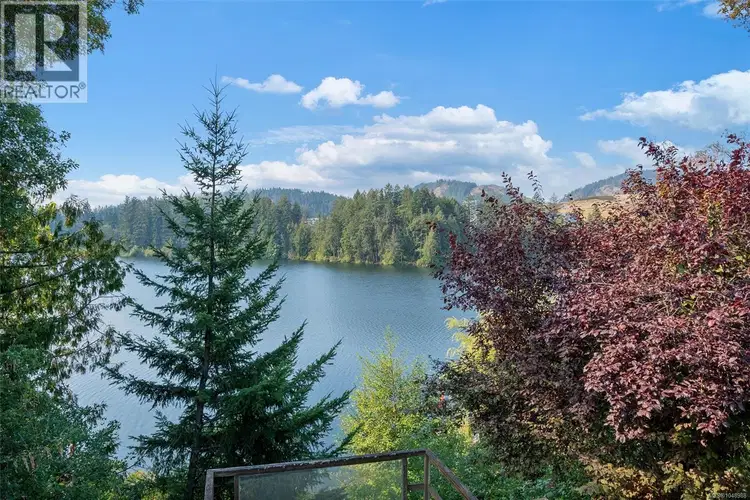
$1,050,000
$367/sqft
4 bd · 3 ba · 2,864 sqft
2815 Lake End Road
Langford · Single Family
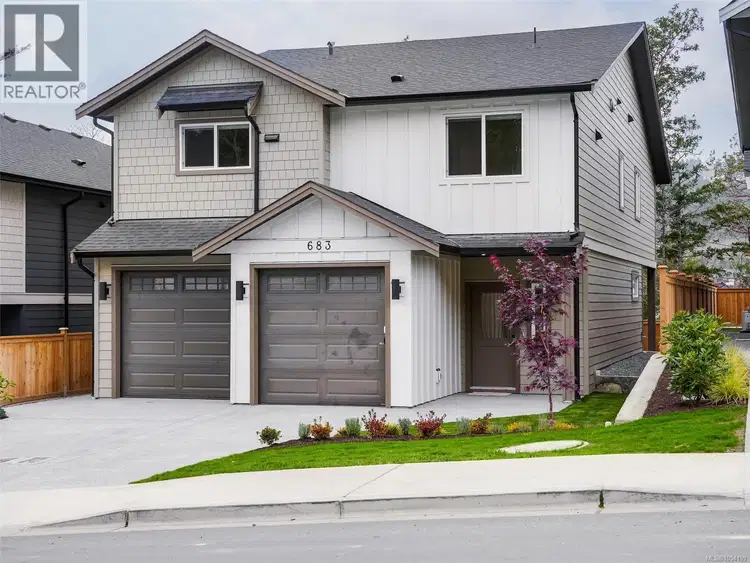
$1,289,900
$501/sqft
4 bd · 3 ba · 2,574 sqft
683 Madrona Place
Langford · Single Family
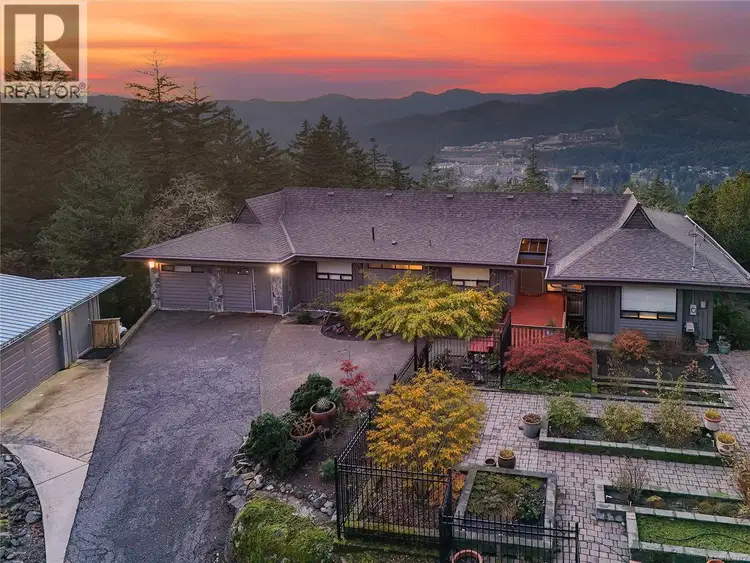
$1,429,900
$555/sqft
3 bd · 3 ba · 2,576 sqft
754 Walfred Road
Langford · Single Family
Property tax
Municipal, regional, hospital and school rates combined.
Estimated by applying the municipal rate to the asking price. Your actual bill is based on the BC Assessment value, which is set separately and usually differs from the sale price. Home owner grants are not included.
Source: Province of British Columbia, Local Government Statistics Schedule 702, 2026. As of 2026-01-01
For investors
Estimated rent from Statistics Canada rents for this area, scaled to the bedrooms. Gross yield is 12 months of that rent over the asking price, before costs.
Borrowing costs
The rates behind any payment estimate on this page.
These are benchmark rates, not mortgage quotes. Your rate depends on the lender, the term, and your file.
Source: Bank of Canada. As of 2026-10-29
Climate
Ten year average, 2016–2025.
Averaged from the last ten complete years of Environment Canada observations at the nearest principal station, so it reflects the climate as it is now rather than a thirty year normal. Bright sunshine is the exception: it is no longer measured at these stations, so that figure is the long term average.
Source: Environment and Climate Change Canada, monthly climate summaries
Land and hazards
Provincial designations and mapped natural hazards at this location.
Based on where this point falls in provincial map layers, not a site survey or a formal hazard assessment. Confirm with the municipality, a professional, and your insurer before relying on it.
Source: BC Geographic Warehouse (Agricultural Land Commission, BC Wildfire Service)