- Active
8408 Richardson Crescent
Canal Flats · Single Family
- Beds
- 4
- Baths
- 3
- Sqft
- 3,492
- Built
- 1989
Listed by PG Direct Realty · MLS® 10396659
There is more to this listing. Create a free account to see the exact location, taxes, room sizes and price history.
Sign inAbout this home
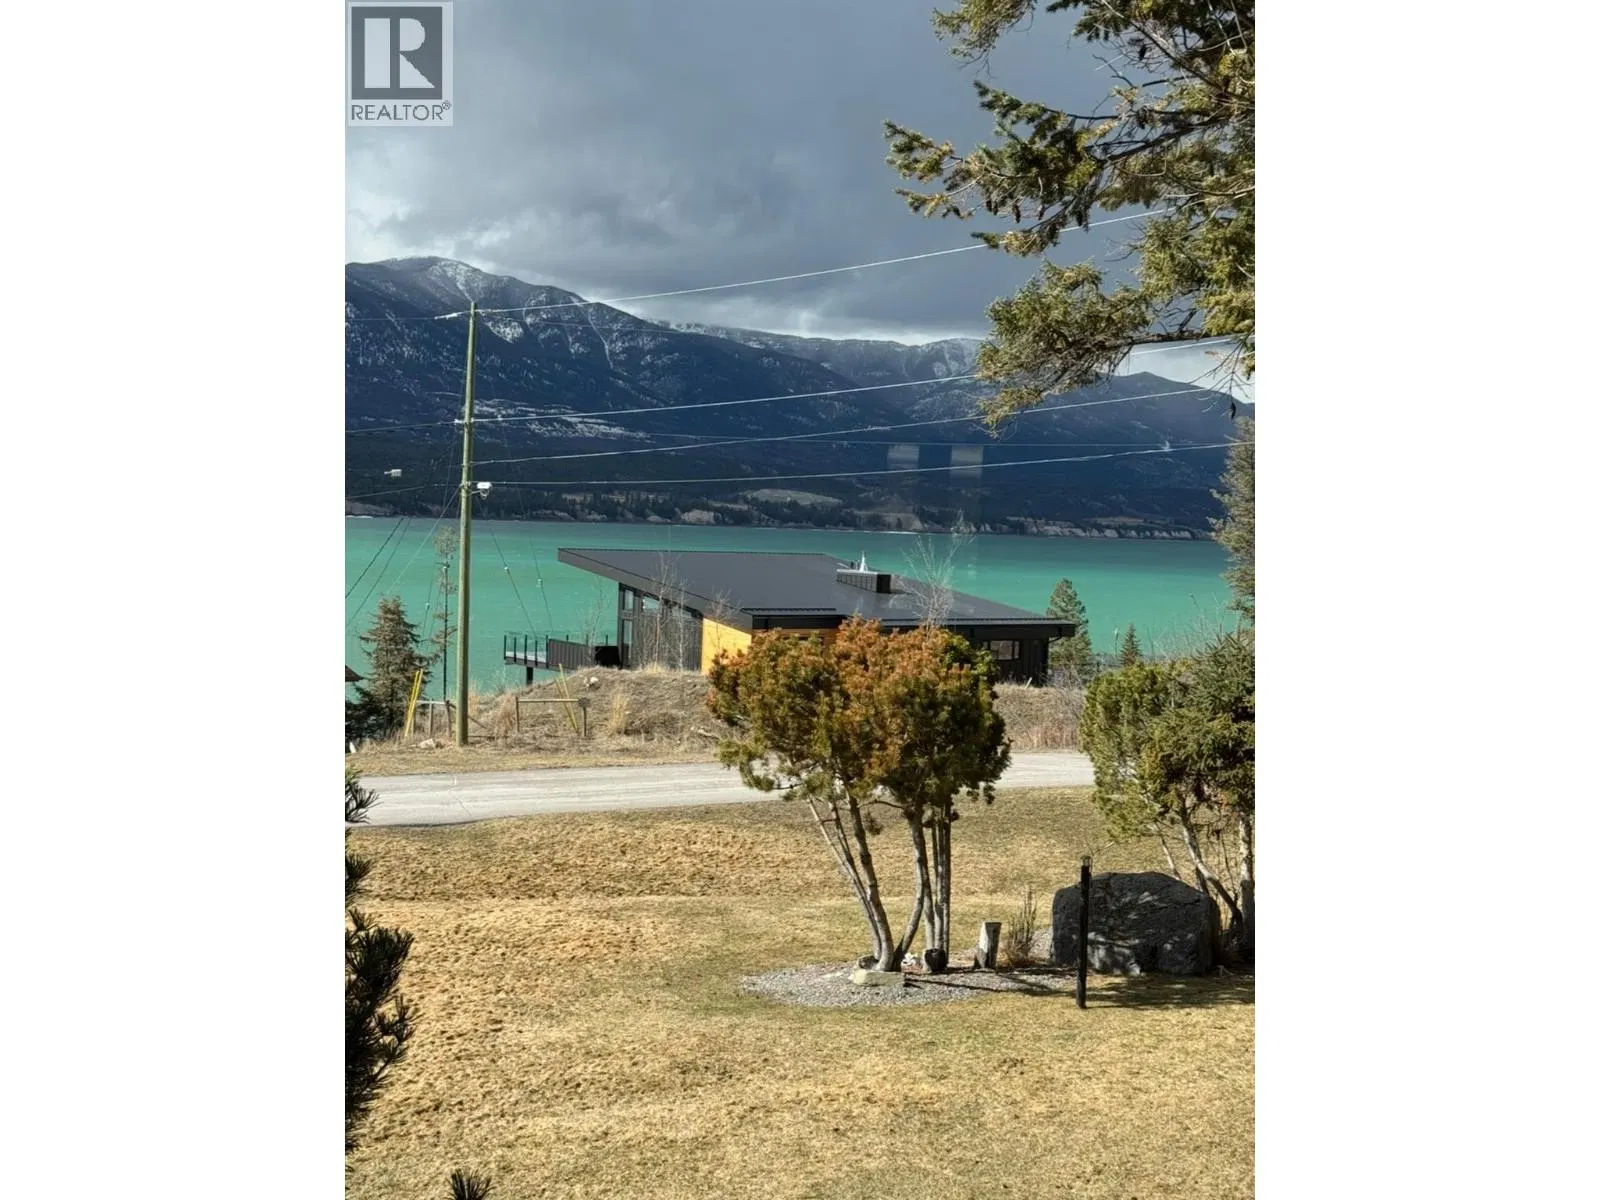
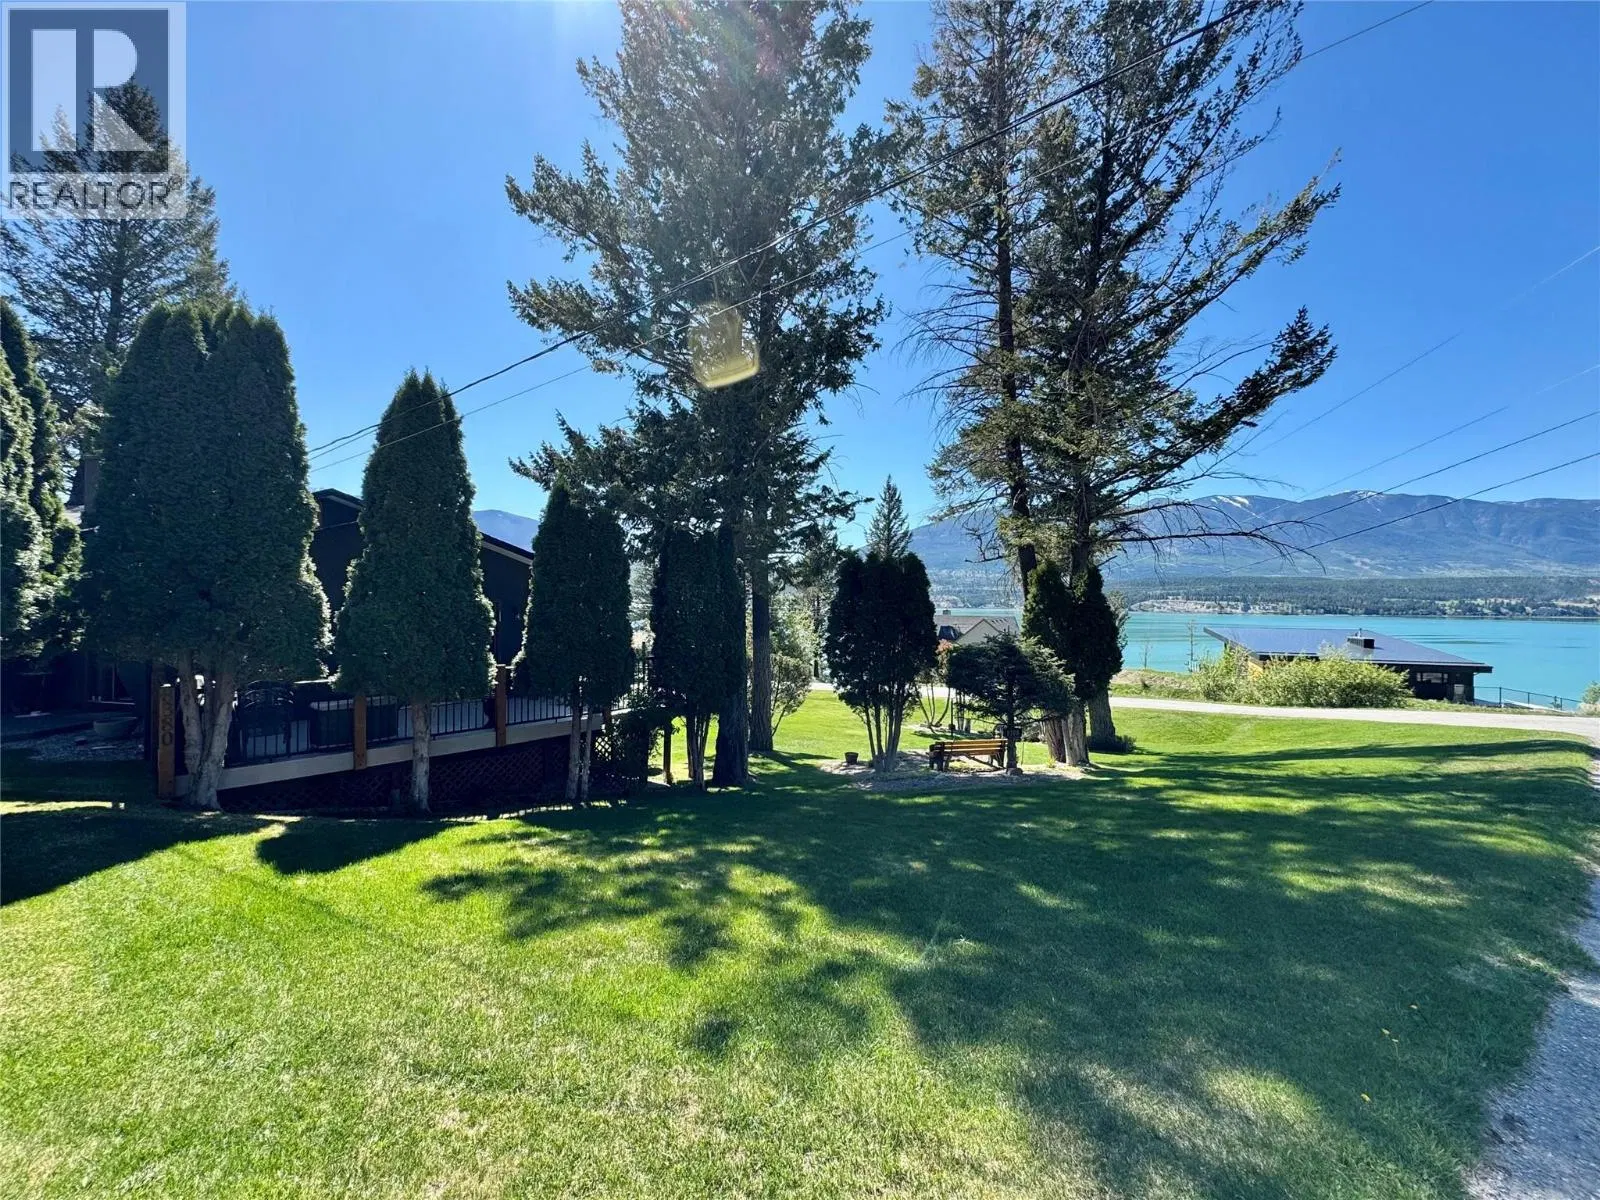
Visit REALTOR website for additional information. Welcome to this well-maintained home in the lakeside community of Canal Flats, offering spacious living and endless year-round recreation. The ground level features a bright family room with large windows, an electric fireplace, and a wet bar, plus two bedrooms, a full bath, an office, and a large laundry room. Heating includes both an electric furnace and an auxiliary wood-fired furnace with a hot water pre-heat system. The attached triple garage is also accessible from this level. Upstairs, you'll find a unique, fully ventilated hot tub room with a bar, seating area, and access to front and rear decks. The spacious kitchen features a butcher block island, ample cabinetry, and a breakfast nook with deck access. The formal dining and living rooms boast vaulted wood ceilings, a wood-burning fireplace, and large Low-E windows showcasing beautiful lake views. The primary suite offers a private balcony, oversized closets, and an ensuite with a two-person jetted tub, separate shower, and double vanity. Outside, enjoy a detached boat garage/workshop, a two-storey playhouse with swings, and easy access to golf, skiing, boating, fishing, hiking, mountain biking, and countless outdoor activities. Less than 280 km from Calgary, this is an ideal full-time home or four-season getaway.
Home facts
- Bedrooms
- 4
- Bathrooms
- 3 full
- Interior
- 3,492 sq ft
- Year built
- 1989
- Storeys
- 2
- Parking
- 8
- Property type
- Single Family
- Garage
- Yes
- Fireplaces
- 2
- Area
- Canal Flats
- Style
- Ranch
- Listed
- August 4, 2026
- Structure
- House
- PID
- 012-093-637
- Common interest
- Freehold
Highlights
- Mountain view
- Balcony
- Hot tub
- Fireplace
Features and inclusions
- Appliances
- Washer, Refrigerator, Dishwasher, Oven, Dryer, Microwave, Cooktop
- Heating
- Forced air, See remarks
- Flooring
- Tile, Carpeted, Linoleum, Vinyl, Wood
- Roof
- Asphalt shingle, Unknown
- Parking
- Attached Garage
- Lot
- Jacuzzi bath-tub, One Balcony
Rooms and building
- Sewer
- Septic tank
- Water
- Municipal water

The information contained on this site is based in whole or in part on information that is provided by members of The Canadian Real Estate Association (CREA), who are responsible for its accuracy. CREA reproduces and distributes this information as a service for its members and assumes no responsibility for its accuracy.
Monthly and upfront costs
Uses the posted 5-year rate (5.19%), 20% down and a 25-year amortization.
Monthly ownership costs
- Principal and interest
- $5,427
- Property tax
- $333/mo
- Home insurance
- $150/mo
- Estimated monthly total
- $5,910
Purchase snapshot
- List price
- $1,145,000
- Down payment
- $229,000 (20%)
- Estimated mortgage
- $916,000
Estimates only. They leave out utilities, upkeep and closing costs.
Borrowing costs
What money costs right now
The rates behind any payment estimate on this page.
- Prime rate
- 4.45%
- Variable mortgages are quoted against this.
- 5 year bond yield
- 3.68%
- Fixed mortgage pricing follows this.
- Policy rate
- 2.25%
- Set by the Bank of Canada.
These are benchmark rates, not mortgage quotes. Your rate depends on the lender, the term, and your file.
Source: Bank of Canada. As of 2026-09-29
Property tax
What the tax bill looks like
Municipal, regional, hospital and school rates combined.
- Estimated annual tax
- $6,484
- At 5.6631 per $1,000 of assessed value.
Estimated by applying the municipal rate to the asking price. Your actual bill is based on the BC Assessment value, which is set separately and usually differs from the sale price. Home owner grants are not included.
Source: Province of British Columbia, Local Government Statistics Schedule 702, 2026. As of 2026-01-01
Neighbourhood
Estimated travel times. Map data © OpenStreetMap contributors.
Land and hazards
What the maps say about this land
Provincial designations and mapped natural hazards at this location.
- Wildfire interface
- Extreme risk
- In a mapped wildland-urban interface zone. Affects insurance and FireSmart requirements.
Based on where this point falls in provincial map layers, not a site survey or a formal hazard assessment. Confirm with the municipality, a professional, and your insurer before relying on it.
Source: BC Geographic Warehouse (Agricultural Land Commission, BC Wildfire Service)
Most listed
Detached · 36%
Who lives here
Documents
Pick the records you want. Ray Rasouli will email what the listing brokerage shares.
Availability is not guaranteed. Review documents with a professional.