- Active
842 Grand Oro Road
Kaleden · Single Family
- Beds
- 3
- Baths
- 3
- Sqft
- 3,809
- Built
- 2004
Listed by Chamberlain Property Group · MLS® 10394550
There is more to this listing. Create a free account to see the exact location, taxes, room sizes and price history.
Sign inAbout this home
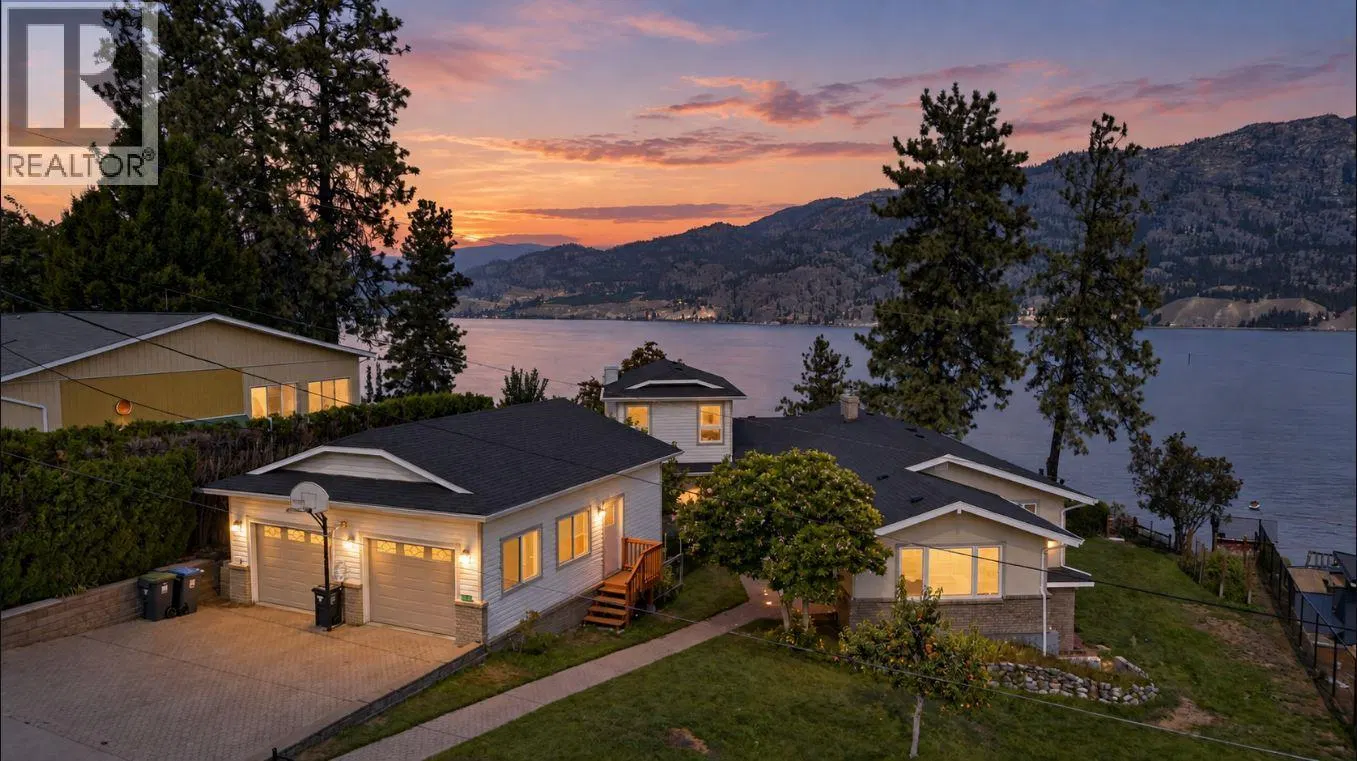
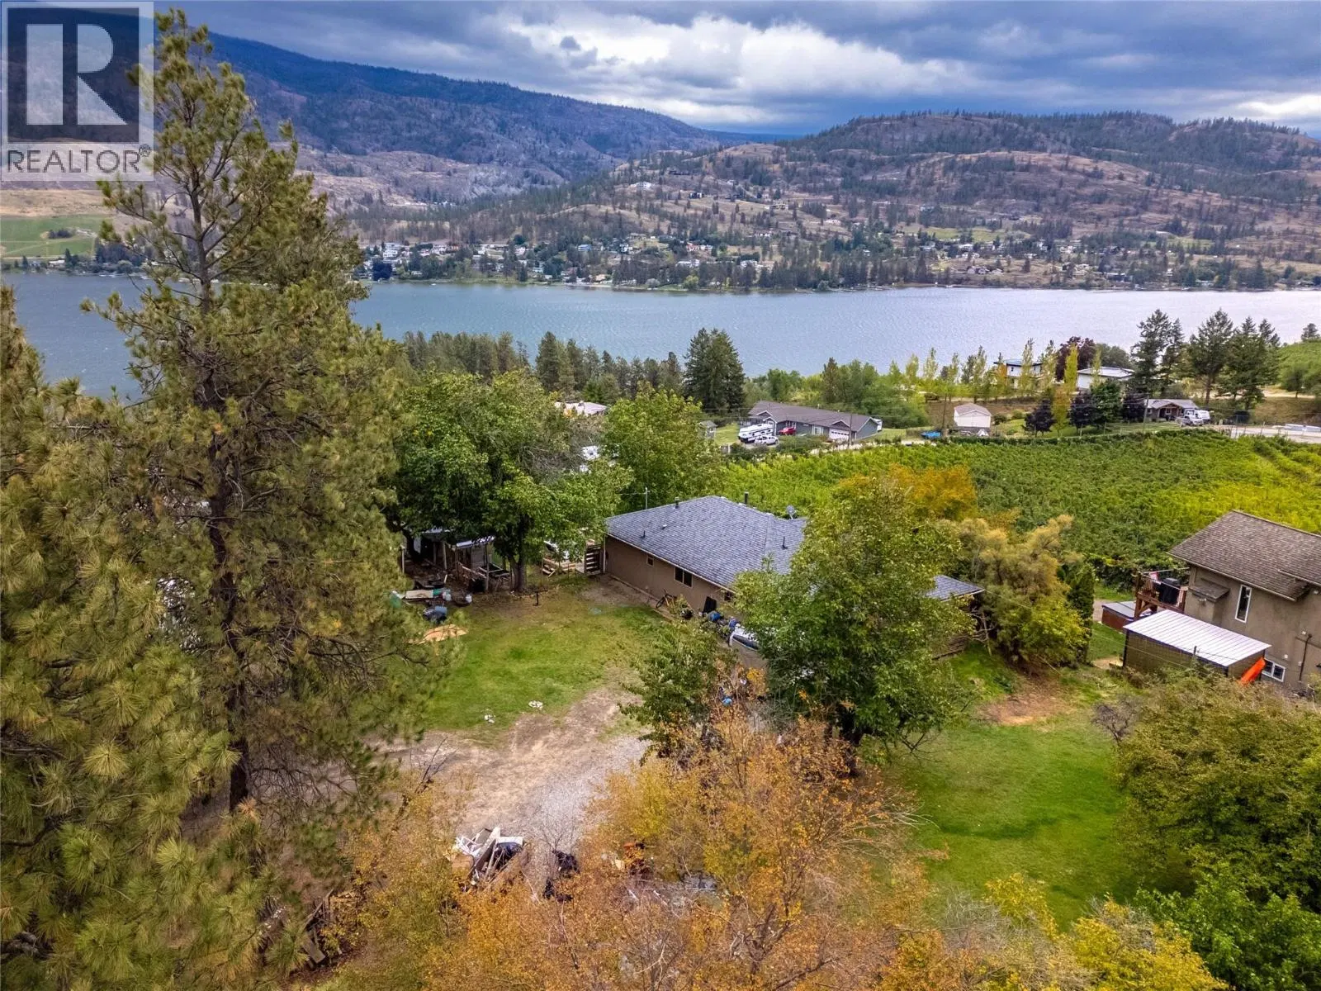
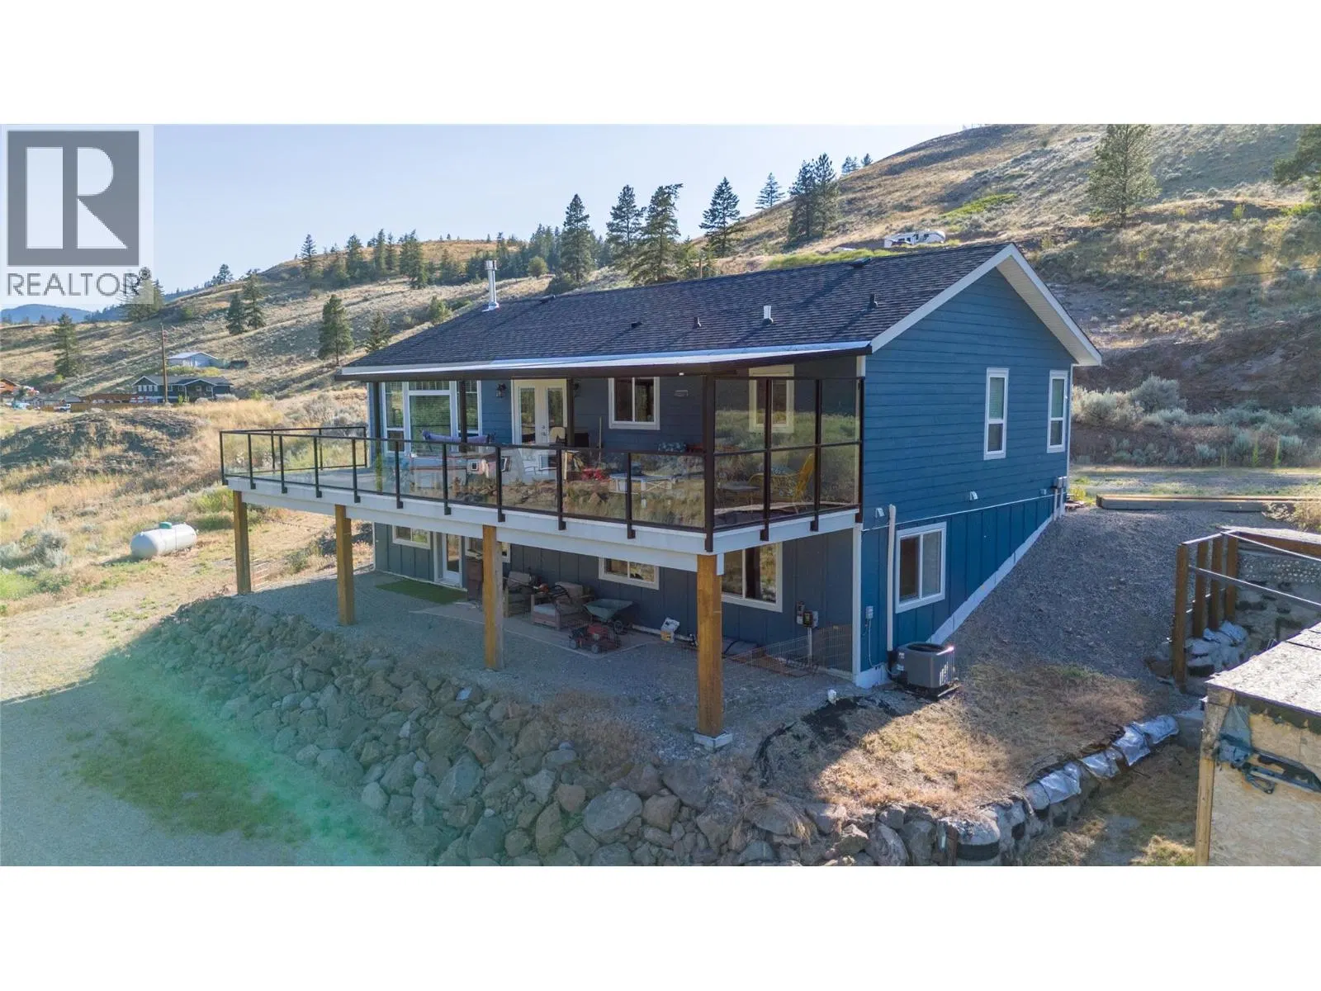
TWIN LAKES KALDEN - MASSIVE SHOP SPACE - Car Lovers dream CHALET - 50+ PRIVATE ACRES bordering crown land. Located in a rural area less than 30 minutes to Penticton. 3 bed 3 bath large autonomous home. 3 levels of functional open plan design , vaulted ceilings many windows overlooking mother nature. Attached bonus room over massive garage accessible from interior or exterior with separate entry. Upper level is comprised of generous lounge living room, next primary bedroom & luxurious ensuite. Main level, a designer kitchen with island, free standing fire place, dining area, laundry, large bathroom attached and accessible to a bedroom on main floor. You almost have two master bedrooms!! Big balconies on all floors. Large aggregate patio worthy of parking on at back of home. Walk out basement has two large rooms, one attached to 2 piece bathroom the other ideal for Rec room. Sizable wine bunker compliments rec room. Are you active & what to explore? Hunting, fishing, skiing and golfing nearby. If you had a ATV, it may be a good place to start from. Some excellent features. Cherry hardwood floor and tile, hard wood cabinets, granite countertops & stainless appliances including gas stove. Huge detached shop in addition to the large double attached garage. Well worth a close look. 22 Min to Penticton, 14 Min to OK Falls, 25 Min to Keremeos (all approx.) INFO PACK AVAILABLE
Home facts
- Bedrooms
- 3
- Bathrooms
- 2 full + 1 half
- Interior
- 3,809 sq ft
- Year built
- 2004
- Storeys
- 4
- Parking
- 20
- Property type
- Single Family
- Basement
- Full
- Garage
- Yes
- Fireplace
- 1
- Area
- Kaleden/Okanagan Falls Rural
- Style
- Other
- Listed
- July 13, 2026
- Structure
- House
- PID
- 024-822-264
- Common interest
- Freehold
Highlights
- Balcony
- Patio
- Double garage
- High ceilings
- Gas range
- Hardwood floors
Features and inclusions
- Appliances
- Washer, Refrigerator, Dishwasher, Range, Dryer
- Heating
- Radiant heat, Stove, See remarks, Wood
- Cooling
- See Remarks
- Flooring
- Tile, Wood
- Roof
- Metal, Unknown
- Parking
- Attached Garage, Detached Garage
- Lot
- Private setting, Sloping, Balcony
Rooms and building
- Sewer
- Septic tank
- Water
- Well

The information contained on this site is based in whole or in part on information that is provided by members of The Canadian Real Estate Association (CREA), who are responsible for its accuracy. CREA reproduces and distributes this information as a service for its members and assumes no responsibility for its accuracy.
Monthly and upfront costs
Uses the posted 5-year rate (5.19%), 20% down and a 25-year amortization.
Monthly ownership costs
- Principal and interest
- $4,261
- Property tax
- $258/mo
- Home insurance
- $150/mo
- Estimated monthly total
- $4,669
Purchase snapshot
- List price
- $899,000
- Down payment
- $179,800 (20%)
- Estimated mortgage
- $719,200
Estimates only. They leave out utilities, upkeep and closing costs.
Borrowing costs
What money costs right now
The rates behind any payment estimate on this page.
- Prime rate
- 4.45%
- Variable mortgages are quoted against this.
- 5 year bond yield
- 3.68%
- Fixed mortgage pricing follows this.
- Policy rate
- 2.25%
- Set by the Bank of Canada.
These are benchmark rates, not mortgage quotes. Your rate depends on the lender, the term, and your file.
Source: Bank of Canada. As of 2026-09-29
Neighbourhood
Estimated travel times. Map data © OpenStreetMap contributors.
Most listed
Detached · 78%
Who lives here
Documents
Pick the records you want. Ray Rasouli will email what the listing brokerage shares.
Availability is not guaranteed. Review documents with a professional.