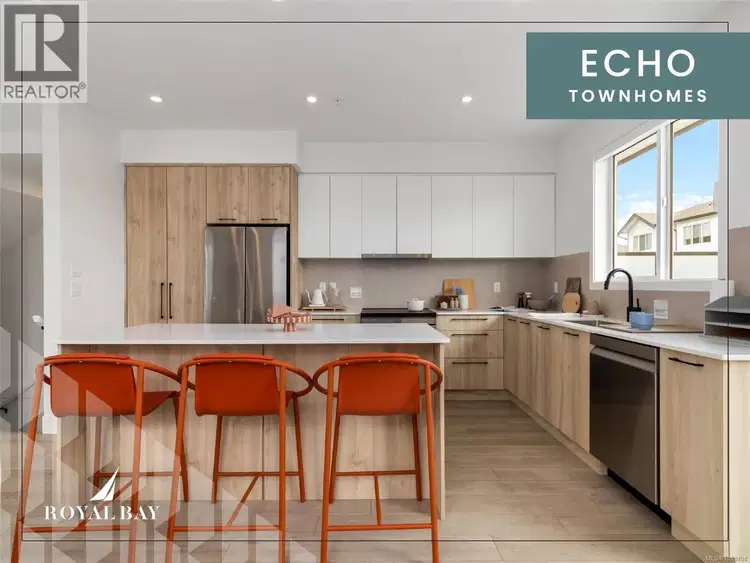
- Active
#85 – 368 Tradewinds Avenue
Colwood · Single Family
- Beds
- 3
- Baths
Colwood · Single Family
Listed by Rennie & Associates Realty Ltd. · MLS® 1053494
There is more to this listing. Create a free account to see the exact location, taxes, room sizes and price history.
Sign in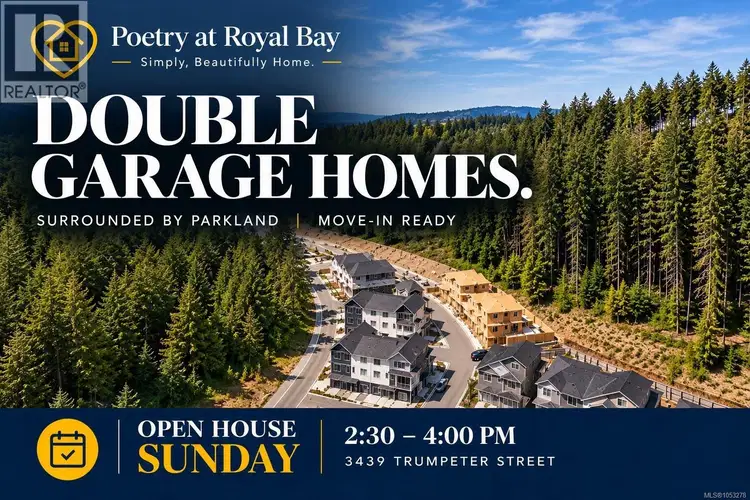
$679,900
$511/sqft
3 bd · 3 ba · 1,331 sqft
#6, 3439 Trumpeter Street
Colwood · Single Family
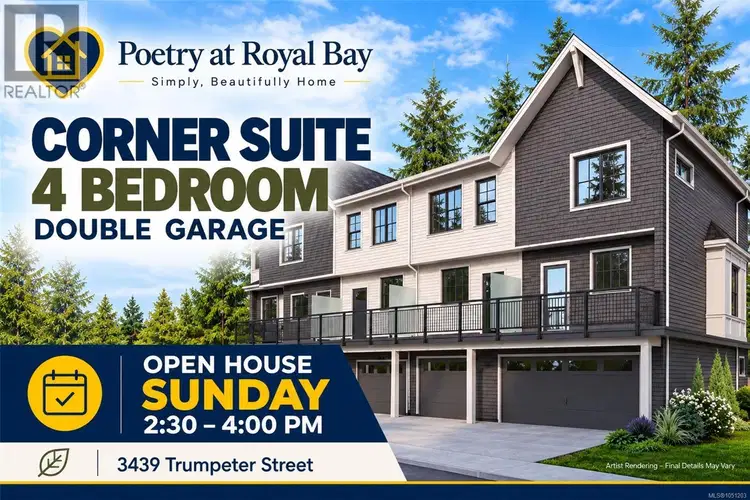
$769,900
$496/sqft
4 bd · 3 ba · 1,552 sqft
#2, 3439 Trumpeter Street
Colwood · Single Family
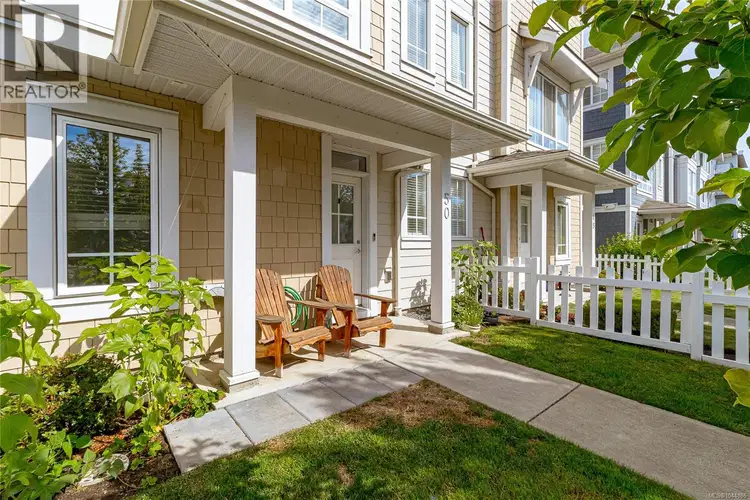
$719,900
$451/sqft
3 bd · 3 ba · 1,597 sqft
#50, 370 Latoria Boulevard
Colwood · Single Family
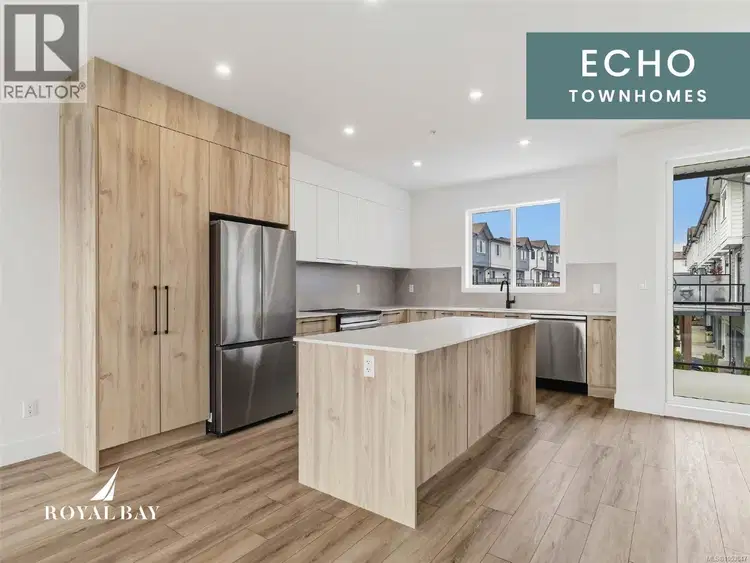
$849,900
$460/sqft
4 bd · 4 ba · 1,847 sqft
#105, 368 Tradewinds Avenue
Colwood · Single Family
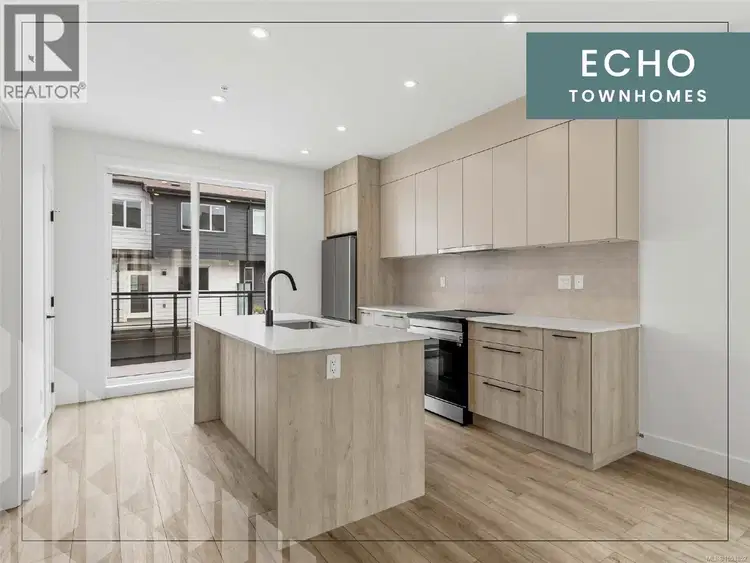
$719,900
$478/sqft
2 bd · 3 ba · 1,506 sqft
#82, 368 Tradewinds Avenue
Colwood · Single Family
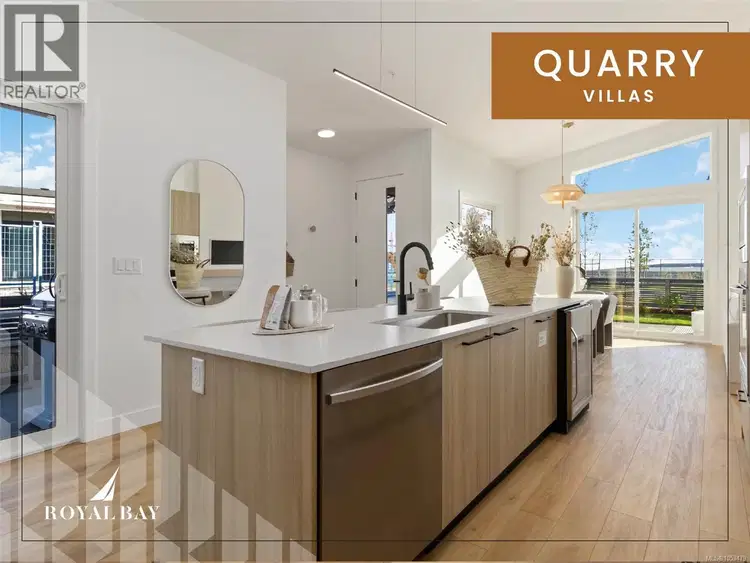
$949,900
$698/sqft
2 bd · 2 ba · 1,361 sqft
#20, 3638 Restoration Way
Colwood · Single Family
Discover 1,475 sq. ft. of luxury living across three levels, where design and function meet in balance. Main floor’s 9' ceilings and open layout frame a gourmet kitchen with engineered stone countertops, two-tone cabinetry, and matte black hardware, flowing into the dining area, a living room with an electric fireplace, and a private balcony. Upstairs, three bedrooms include a primary suite with a walk-in closet and frameless glass ensuite. Lower level’s flexible room suits an office, gym, or guest space, with a built-in garage nearby. Luxury vinyl plank flooring, large-format tiled bathrooms, and a ductless heat pump carry the craftsmanship throughout. A landscaped yard, private patio, and personal entry gate create a sense of privacy, steps from Royal Bay’s parks, amenities, and oceanfront. Few Select Homes remain. Visit the HomeStore at 394 Tradewinds Ave, open daily 12–4 pm (closed Wednesdays). Price plus GST; measurements approximate; photos representative of a similar show home.

The information contained on this site is based in whole or in part on information that is provided by members of The Canadian Real Estate Association (CREA), who are responsible for its accuracy. CREA reproduces and distributes this information as a service for its members and assumes no responsibility for its accuracy.
Uses the posted 5-year rate (5.19%), 20% down and a 25-year amortization.
Estimates only. They leave out utilities, upkeep and closing costs.
Estimated travel times. Map data © OpenStreetMap contributors.
Most listed
Detached · 45%
Active listings within 3 km of this home.
Source: Statistics Canada, 2021 Census of Population. 370 dwellings.
Statistics Canada area 59170798 · Colwood
Source: Statistics Canada, 2021 Census Profile, dissemination area 59170798.
Pick the records you want. Ray Rasouli will email what the listing brokerage shares.
Availability is not guaranteed. Review documents with a professional.
For investors
Estimated rent from Statistics Canada rents for this area, scaled to the bedrooms. Gross yield is 12 months of that rent over the asking price, before costs.
Land and hazards
Provincial designations and mapped natural hazards at this location.
Based on where this point falls in provincial map layers, not a site survey or a formal hazard assessment. Confirm with the municipality, a professional, and your insurer before relying on it.
Source: BC Geographic Warehouse (Agricultural Land Commission, BC Wildfire Service)
Borrowing costs
The rates behind any payment estimate on this page.
These are benchmark rates, not mortgage quotes. Your rate depends on the lender, the term, and your file.
Source: Bank of Canada. As of 2026-10-29
Property tax
Municipal, regional, hospital and school rates combined.
Estimated by applying the municipal rate to the asking price. Your actual bill is based on the BC Assessment value, which is set separately and usually differs from the sale price. Home owner grants are not included.
Source: Province of British Columbia, Local Government Statistics Schedule 702, 2026. As of 2026-01-01