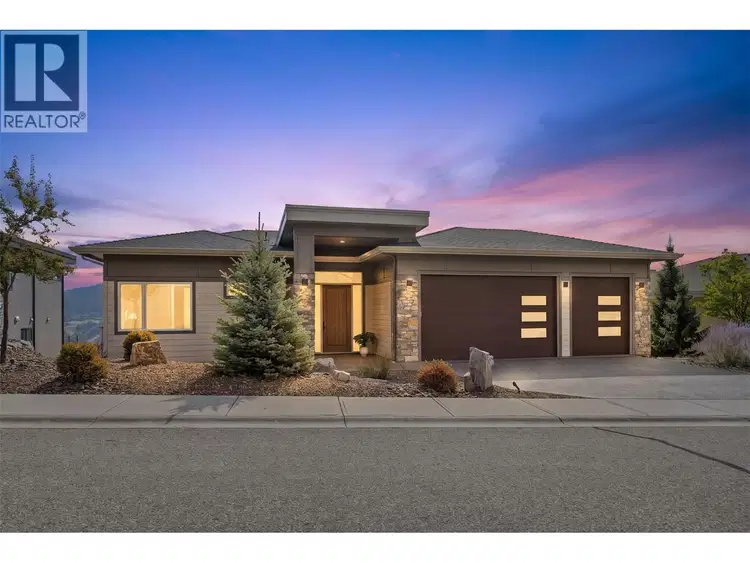
- Active
8876 Crofton Road
Vernon · Single Family
- Beds
- 4
- Baths
- 3
Vernon · Single Family
Listed by RE/MAX Vernon · MLS® 10399307
There is more to this listing. Create a free account to see the exact location, taxes, room sizes and price history.
Sign inPerched elegantly on the exclusive no-thru Crofton Road, this masterfully crafted 2022 level-entry walkout rancher delivers an uncompromising sweeping, unobstructed 180-degree panoramic views of Okanagan Lake. This Custom Executive 4028 Sq Ft residence features expansive 11 ft ceilings on the main & 9 ft on the lower level which allow the large windows and custom-fitted remote-controlled Hunter Douglas blinds to maximize & control the incoming light & breathtaking views. The large covered patio has structural glass-railings to ensure your view is pristine. Built to impeccable modern standards, the design completely encompasses the location and the opportunity for the luxury Okanagan Lifestyle you've been waiting to capture! The Kitchen is anchored by professional commercial-grade Thermador luxury appliances. Featuring an integrated oversized refrigerator, independent column freezer, dedicated steam oven, secondary high-capacity convection oven, custom flush-mounted microwave, and a hidden, paneled dishwasher. The primary bedroom on the main floor offers integrated automated blackout drapes and the spa-inspired master ensuite features high-end custom stone work and a premium, automated Toto Washlet bidet system. Rare is the oversized 3-car attached garage with ample space for multi-vehicle parking, watercraft & storage options. Outdoors find low maintenance Xero-scaping, high-performance zero-maintenance premium artificial turf and an automated zoned irrigation system.

The information contained on this site is based in whole or in part on information that is provided by members of The Canadian Real Estate Association (CREA), who are responsible for its accuracy. CREA reproduces and distributes this information as a service for its members and assumes no responsibility for its accuracy.
Uses the posted 5-year rate (5.19%), 20% down and a 25-year amortization.
Estimates only. They leave out utilities, upkeep and closing costs.
Estimated travel times. Map data © OpenStreetMap contributors.
Most listed
Land · 47%
Active listings within 3 km of this home.
Source: Statistics Canada, 2021 Census of Population. 1,115 dwellings.
Statistics Canada area 59370205 · Vernon
Source: Statistics Canada, 2021 Census Profile, dissemination area 59370205.
Pick the records you want. Ray Rasouli will email what the listing brokerage shares.
Availability is not guaranteed. Review documents with a professional.
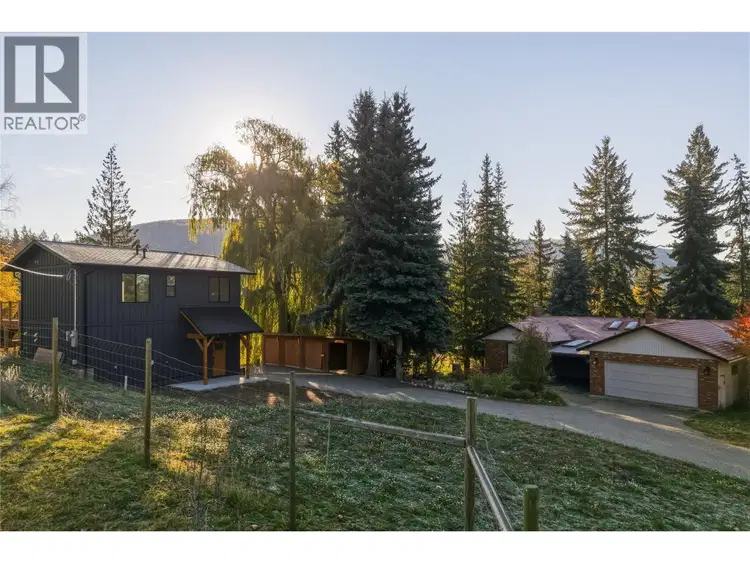
$1,395,000
$375/sqft
5 bd · 5 ba · 3,717 sqft
7696 Silver Star Road
Vernon · Single Family
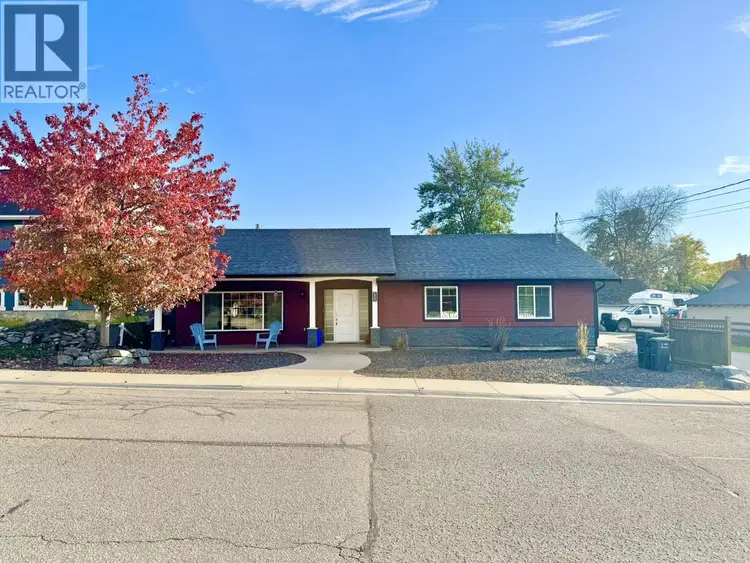
$1,279,000
$417/sqft
5 bd · 4 ba · 3,064 sqft
1800B 35th Avenue
Vernon · Single Family
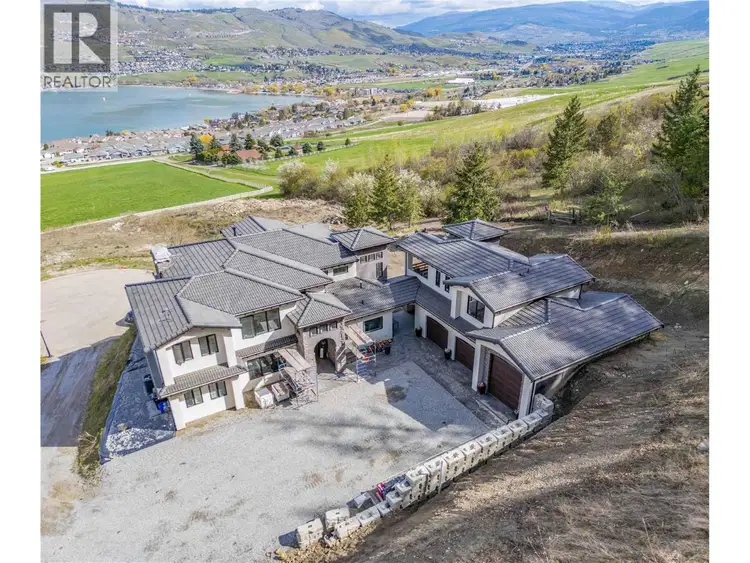
$1,999,900
$385/sqft
7 bd · 5 ba · 5,200 sqft
164 Sunset Boulevard
Vernon · Single Family
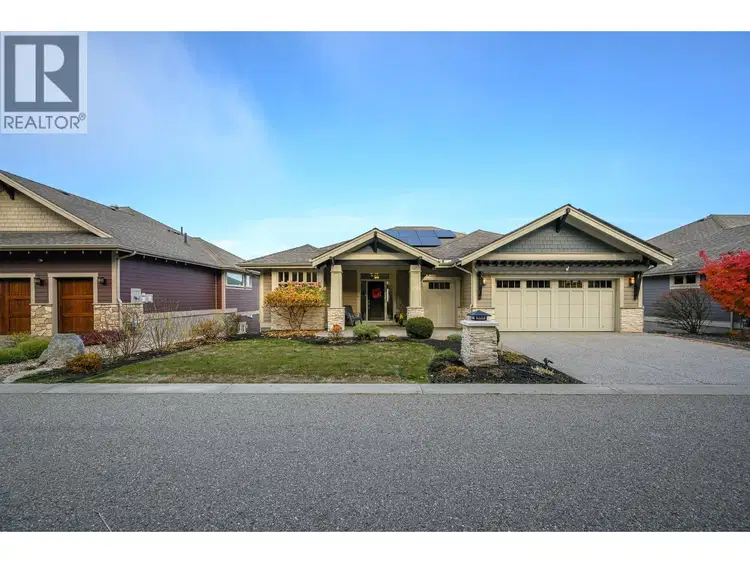
$1,799,000
$531/sqft
4 bd · 4 ba · 3,391 sqft
552 Longspoon Court
Vernon · Single Family
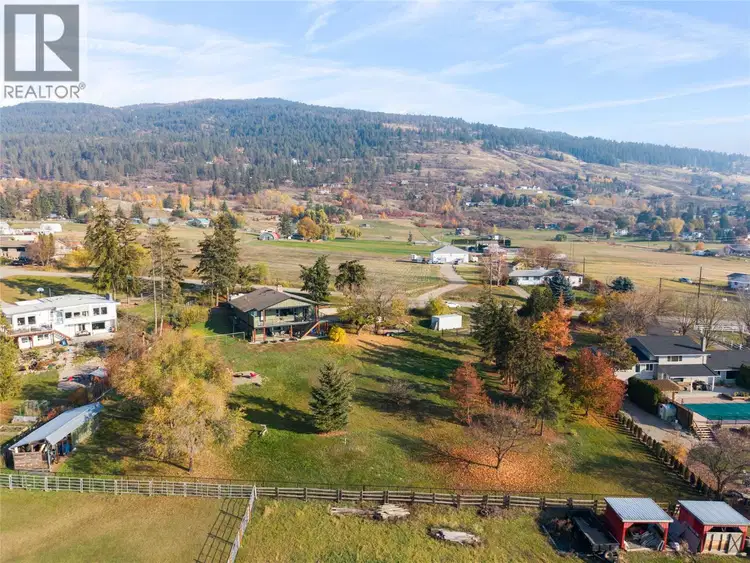
$1,398,000
$489/sqft
5 bd · 3 ba · 2,856 sqft
2600 East Vernon Road
Vernon · Single Family
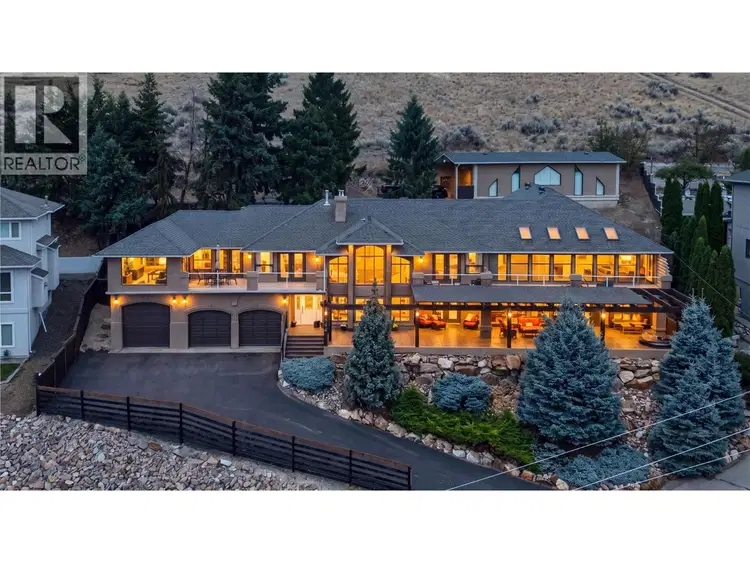
$1,500,000
$280/sqft
4 bd · 3 ba · 5,354 sqft
7959 Tronson Road
Vernon · Single Family
For investors
Estimated rent from Statistics Canada rents for this area, scaled to the bedrooms. Gross yield is 12 months of that rent over the asking price, before costs.
Property tax
Municipal, regional, hospital and school rates combined.
Estimated by applying the municipal rate to the asking price. Your actual bill is based on the BC Assessment value, which is set separately and usually differs from the sale price. Home owner grants are not included.
Source: Province of British Columbia, Local Government Statistics Schedule 702, 2026. As of 2026-01-01
Climate
Ten year average, 2016–2025.
Averaged from the last ten complete years of Environment Canada observations at the nearest principal station, so it reflects the climate as it is now rather than a thirty year normal.
Source: Environment and Climate Change Canada, monthly climate summaries
Land and hazards
Provincial designations and mapped natural hazards at this location.
Based on where this point falls in provincial map layers, not a site survey or a formal hazard assessment. Confirm with the municipality, a professional, and your insurer before relying on it.
Source: BC Geographic Warehouse (Agricultural Land Commission, BC Wildfire Service)
Borrowing costs
The rates behind any payment estimate on this page.
These are benchmark rates, not mortgage quotes. Your rate depends on the lender, the term, and your file.
Source: Bank of Canada. As of 2026-10-29