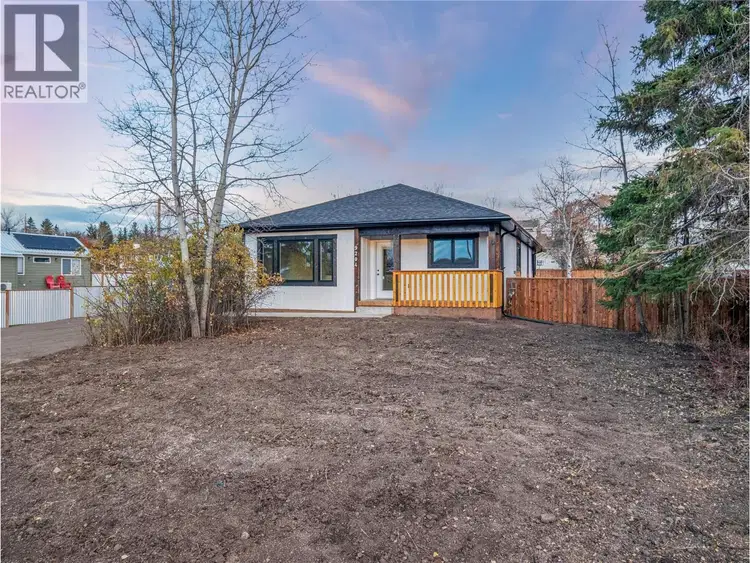
- Active
9204 8 Street
Dawson Creek · Single Family
- Beds
- 3
- Baths
Dawson Creek · Single Family
Listed by RE/MAX Dawson Creek Realty · MLS® 10404220
There is more to this listing. Create a free account to see the exact location, taxes, room sizes and price history.
Sign in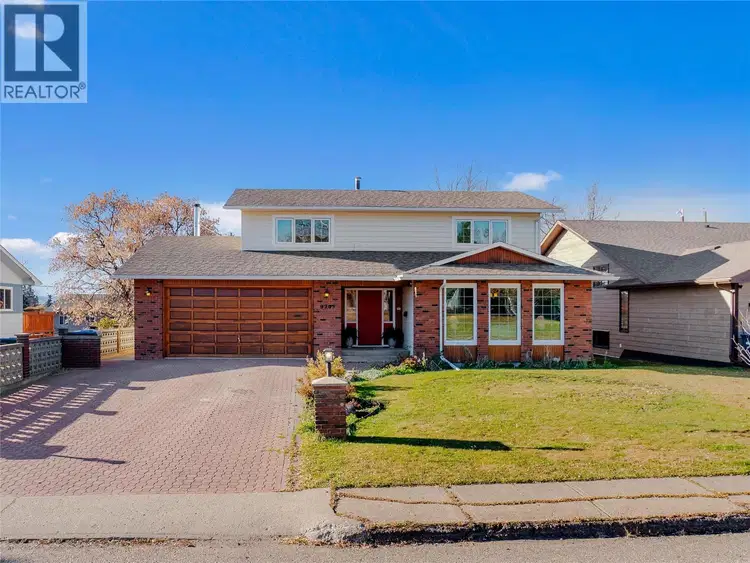
$445,000
$207/sqft
4 bd · 3 ba · 2,148 sqft
9205 7 Street
Dawson Creek · Single Family
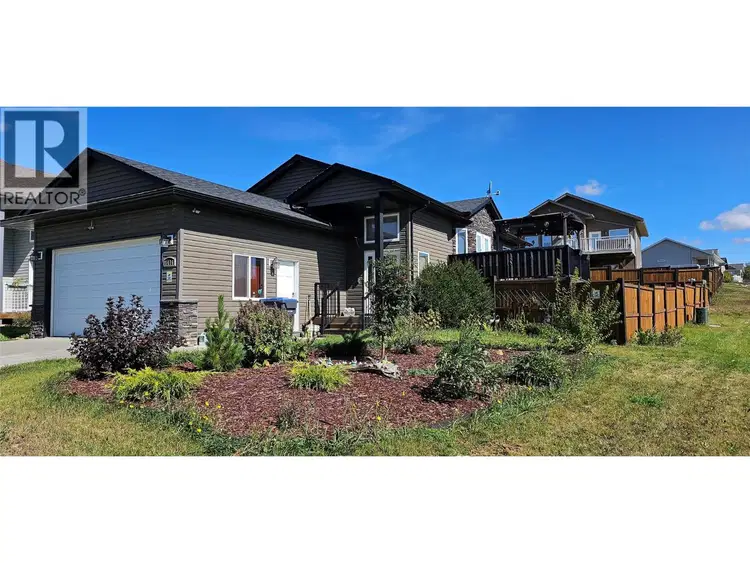
$495,000
$221/sqft
4 bd · 2 ba · 2,238 sqft
8416 18A Street
Dawson Creek · Single Family
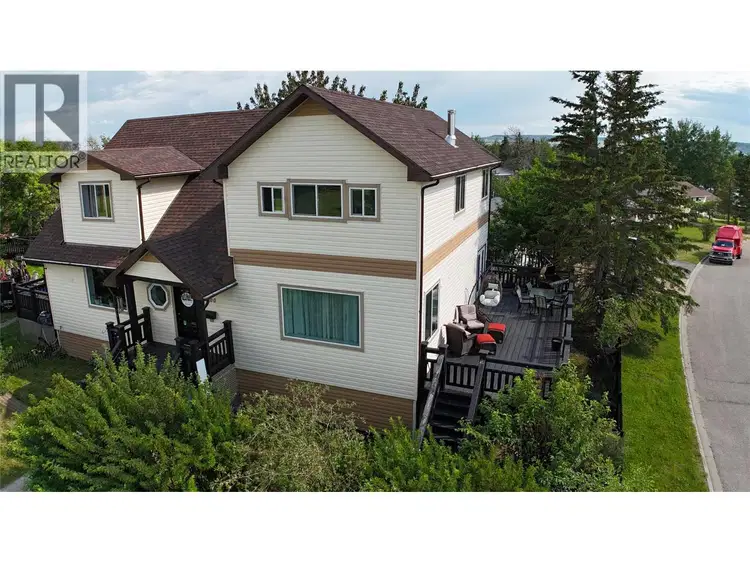
$564,000
$126/sqft
4 bd · 3 ba · 4,475 sqft
9000 Lyman Drive
Dawson Creek · Single Family
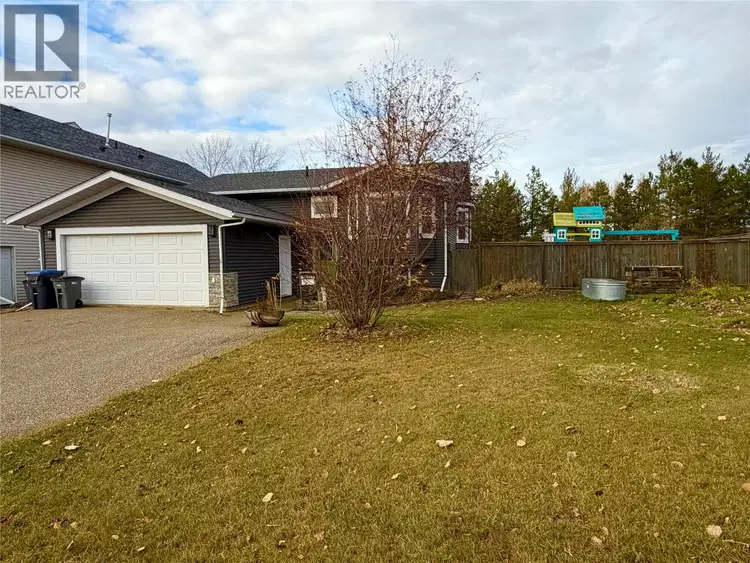
$479,000
$216/sqft
5 bd · 2 ba · 2,216 sqft
1620 Loran Drive
Dawson Creek · Single Family
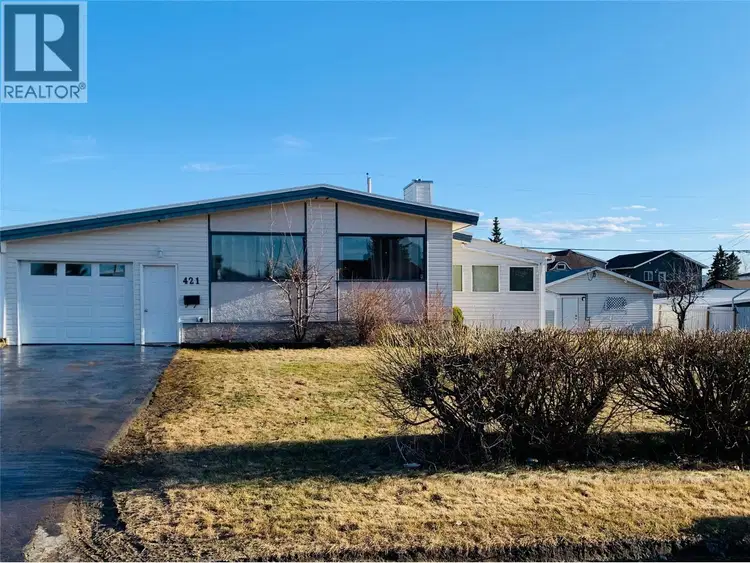
$379,900
$191/sqft
3 bd · 3 ba · 1,984 sqft
421 96 Avenue
Dawson Creek · Single Family
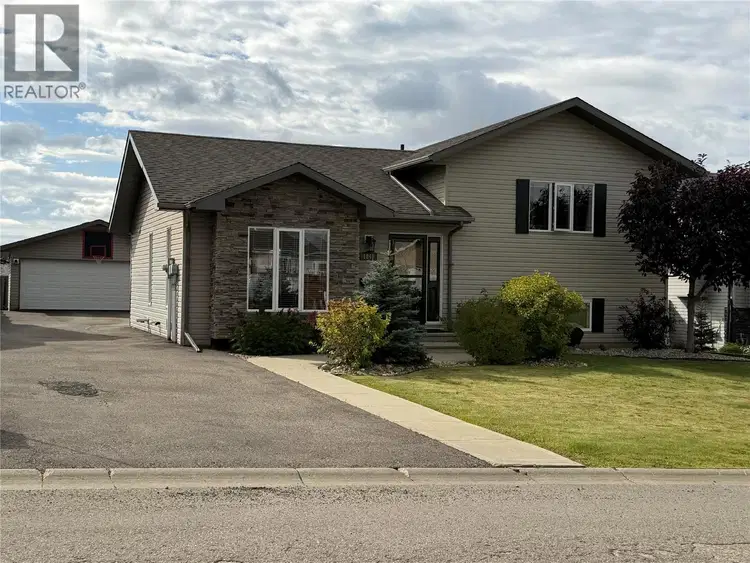
$529,900
$291/sqft
4 bd · 3 ba · 1,820 sqft
1841 87 Avenue
Dawson Creek · Single Family
BRAND NEW! With construction costs through the roof, brand new spec homes are rare in our market. If you want to take The house sits on 10500 SF, fenced, graded and seeded lot. 1320 SF on one floor allows for comfortable proportions in every room. The interior space is complimented by a covered front porch and a 240 SF covered back deck with patio door access, allowing you to move seamlessly from indoors to outdoors. The open floor plan flows and shows beautifully with white on white kitchen, natural finish hickory hardwood floors in the bedrooms and living room. Travertine tile in the kitchen and bathrooms. The kitchen features contemporary white cabinets and counters with striking matte black hardware that matches the light fixtures. Both bathrooms are floor to ceiling travertine tile. 2-5-10 warranty coverage applies. Call now for a private showing! Price included applicable GST with any rebates assigned back to the builder.

The information contained on this site is based in whole or in part on information that is provided by members of The Canadian Real Estate Association (CREA), who are responsible for its accuracy. CREA reproduces and distributes this information as a service for its members and assumes no responsibility for its accuracy.
Uses the posted 5-year rate (5.19%), 20% down and a 25-year amortization.
Estimates only. They leave out utilities, upkeep and closing costs.
Estimated travel times. Map data © OpenStreetMap contributors.
Most listed
Detached · 58%
Active listings within 3 km of this home.
Source: Statistics Canada, 2021 Census of Population. 365 dwellings.
Statistics Canada area 59550146 · Dawson Creek
Source: Statistics Canada, 2021 Census Profile, dissemination area 59550146.
Pick the records you want. Ray Rasouli will email what the listing brokerage shares.
Availability is not guaranteed. Review documents with a professional.
For investors
Estimated rent from Statistics Canada rents for this area, scaled to the bedrooms. Gross yield is 12 months of that rent over the asking price, before costs.
Borrowing costs
The rates behind any payment estimate on this page.
These are benchmark rates, not mortgage quotes. Your rate depends on the lender, the term, and your file.
Source: Bank of Canada. As of 2026-10-29
Property tax
Municipal, regional, hospital and school rates combined.
Estimated by applying the municipal rate to the asking price. Your actual bill is based on the BC Assessment value, which is set separately and usually differs from the sale price. Home owner grants are not included.
Source: Province of British Columbia, Local Government Statistics Schedule 702, 2026. As of 2026-01-01
Land and hazards
Provincial designations and mapped natural hazards at this location.
Based on where this point falls in provincial map layers, not a site survey or a formal hazard assessment. Confirm with the municipality, a professional, and your insurer before relying on it.
Source: BC Geographic Warehouse (Agricultural Land Commission, BC Wildfire Service)