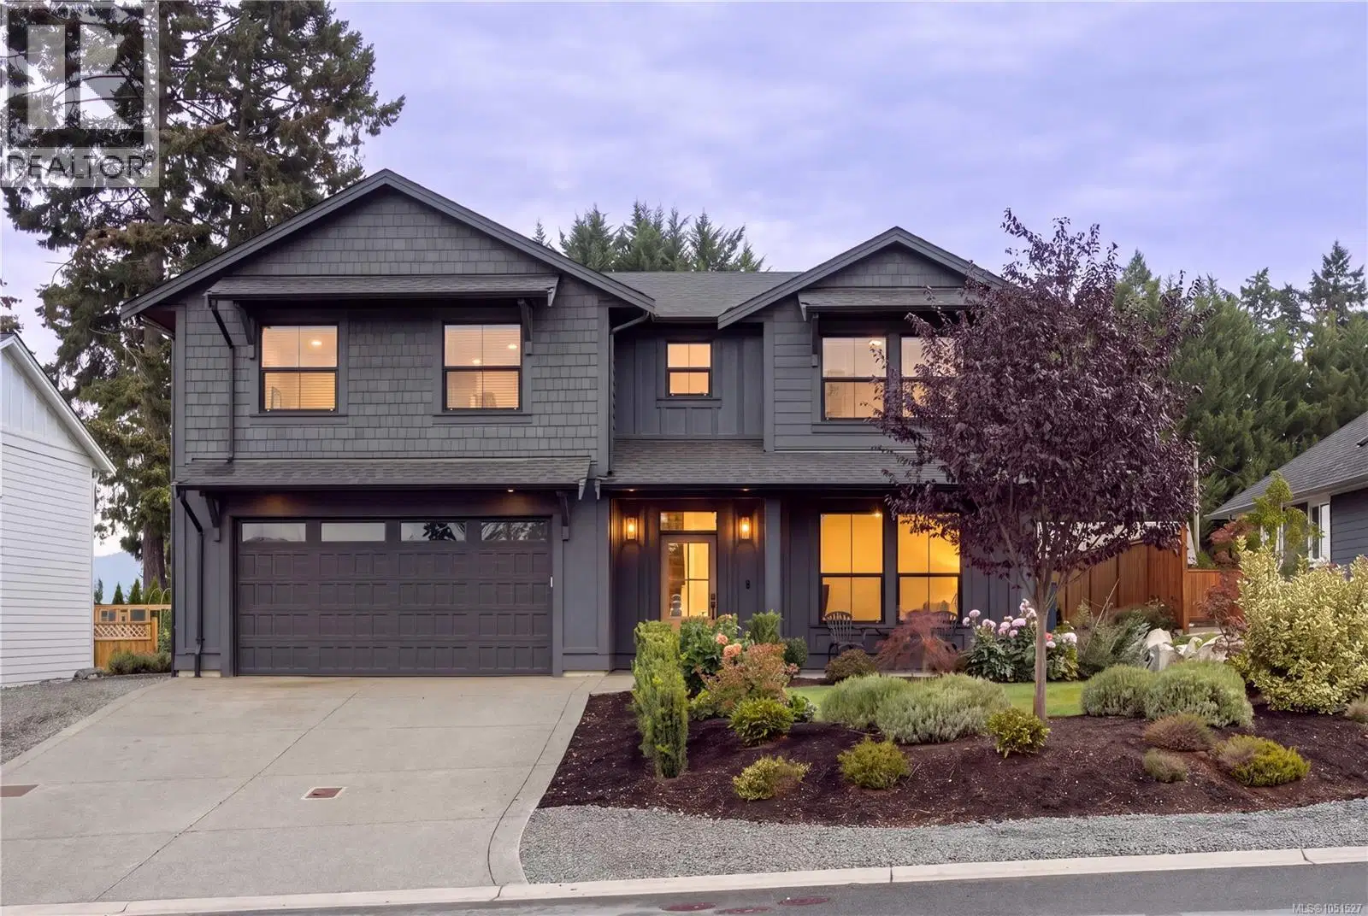
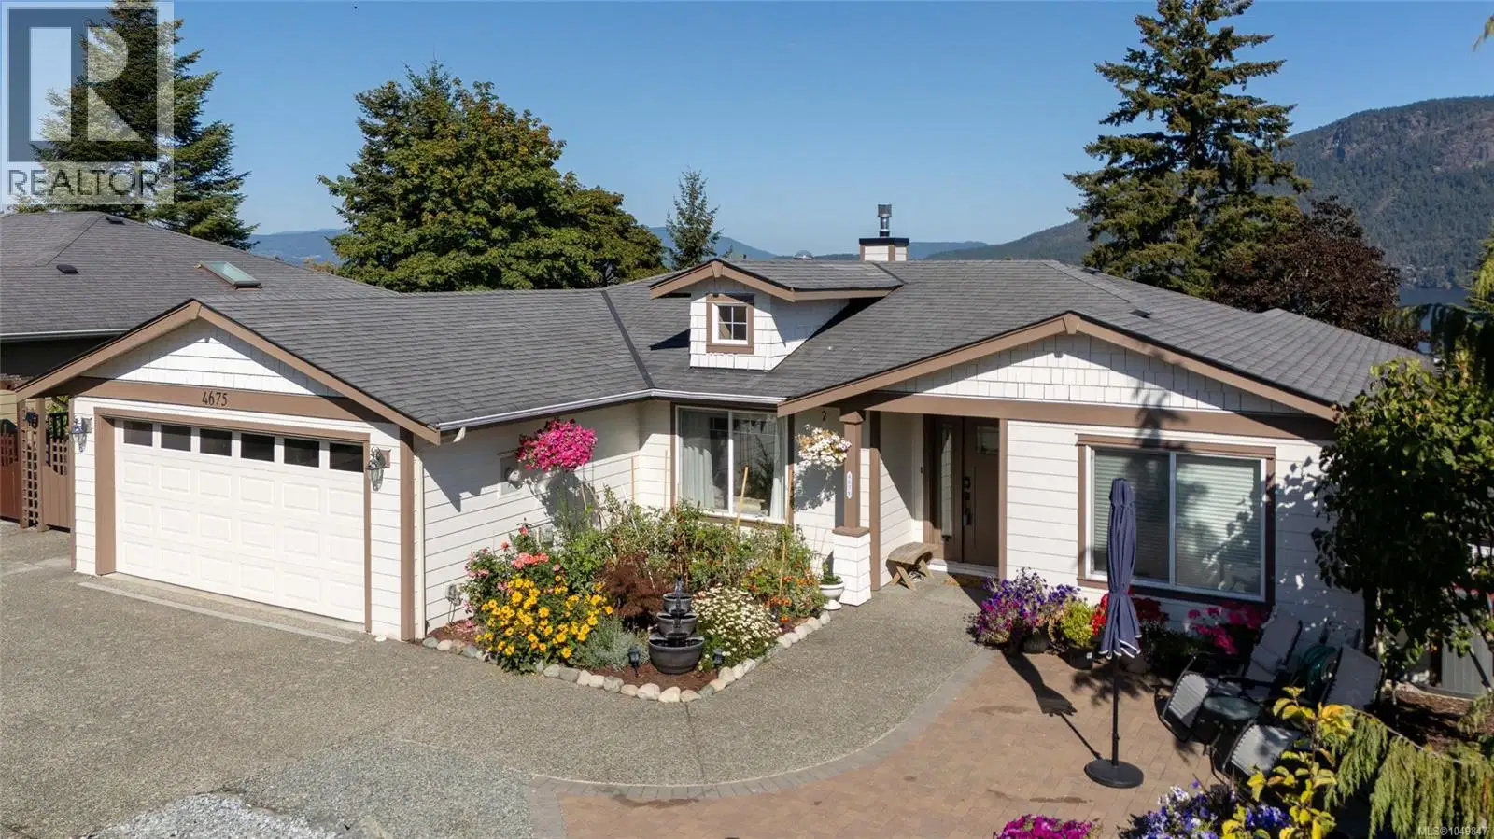
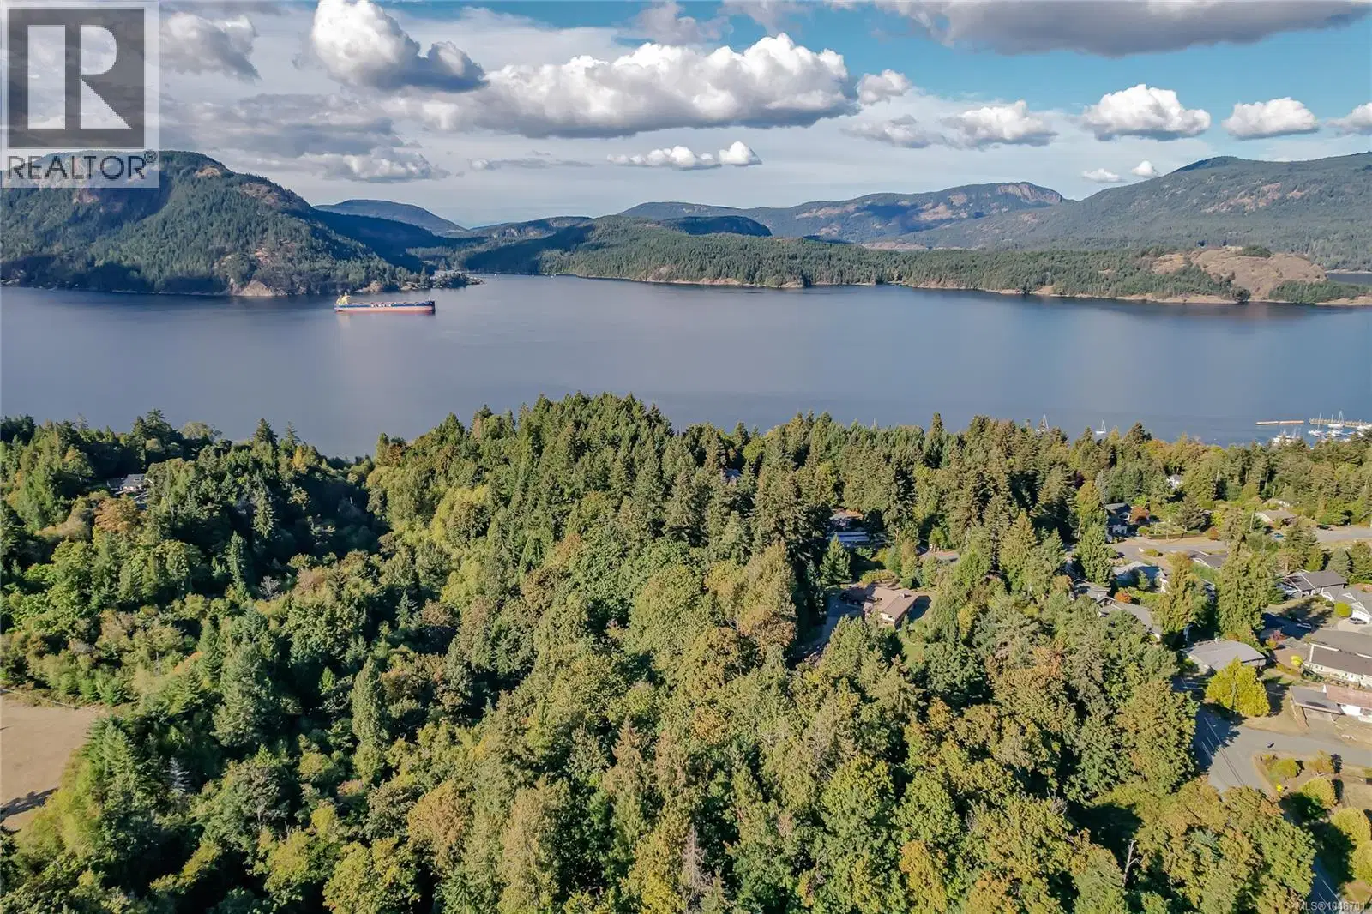
- Active
939 Khenipsen Road
Cowichan Bay · Single Family
- Beds
- 3
- Baths
- 2
- Sqft
- 1,986
- Built
- 1980
Listed by Sotheby's International Realty Canada (Vic2) · MLS® 1042693
There is more to this listing. Create a free account to see the exact location, taxes, room sizes and price history.
Sign inAbout this home
RARE! Hank Schubart designed home set on 23 pristine, private acres above Cowichan Bay, offering sweeping ocean, valley, and mountain views from nearly every room. Deep overhangs float above walls of glass, & low rooflines trace the land's contours, as if the house grew from the hillside. Inside, exposed fir beams and rusticated stone fireplaces anchor sun-filled living spaces, while terracotta tile and reclaimed hardwood carry warmth throughout. The kitchen, bathrooms, and decks have been updated over the years, blending comfort with the home's original character. Skylights wash the great room in light, and the kitchen opens onto expansive decks for entertaining. Upstairs, the primary suite sits beneath vaulted wood ceilings with its own own valley & ocean views. A log bunkhouse on stilts & a log workshop extend the setting into the forest. Henry ''Hank'' Schubart (1916–1998) was an American-Canadian architect whose life reads like an origin story for West Coast design. Inspired as a teenager by Frank Lloyd Wright's autobiography, Schubart wrote to Wright and was accepted into his Taliesin fellowship, tuition waived. He later co-founded a San Francisco firm before moving his family to Salt Spring Island in the late 1960s, drawn by a commission and a wish to raise his sons away from the Vietnam War draft. Over the next three decades, he became the island's beloved community architect, designing over 230 homes known as ''Hank's Houses.'' His style took Wright's Prairie horizontals and reimagined them for the coast, substituting the flat prairie line for the line of the sea. He was renowned for his gift of siting, nestling each home into its landscape so it felt native to the forest, with exposed cedar, expansive glass, and rusticated stone as his signature. A genuine Schubart house rarely comes to market, let alone outside Salt Spring Island. To find one intact on 23 acres above Cowichan Bay is exceptional — not a house built in his style, but one of his own.
Home facts
- Bedrooms
- 3
- Bathrooms
- 2 full
- Interior
- 1,986 sq ft
- Year built
- 1980
- Parking
- 10
- Property type
- Single Family
- Carport
- Yes
- Fireplaces
- 3
- Area
- Cowichan Bay
- Style
- Other
- Listed
- August 7, 2026
- Structure
- House
- PID
- 004-759-419
- Common interest
- Freehold
Highlights
- Ocean view
- Mountain view
Features and inclusions
- Appliances
- Refrigerator, Hot Tub, Range - Electric, Dishwasher
- Heating
- Heat Pump, Baseboard heaters, Electric, Wood
- Cooling
- None, Air Conditioned
- Parking
- Carport
- Lot
- Acreage
Rooms and building
- Water
- Zoning
- Unknown

The information contained on this site is based in whole or in part on information that is provided by members of The Canadian Real Estate Association (CREA), who are responsible for its accuracy. CREA reproduces and distributes this information as a service for its members and assumes no responsibility for its accuracy.
Monthly and upfront costs
Uses the posted 5-year rate (5.19%), 20% down and a 25-year amortization.
Monthly ownership costs
- Principal and interest
- $7,821
- Property tax
- $483/mo
- Home insurance
- $150/mo
- Estimated monthly total
- $8,454
Purchase snapshot
- List price
- $1,650,000
- Down payment
- $330,000 (20%)
- Estimated mortgage
- $1,320,000
Estimates only. They leave out utilities, upkeep and closing costs.
Borrowing costs
What money costs right now
The rates behind any payment estimate on this page.
- Prime rate
- 4.45%
- Variable mortgages are quoted against this.
- 5 year bond yield
- 3.68%
- Fixed mortgage pricing follows this.
- Policy rate
- 2.25%
- Set by the Bank of Canada.
These are benchmark rates, not mortgage quotes. Your rate depends on the lender, the term, and your file.
Source: Bank of Canada. As of 2026-09-29
Neighbourhood
Estimated travel times. Map data © OpenStreetMap contributors.
Land and hazards
What the maps say about this land
Provincial designations and mapped natural hazards at this location.
- Wildfire interface
- Moderate risk
- In a mapped wildland-urban interface zone. Affects insurance and FireSmart requirements.
Based on where this point falls in provincial map layers, not a site survey or a formal hazard assessment. Confirm with the municipality, a professional, and your insurer before relying on it.
Source: BC Geographic Warehouse (Agricultural Land Commission, BC Wildfire Service)
Most listed
Detached · 65%
Who lives here
Documents
Pick the records you want. Ray Rasouli will email what the listing brokerage shares.
Availability is not guaranteed. Review documents with a professional.