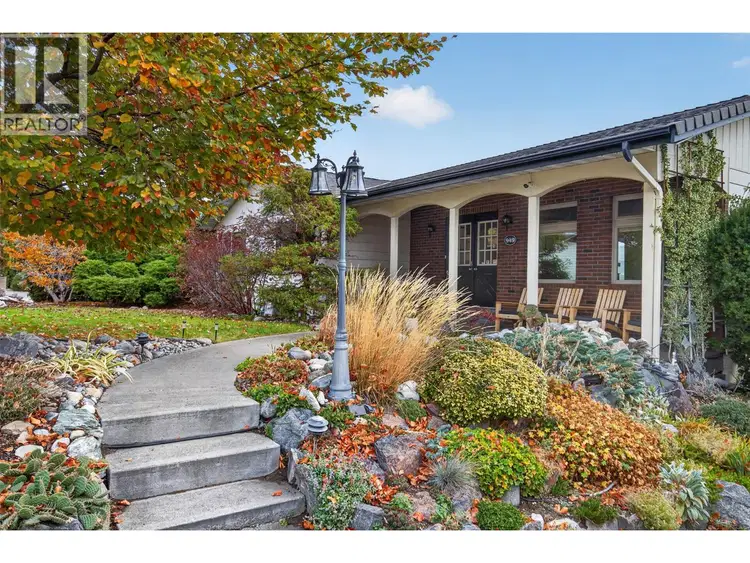
- Active
949 Panorama Crescent
Oliver · Single Family
- Beds
- 5
- Baths
Oliver · Single Family
Listed by Sotheby's International Realty Canada · MLS® 10404388
There is more to this listing. Create a free account to see the exact location, taxes, room sizes and price history.
Sign inLEGAL SUITE IN OLIVER! Situated on a quiet, established crescent, this solid home offers over 2,200 square feet of versatile living space with a registered, fully authorized secondary suite—an outstanding mortgage helper or turnkey investment. The bright upper floor features a spacious living room, dining area, functional kitchen, three generous bedrooms, and a full four-piece bathroom. The lower level offers a self-contained, walk-out legal suite complete with a private entrance, full kitchen, large recreation room, two additional bedrooms, a three-piece bathroom, workshop space, and shared or dedicated laundry. Enjoy beautiful mountain views, a private yard with ample room to garden or entertain, and plenty of parking for tenants and guests. Located just minutes from schools, recreation facilities, the Okanagan River Hike and Bike Trail, and world-class South Okanagan wineries. All measurements are approximate.

The information contained on this site is based in whole or in part on information that is provided by members of The Canadian Real Estate Association (CREA), who are responsible for its accuracy. CREA reproduces and distributes this information as a service for its members and assumes no responsibility for its accuracy.
Uses the posted 5-year rate (5.19%), 20% down and a 25-year amortization.
Estimates only. They leave out utilities, upkeep and closing costs.
Estimated travel times. Map data © OpenStreetMap contributors.
Most listed
Detached · 47%
Active listings within 3 km of this home.
Source: Statistics Canada, 2021 Census of Population. 230 dwellings.
Statistics Canada area 59070164 · Oliver
Source: Statistics Canada, 2021 Census Profile, dissemination area 59070164.
Pick the records you want. Ray Rasouli will email what the listing brokerage shares.
Availability is not guaranteed. Review documents with a professional.
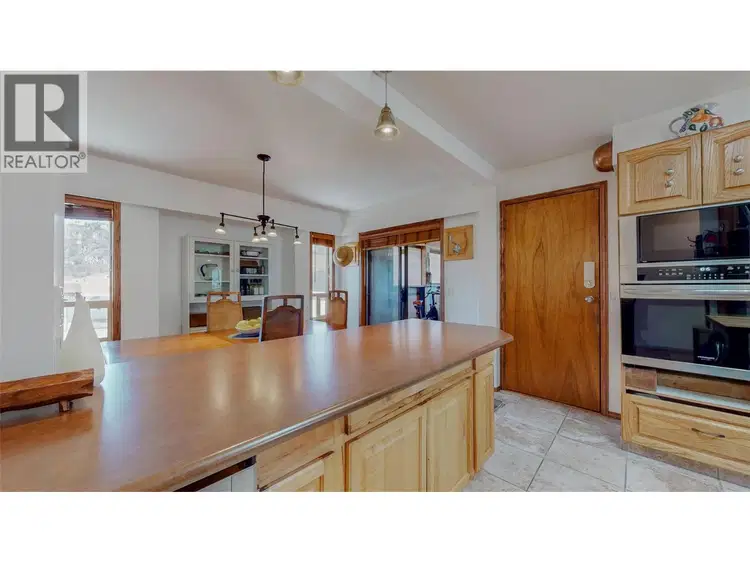
$825,000
$353/sqft
4 bd · 3 ba · 2,334 sqft
6940 Mountainview Drive
Oliver · Single Family
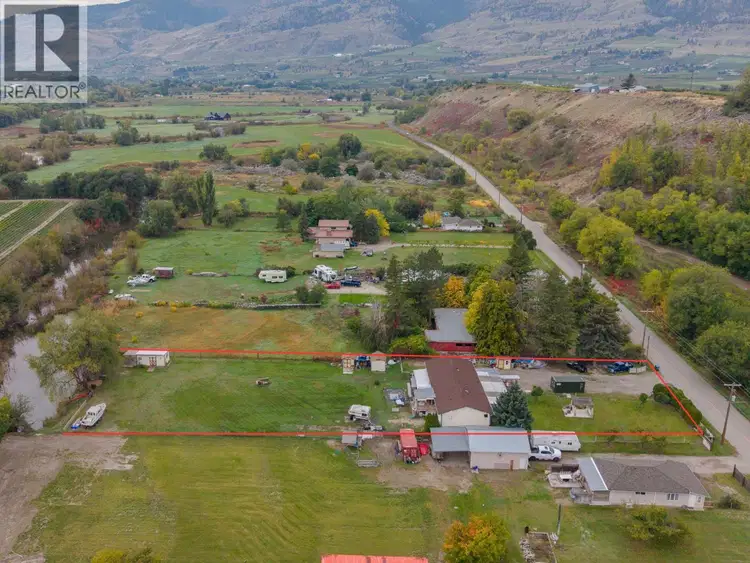
$685,000
$224/sqft
5 bd · 3 ba · 3,059 sqft
5467 Sawmill Road
Oliver · Single Family
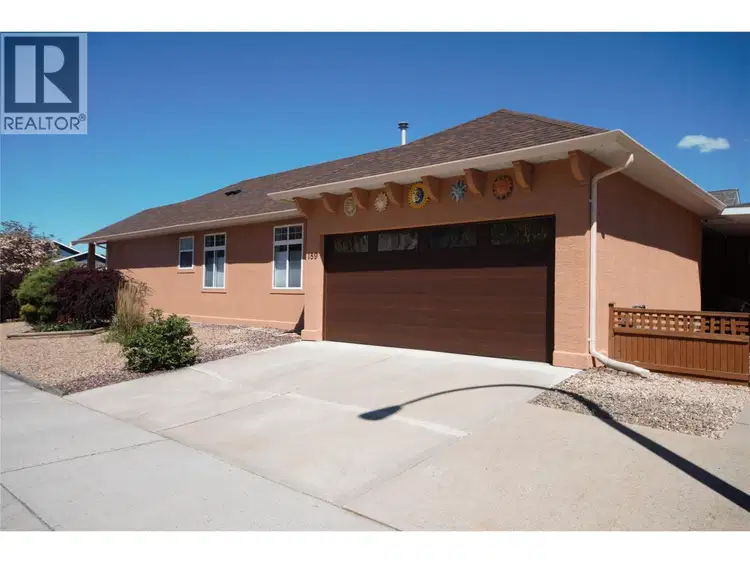
$584,900
$377/sqft
2 bd · 2 ba · 1,553 sqft
189 WILLOWS Place
Oliver · Single Family
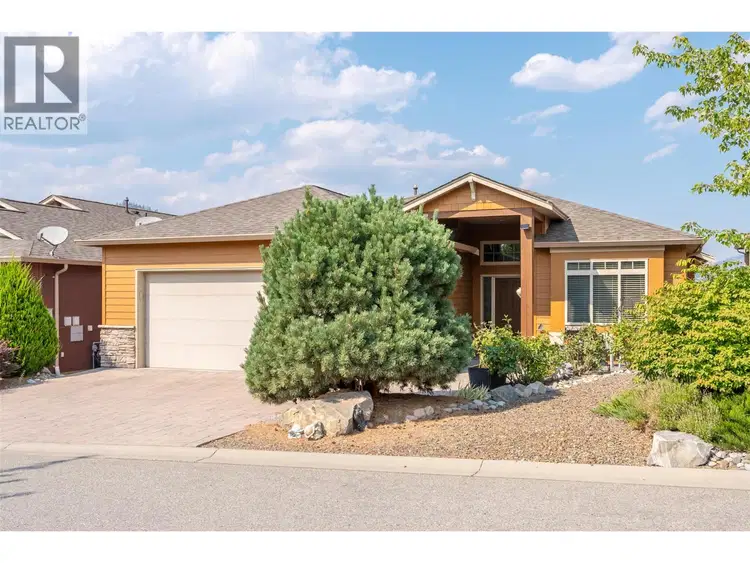
$750,000
$264/sqft
2 bd · 3 ba · 2,845 sqft
#8, 6833 Meadows Drive
Oliver · Single Family
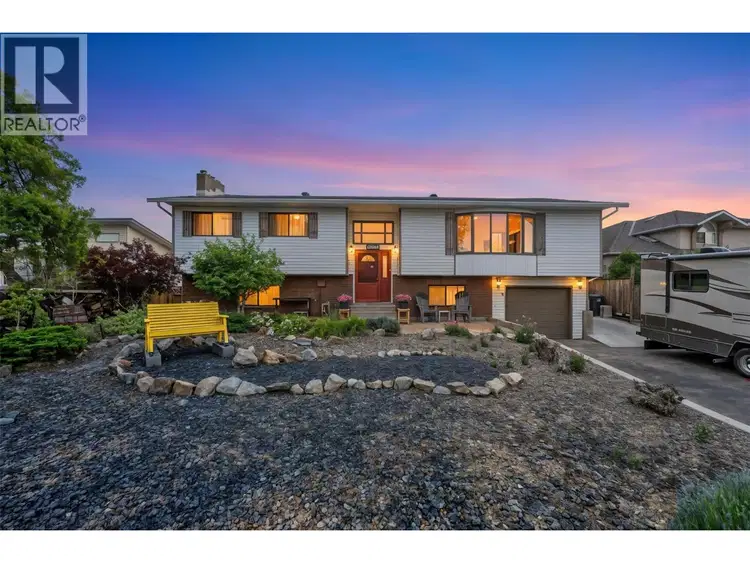
$779,000
$341/sqft
3 bd · 3 ba · 2,283 sqft
6622 Mountainview Drive
Oliver · Single Family
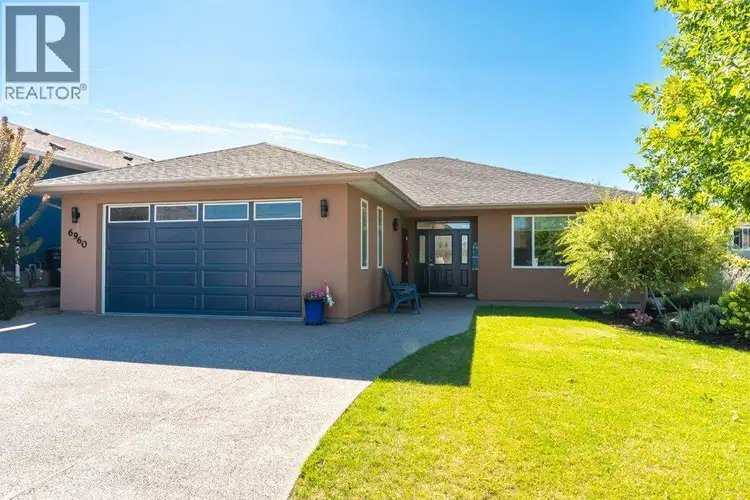
$735,000
$471/sqft
2 bd · 2 ba · 1,561 sqft
6960 CHARDONNAY Place
Oliver · Single Family
For investors
Estimated rent from Statistics Canada rents for this area, scaled to the bedrooms. Gross yield is 12 months of that rent over the asking price, before costs.
Property tax
Municipal, regional, hospital and school rates combined.
Estimated by applying the municipal rate to the asking price. Your actual bill is based on the BC Assessment value, which is set separately and usually differs from the sale price. Home owner grants are not included.
Source: Province of British Columbia, Local Government Statistics Schedule 702, 2026. As of 2026-01-01
Borrowing costs
The rates behind any payment estimate on this page.
These are benchmark rates, not mortgage quotes. Your rate depends on the lender, the term, and your file.
Source: Bank of Canada. As of 2026-10-29
Land and hazards
Provincial designations and mapped natural hazards at this location.
Based on where this point falls in provincial map layers, not a site survey or a formal hazard assessment. Confirm with the municipality, a professional, and your insurer before relying on it.
Source: BC Geographic Warehouse (Agricultural Land Commission, BC Wildfire Service)