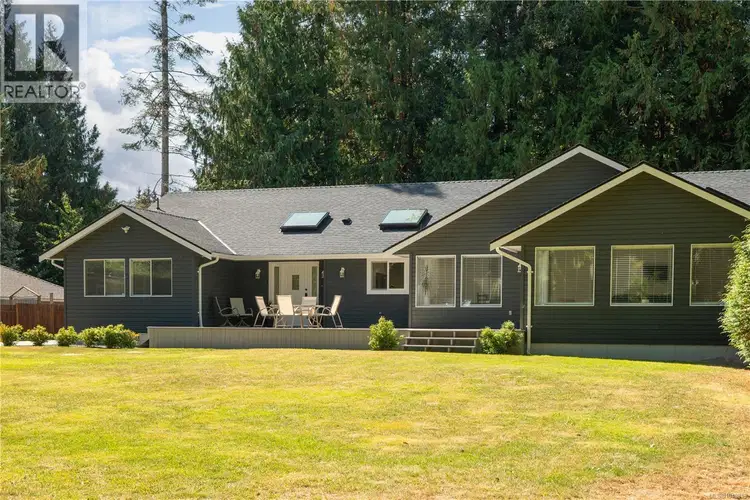
- Active
967 Woodpecker Place
Parksville · Single Family
- Beds
- 5
- Baths
- 3
Parksville · Single Family
Listed by eXp Realty (NA) · MLS® 1049819
There is more to this listing. Create a free account to see the exact location, taxes, room sizes and price history.
Sign in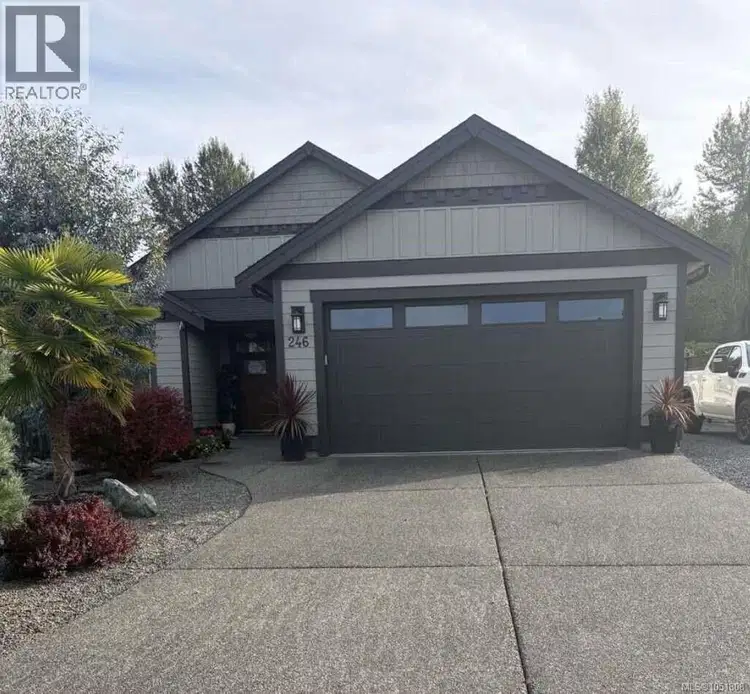
$1,197,000
$656/sqft
3 bd · 2 ba · 1,825 sqft
246 Lodgepole Drive
Parksville · Single Family
$1,099,000
$732/sqft
2 bd · 2 ba · 1,502 sqft
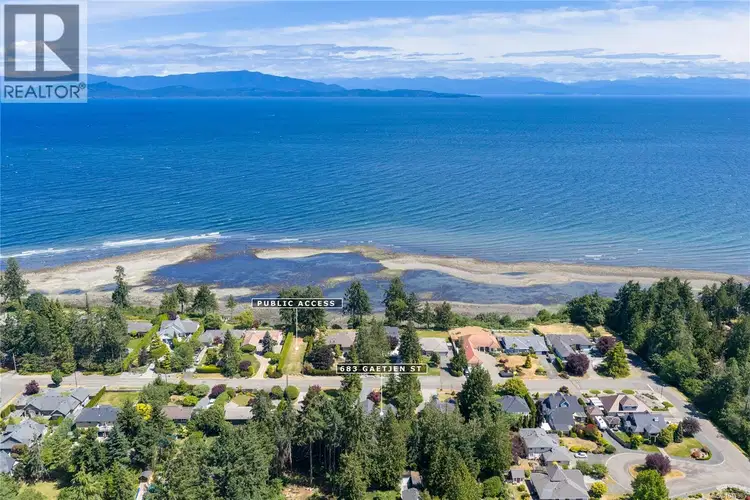
683 Gaetjen Street
Parksville · Single Family
$1,450,000
$721/sqft
3 bd · 2 ba · 2,010 sqft
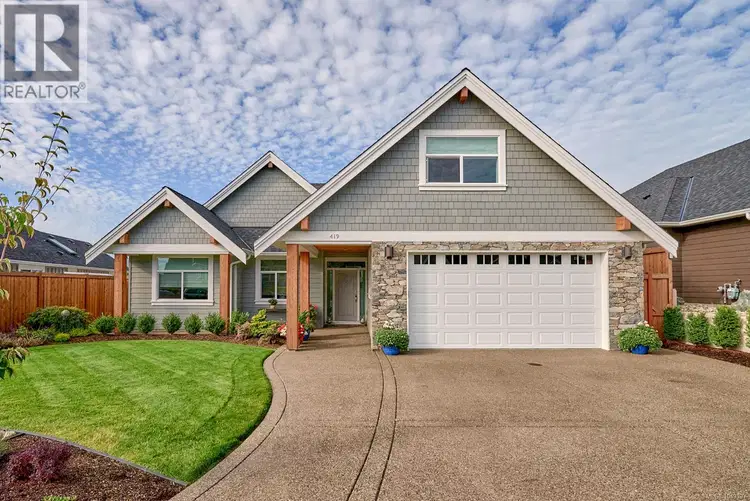
419 RIDGEFIELD Drive
Parksville · Single Family
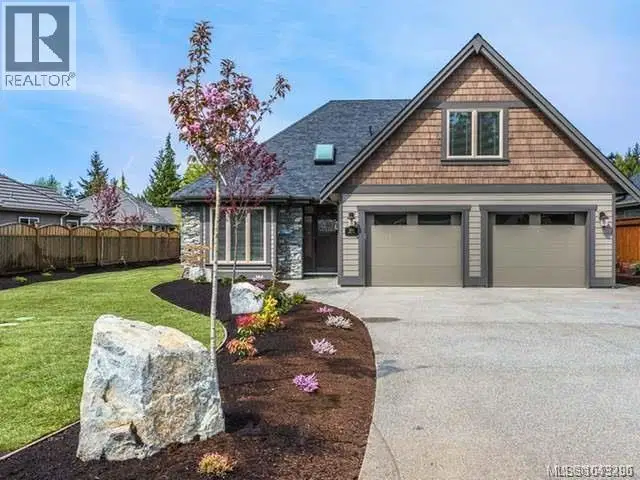
$1,355,000
$573/sqft
3 bd · 3 ba · 2,366 sqft
928 Ridgeline Boulevard
Parksville · Single Family
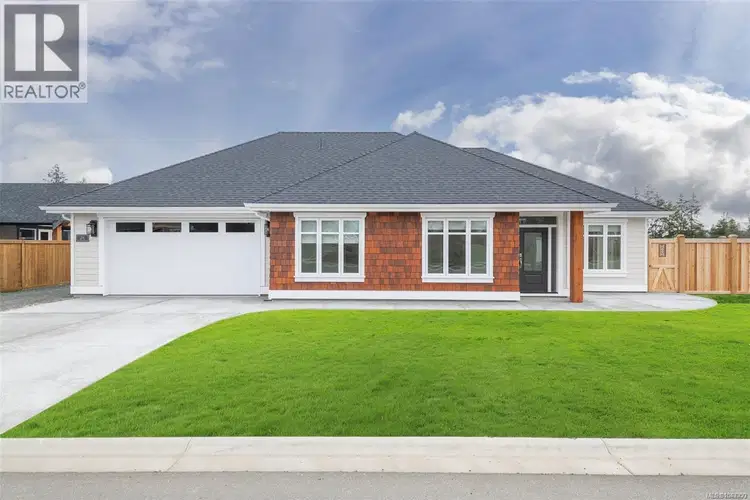
$1,250,000
$675/sqft
3 bd · 2 ba · 1,852 sqft
932 Ridgeline Boulevard
Parksville · Single Family
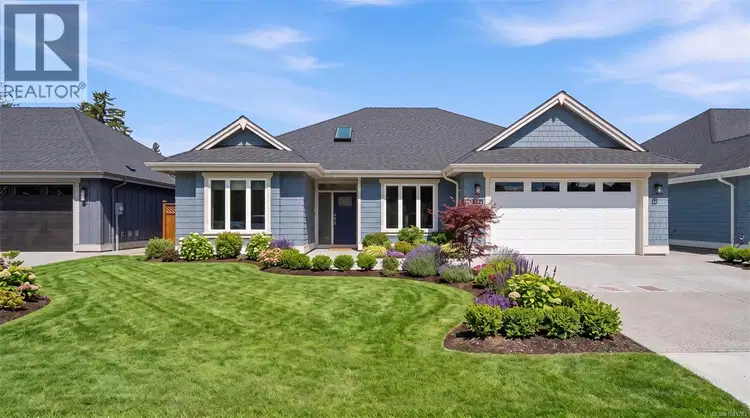
$1,150,000
$623/sqft
3 bd · 2 ba · 1,846 sqft
416 Hummingbird Place
Parksville · Single Family
Embrace relaxed coastal living in desirable San Pareil, just steps from the sandy shores of Rathtrevor Provincial Park and local beaches. Situated on a private, level 0.41-ac lot w/ mature cedar hedges, this renovated 2,915 sq ft rancher blends everyday functionality with exceptional comfort. The open-concept layout features vaulted ceilings, skylights, high end laminate flooring, and a chef-inspired quartz kitchen w/ soft-close cabinetry. The primary suite offers a spa-like retreat w/ heated tile, dual vanities, and a curbless dual rain shower, while 3 add'l bdrms each feature walk-in closets. A major highlight is the private 1-bdrm in-law suite w/ French door entry and custom acoustic soundproofing, ideal for multigenerational living, guests, or a quiet home workspace. Outside, enjoy 500+ sq ft of sunlit patio space, irrigated garden, and extensive driveway parking w/ dedicated RV space. Equipped w/ central AC and gas heat, this home offers an unmatched Vancouver Island lifestyle.

The information contained on this site is based in whole or in part on information that is provided by members of The Canadian Real Estate Association (CREA), who are responsible for its accuracy. CREA reproduces and distributes this information as a service for its members and assumes no responsibility for its accuracy.
Uses the posted 5-year rate (5.19%), 20% down and a 25-year amortization.
Estimates only. They leave out utilities, upkeep and closing costs.
Estimated travel times. Map data © OpenStreetMap contributors.
Most listed
Townhouse · 35%
Active listings within 3 km of this home.
Statistics Canada area 59210261 · Nanaimo G
Source: Statistics Canada, 2021 Census Profile, dissemination area 59210261.
Pick the records you want. Ray Rasouli will email what the listing brokerage shares.
Availability is not guaranteed. Review documents with a professional.
Property tax
Municipal, regional, hospital and school rates combined.
Estimated by applying the municipal rate to the asking price. Your actual bill is based on the BC Assessment value, which is set separately and usually differs from the sale price. Home owner grants are not included.
Source: Province of British Columbia, Local Government Statistics Schedule 702, 2026. As of 2026-01-01
For investors
Estimated rent from Statistics Canada rents for this area, scaled to the bedrooms. Gross yield is 12 months of that rent over the asking price, before costs.
Borrowing costs
The rates behind any payment estimate on this page.
These are benchmark rates, not mortgage quotes. Your rate depends on the lender, the term, and your file.
Source: Bank of Canada. As of 2026-09-29
Land and hazards
Provincial designations and mapped natural hazards at this location.
Based on where this point falls in provincial map layers, not a site survey or a formal hazard assessment. Confirm with the municipality, a professional, and your insurer before relying on it.
Source: BC Geographic Warehouse (Agricultural Land Commission, BC Wildfire Service)