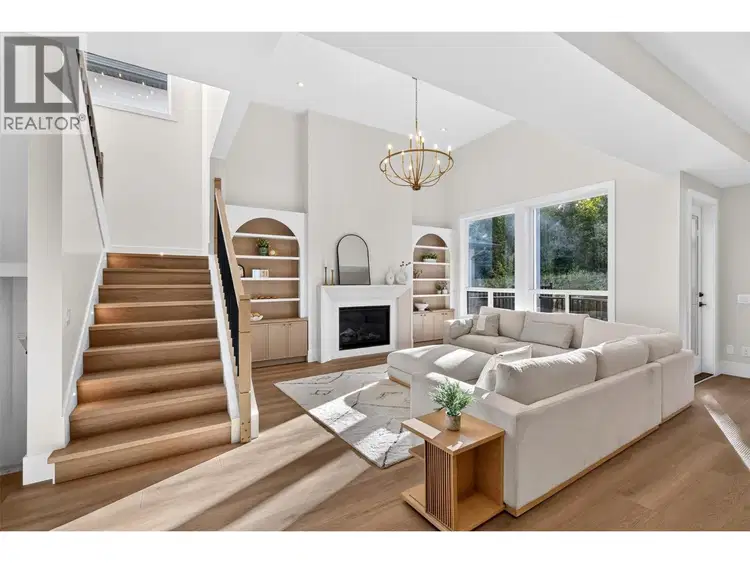
- Active
- Open house Sat, Oct 17
996 Bull Crescent
Kelowna · Single Family
- Beds
- 7
- Baths
Kelowna · Single Family
Listed by REMAX Kelowna · MLS® 10401961
There is more to this listing. Create a free account to see the exact location, taxes, room sizes and price history.
Sign in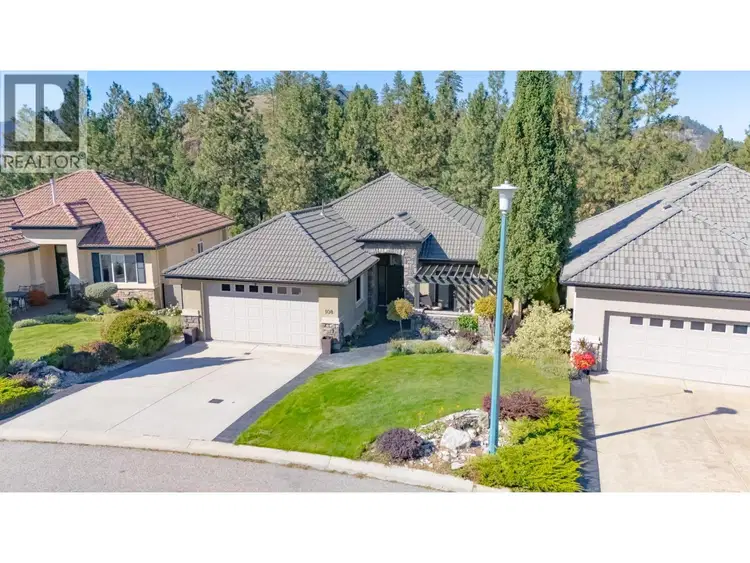
$1,274,900
$349/sqft
4 bd · 4 ba · 3,652 sqft
#108, 1950 Capistrano Drive
Kelowna · Single Family
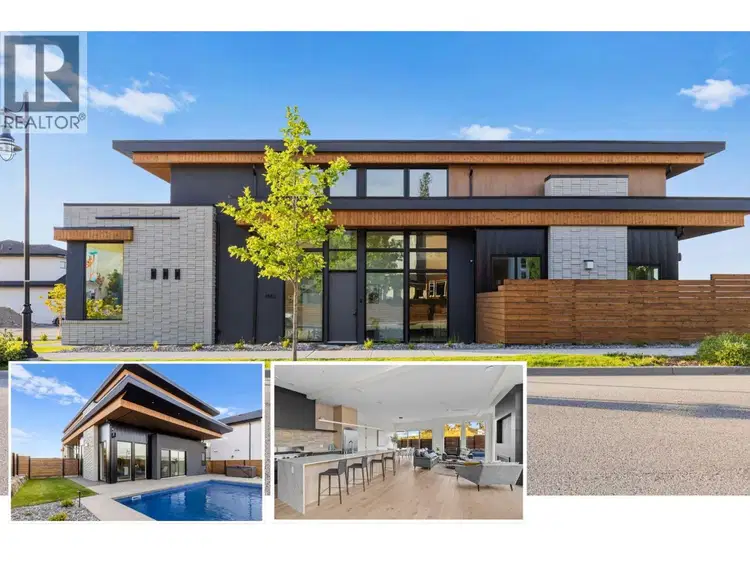
$1,849,000
$478/sqft
5 bd · 5 ba · 3,868 sqft
4983 Bucktail Lane
Kelowna · Single Family
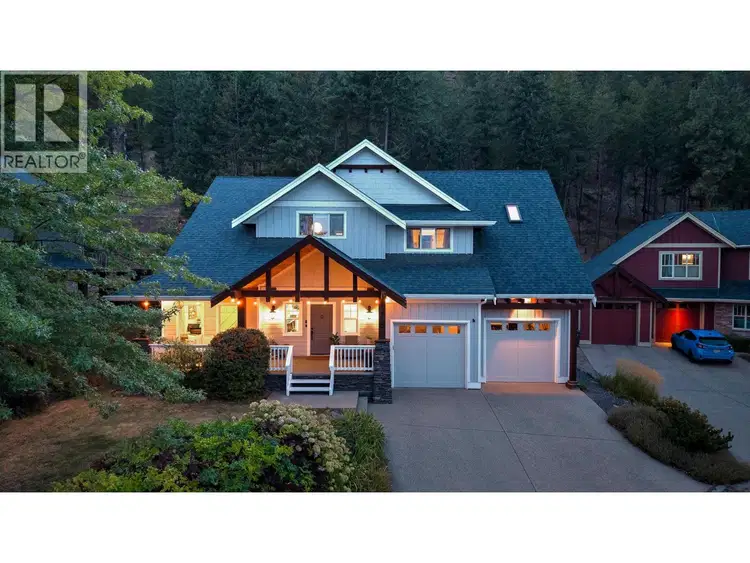
$1,489,000
$360/sqft
5 bd · 4 ba · 4,134 sqft
178 Terrace Hill Court
Kelowna · Single Family
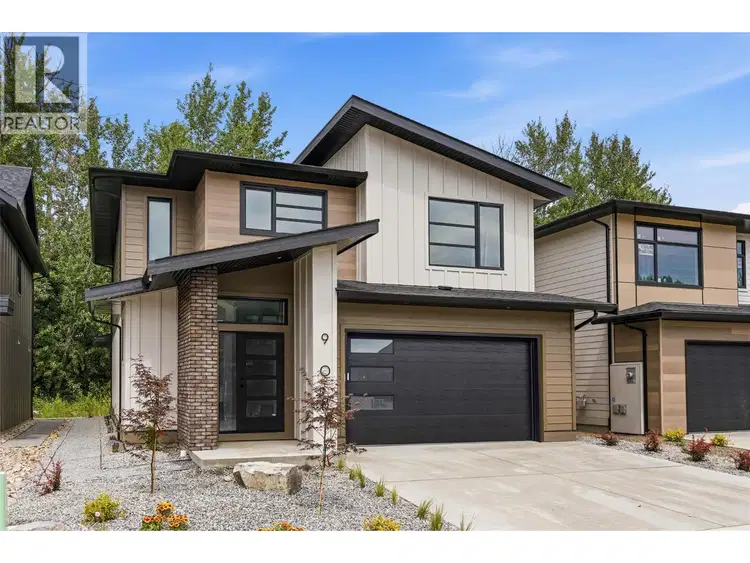
$1,299,900
$541/sqft
3 bd · 3 ba · 2,401 sqft
908 Bull Crescent
Kelowna · Single Family
$1,350,000
$559/sqft
4 bd · 3 ba · 2,414 sqft
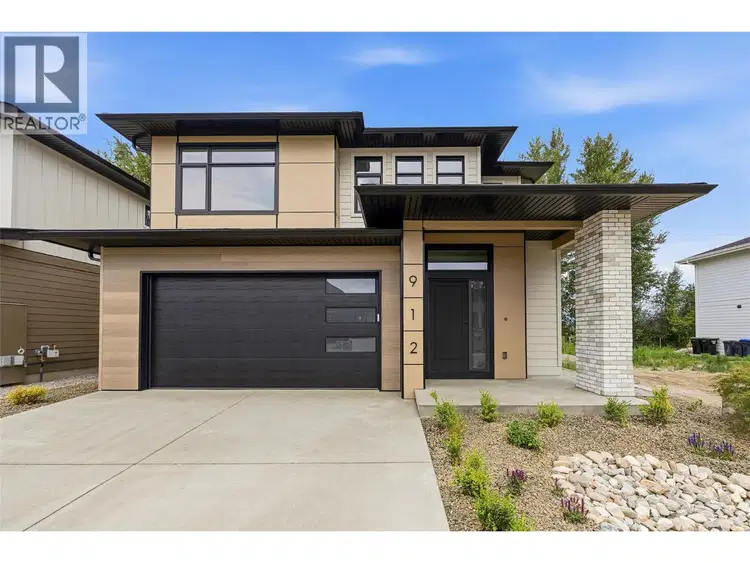
912 Bull Crescent
Kelowna · Single Family
$1,240,000
$518/sqft
3 bd · 3 ba · 2,394 sqft
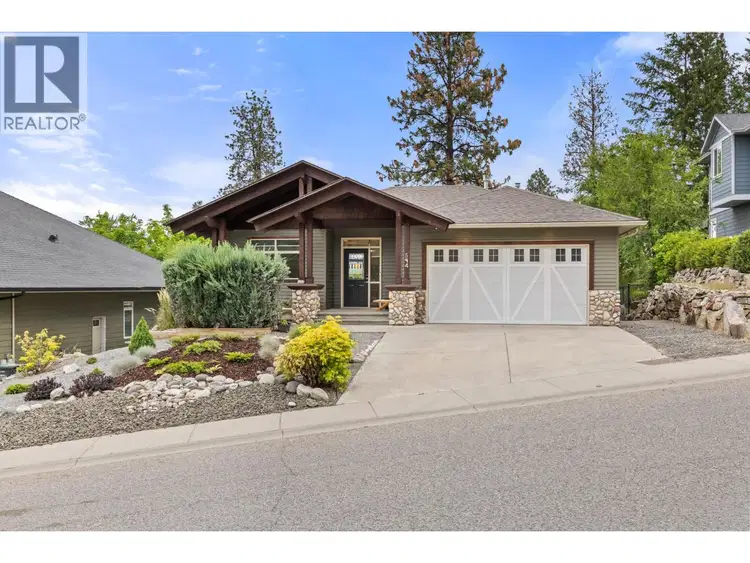
594 Vintage Terrace Road
Kelowna · Single Family
Ray Rasouli will reply by email or phone to confirm a time.
**OPEN HOUSE SATURDAY OCT 17 12-2pm**Brand new, move-in ready and built for the way families actually live. 996 Bull Crescent offers an impressive combination of space, flexibility and income potential in one of the Upper Mission’s newer neighbourhoods. Built by K Max Homes, this thoughtfully designed home features a bright, contemporary interior, generous living spaces and a layout that works equally well for a growing or multi-generational family. The main living area is designed for everyday comfort and entertaining, with an open-concept kitchen, dining, great room, office/bedroom, and full bath, modern finishes and excellent natural light. Spacious bedrooms and well-planned family areas provide separation without sacrificing functionality. Below, a legal 2-bed suite provides an mortgage helper or extended-family suite. A separate additional finished area offers even more flexibility, with rough-ins in place for laundry and a future kitchen setup, ideal for a rec room, guest space, or multi-generational living. Enjoy a private backyard with no rear neighbour, while the attached garage and ample parking add everyday practicality. A full Samsung appliance package will be included prior to possession. Located in The Orchards, surrounded by newer homes and minutes from schools, parks, trails, shopping and the amenities of the Upper Mission. New construction. Legal suite. Flexible additional living space. No rear neighbour. 996 Bull delivers value without compromise in a highly desirable neighborhood.

The information contained on this site is based in whole or in part on information that is provided by members of The Canadian Real Estate Association (CREA), who are responsible for its accuracy. CREA reproduces and distributes this information as a service for its members and assumes no responsibility for its accuracy.
Uses the posted 5-year rate (5.19%), 20% down and a 25-year amortization.
Estimates only. They leave out utilities, upkeep and closing costs.
Estimated travel times. Map data © OpenStreetMap contributors.
Most listed
Detached · 54%
Active listings within 3 km of this home.
Source: Statistics Canada, 2021 Census of Population. 175 dwellings.
Statistics Canada area 59350121 · Kelowna
Source: Statistics Canada, 2021 Census Profile, dissemination area 59350121.
Pick the records you want. Ray Rasouli will email what the listing brokerage shares.
Availability is not guaranteed. Review documents with a professional.
Climate
Ten year average, 2016–2025.
Averaged from the last ten complete years of Environment Canada observations at the nearest principal station, so it reflects the climate as it is now rather than a thirty year normal. Bright sunshine is the exception: it is no longer measured at these stations, so that figure is the long term average.
Source: Environment and Climate Change Canada, monthly climate summaries
For investors
Estimated rent from Statistics Canada rents for this area, scaled to the bedrooms. Gross yield is 12 months of that rent over the asking price, before costs.
Property tax
Municipal, regional, hospital and school rates combined.
Estimated by applying the municipal rate to the asking price. Your actual bill is based on the BC Assessment value, which is set separately and usually differs from the sale price. Home owner grants are not included.
Source: Province of British Columbia, Local Government Statistics Schedule 702, 2026. As of 2026-01-01
Borrowing costs
The rates behind any payment estimate on this page.
These are benchmark rates, not mortgage quotes. Your rate depends on the lender, the term, and your file.
Source: Bank of Canada. As of 2026-09-29
Land and hazards
Provincial designations and mapped natural hazards at this location.
Based on where this point falls in provincial map layers, not a site survey or a formal hazard assessment. Confirm with the municipality, a professional, and your insurer before relying on it.
Source: BC Geographic Warehouse (Agricultural Land Commission, BC Wildfire Service)