- Active
B – 1571 Brynmarl Road
Nanoose Bay · Single Family
- Beds
- 4
- Baths
- 3
- Sqft
- 3,674
- Built
- 1965
Listed by Royal LePage Island Living (PK) · MLS® 1036633
There is more to this listing. Create a free account to see the exact location, taxes, room sizes and price history.
Sign inAbout this home
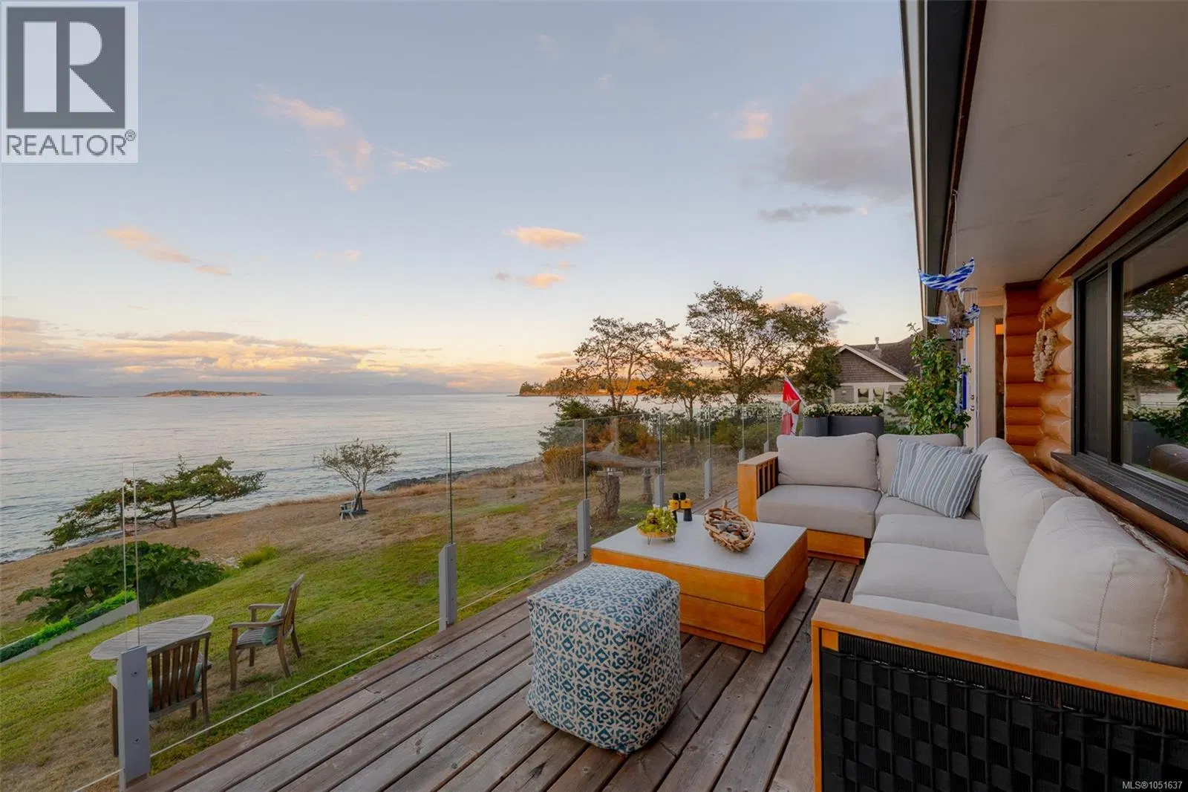
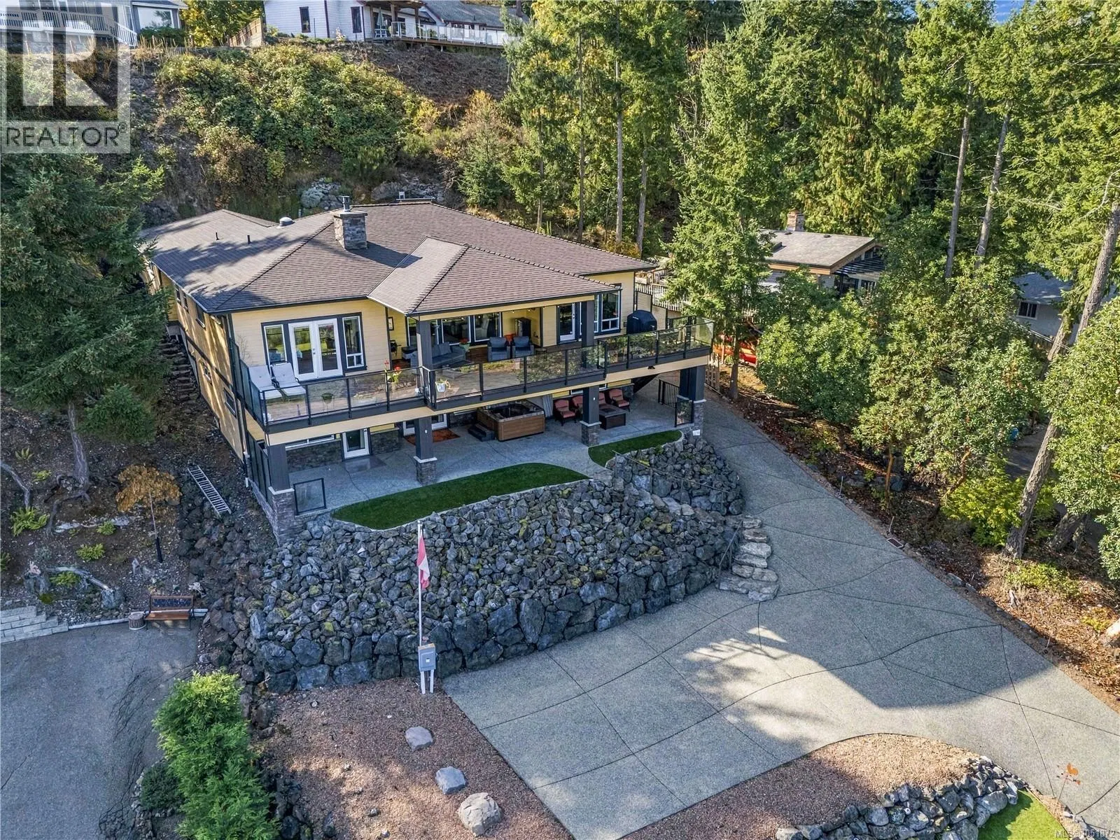
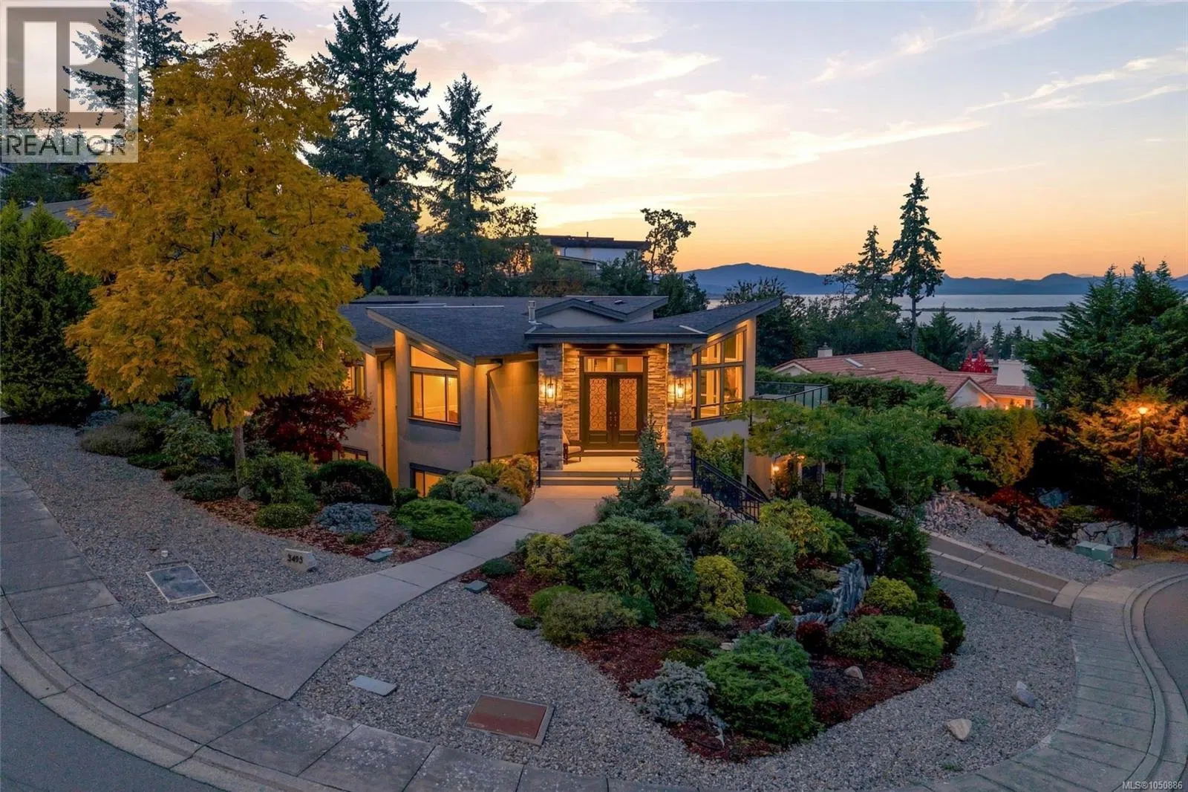
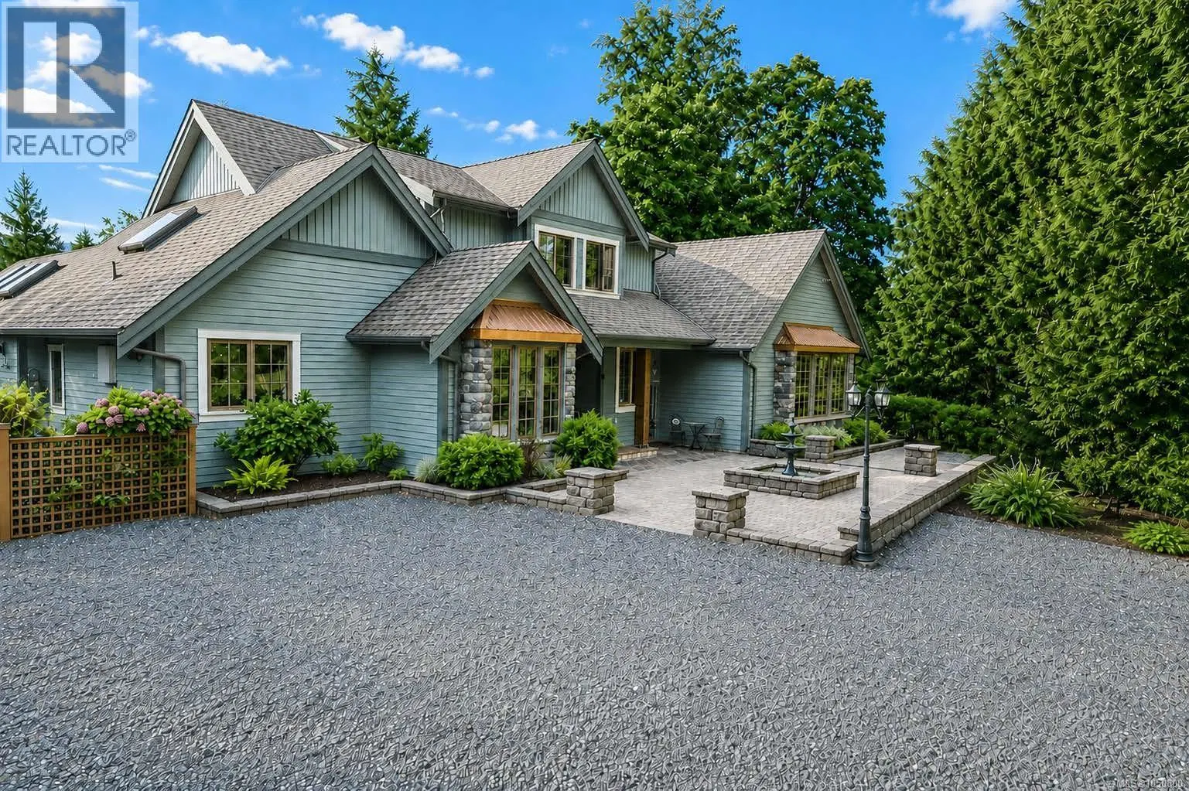
Incomparable Beachcomber Waterfront Property! Imagine your perfect island paradise… relaxing on the shore with a cool beverage as the sun sets. Waves crash along the shoreline while a gentle sea breeze drifts through the air, gulls and eagles soar high overhead, and the cares of the day disappear into breathtaking 180-degree-plus unobstructed views stretching from NW Bay to the open ocean. Welcome to this enchanting .87-acre mid-bank waterfront property hosting curated rock gardens, mature plantings, and palm trees, creating a lush coastal sanctuary. Resting in this private setting is a 4 Bed/3 Bath Home brimming with “old world” charm and offering an exceptional opportunity to refresh and reimagine this character-filled residence. The home boasts OS windows framing SW-facing views, an expansive deck and patio, and a pathway leading to approx 120 feet of ocean frontage. You are just steps away from a marina, close to a regional park, and only 10 mins from Parksville. Proposed subdivision of the property is nearing completion, the possibilities are truly exciting! After parking in the detached Double Garage/Workshop or covered carport, step inside to find a spacious open-plan Kitchen, Family, and Dining area with an exposed beam ceiling and wall-to-wall windows. The 5-piece Kitchen offers abundant cabinetry, dual wall ovens, a cooktop, and ample workspace. The Family/Dining Room shares a two-sided wood-burning FP with the separate Living Room, offering a cathedral ceiling and west-facing windows. Sliding doors open to a huge SW-facing deck with breathtaking ocean, forest, and mountain views. The main level also includes a Primary Suite with a 4-piece ensuite, a 2nd Bedroom/Den, and a Powder Room with laundry. Downstairs you'll find a Rec Room with a wood-burning FP and patio access, two more Bedrooms, a full Bath, unfinished Rec Room, and large Storage/Laundry Room. Extras include a detached Garage/Workshop. Visit our website for more info.
Home facts
- Bedrooms
- 4
- Bathrooms
- 3 full
- Interior
- 3,674 sq ft
- Year built
- 1965
- Parking
- 6
- Property type
- Single Family
- Garage
- Yes
- Carport
- Yes
- Fireplaces
- 2
- Area
- Nanoose
- Style
- Westcoast
- Listed
- May 13, 2026
- Structure
- House
- PID
- 005-181-721
- Common interest
- Freehold
Highlights
- Ocean view
- Mountain view
- Waterfront
- Patio
- Double garage
Features and inclusions
- Heating
- Forced air, Oil
- Cooling
- None
- Parking
- Detached Garage, Garage, Carport, RV
- Lot
- Park setting, Southern exposure, Other, Marine Oriented
Rooms and building
- Water
- Zoning
- Residential

The information contained on this site is based in whole or in part on information that is provided by members of The Canadian Real Estate Association (CREA), who are responsible for its accuracy. CREA reproduces and distributes this information as a service for its members and assumes no responsibility for its accuracy.
Monthly and upfront costs
Uses the posted 5-year rate (5.19%), 20% down and a 25-year amortization.
Monthly ownership costs
- Principal and interest
- $9,470
- Property tax
- $583/mo
- Home insurance
- $150/mo
- Estimated monthly total
- $10,203
Purchase snapshot
- List price
- $1,998,000
- Down payment
- $399,600 (20%)
- Estimated mortgage
- $1,598,400
Estimates only. They leave out utilities, upkeep and closing costs.
Borrowing costs
What money costs right now
The rates behind any payment estimate on this page.
- Prime rate
- 4.45%
- Variable mortgages are quoted against this.
- 5 year bond yield
- 3.68%
- Fixed mortgage pricing follows this.
- Policy rate
- 2.25%
- Set by the Bank of Canada.
These are benchmark rates, not mortgage quotes. Your rate depends on the lender, the term, and your file.
Source: Bank of Canada. As of 2026-09-29
Neighbourhood
Estimated travel times. Map data © OpenStreetMap contributors.
Land and hazards
What the maps say about this land
Provincial designations and mapped natural hazards at this location.
- Wildfire interface
- Low risk
- In a mapped wildland-urban interface zone. Affects insurance and FireSmart requirements.
Based on where this point falls in provincial map layers, not a site survey or a formal hazard assessment. Confirm with the municipality, a professional, and your insurer before relying on it.
Source: BC Geographic Warehouse (Agricultural Land Commission, BC Wildfire Service)
Most listed
Detached · 88%
Who lives here
Documents
Pick the records you want. Ray Rasouli will email what the listing brokerage shares.
Availability is not guaranteed. Review documents with a professional.