
13
$1,449,999
$806/sqft
4 bd · 4 ba · 1,800 sqft
#1, 1433 Barberry Drive
Port Coquitlam · Other
Listed by SRS Gateway RealtyMLS® R3147712
Port Coquitlam neighbourhood
7 listings, median $1,249,000. 39% above the Port Coquitlam median.
Open these Birchland Manor homes on the map
Draw an area and save homes you like.
$1,449,999
$806/sqft
4 bd · 4 ba · 1,800 sqft
#1, 1433 Barberry Drive
Port Coquitlam · Other
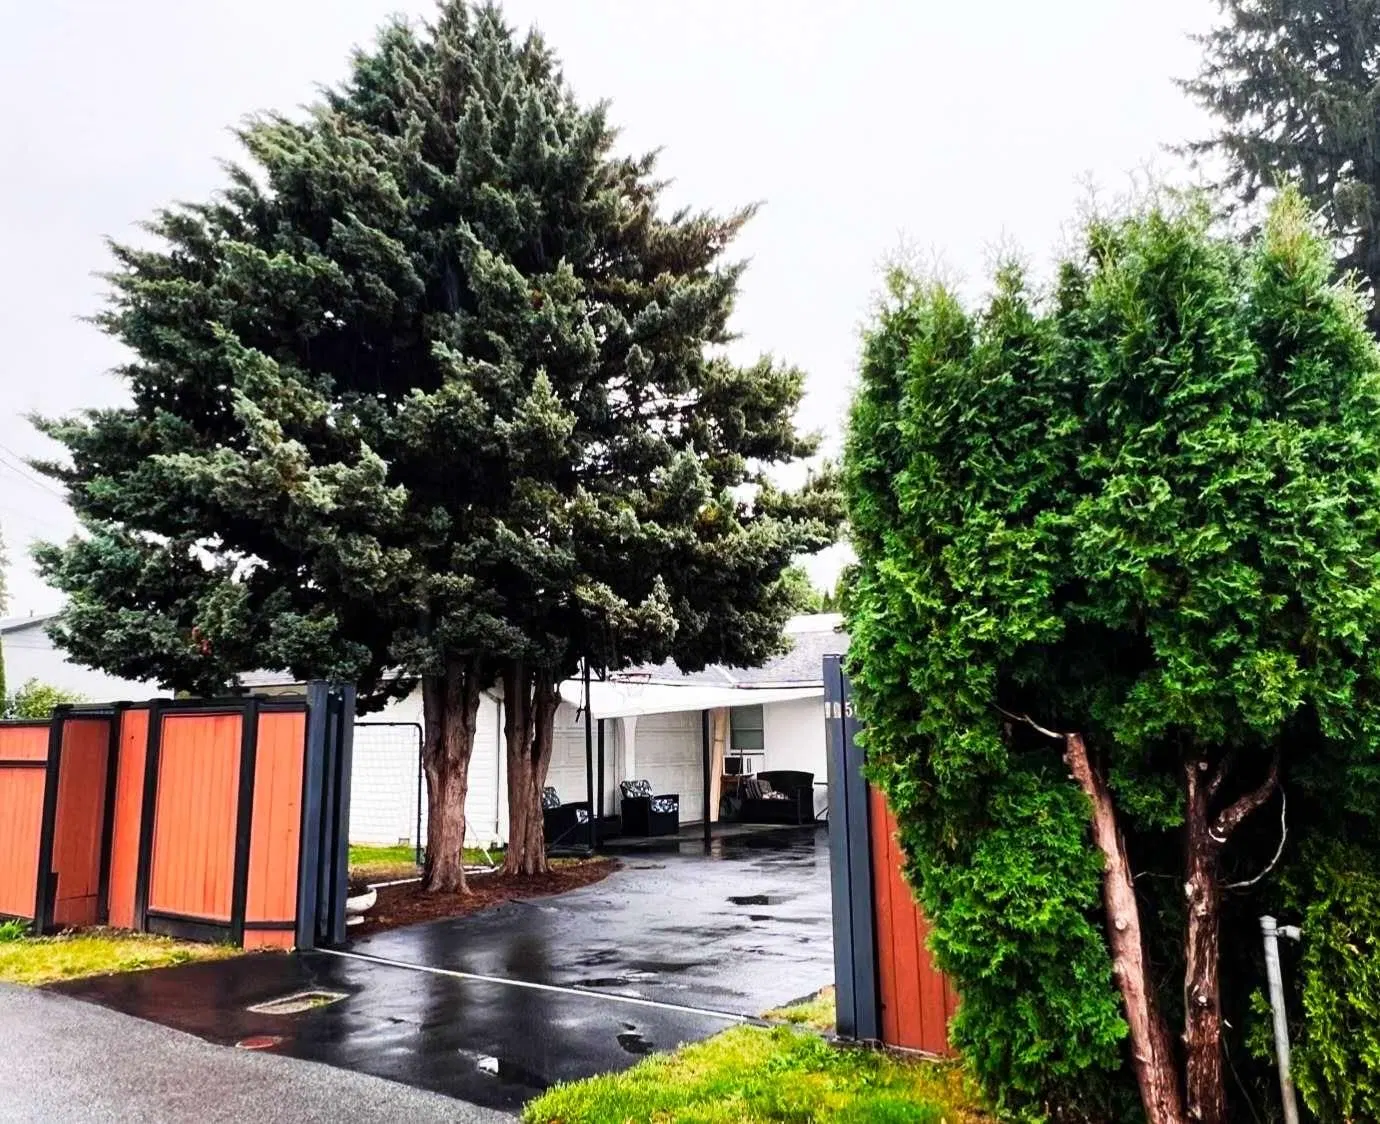
$1,098,000
$908/sqft
3 bd · 2 ba · 1,209 sqft
1056 Prairie Avenue
Port Coquitlam · Single Family Residence

$2,449,000
$441/sqft
8 bd · 7 ba · 5,556 sqft
1421 Barberry Drive
Port Coquitlam · Single Family Residence

$899,888
$630/sqft
4 bd · 2 ba · 1,428 sqft
#28, 2986 Coast Meridian Road
Port Coquitlam · Single Family Residence
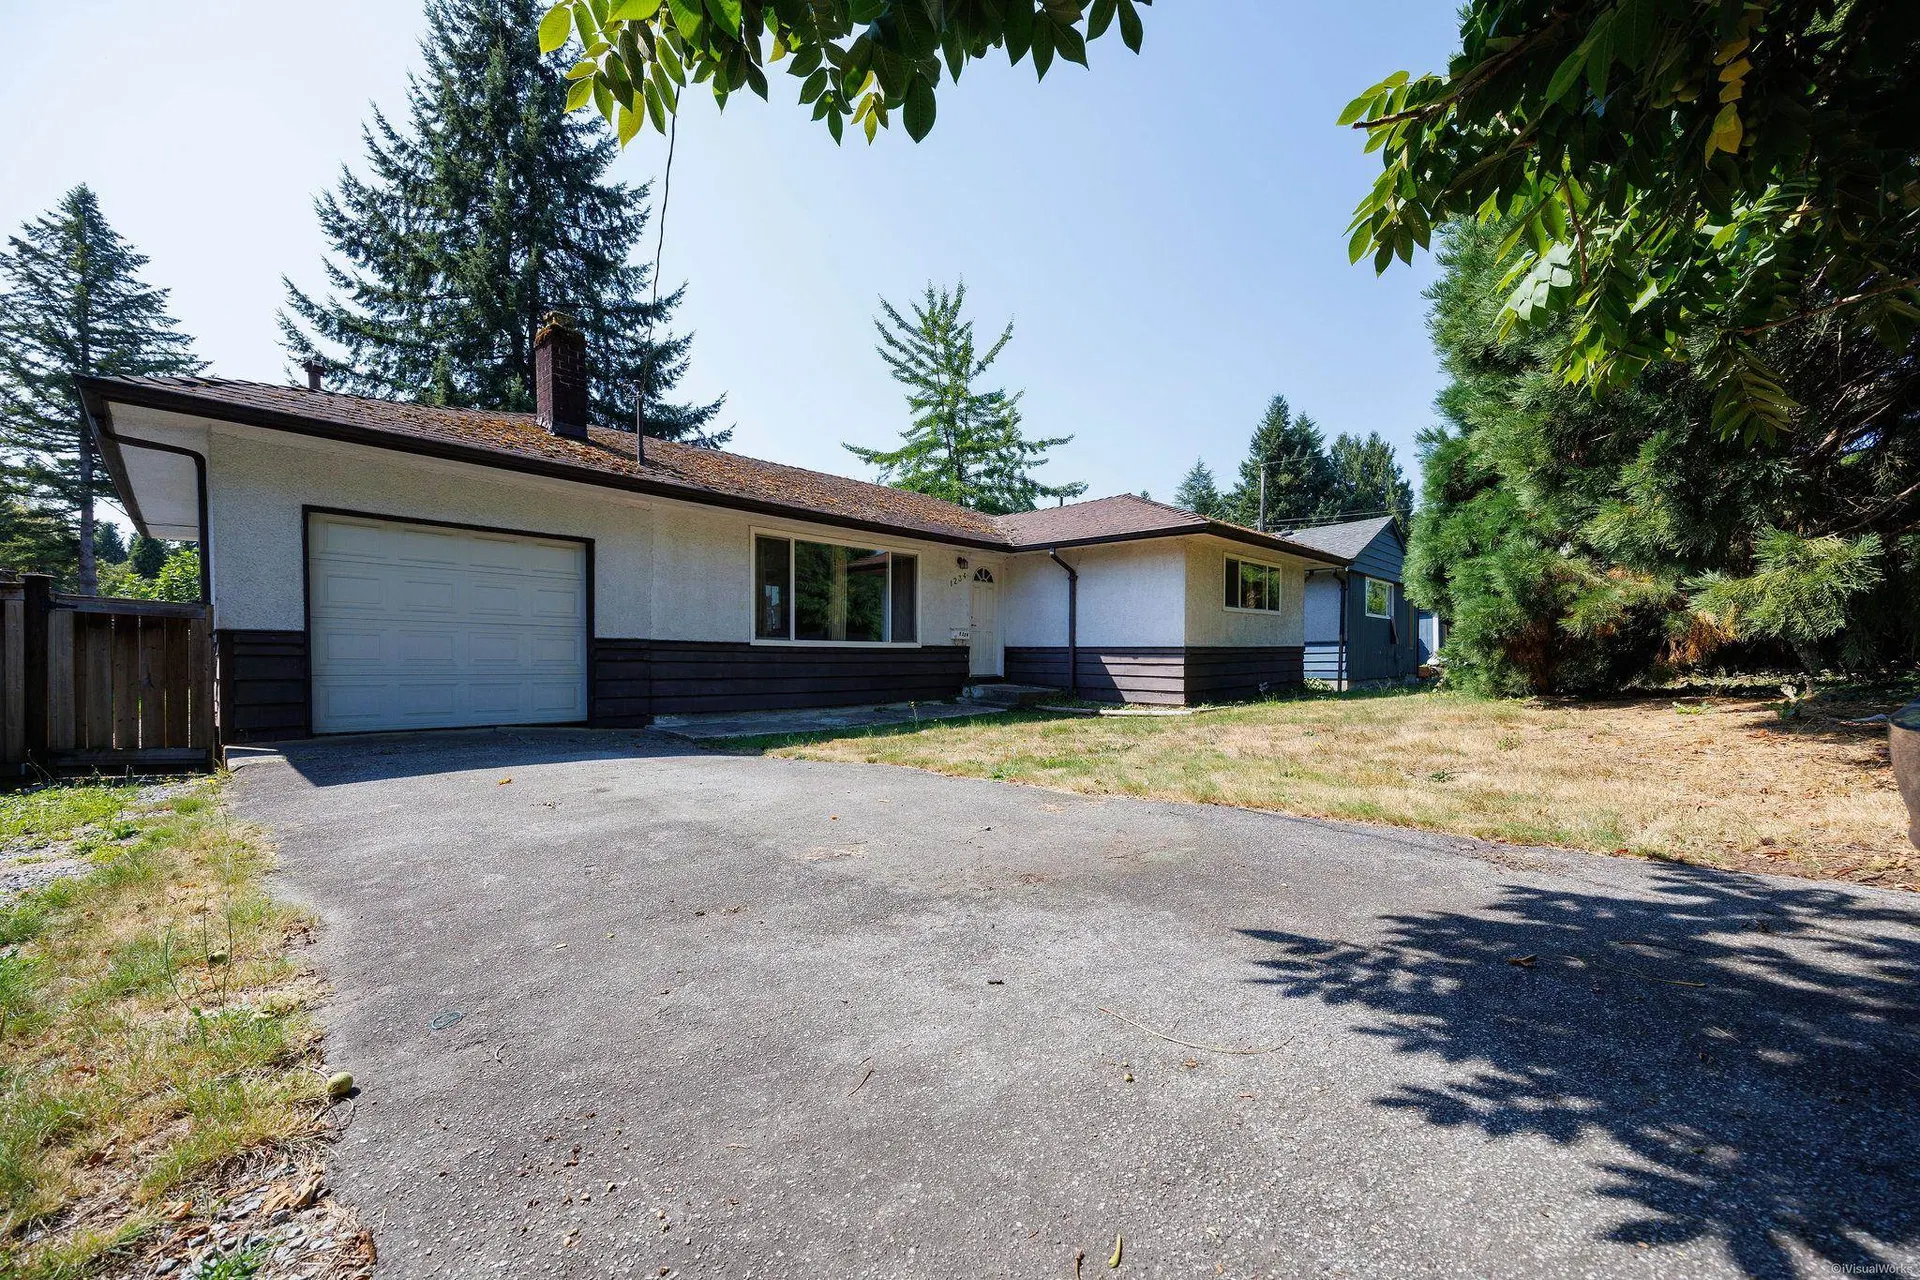
$980,000
$814/sqft
3 bd · 2 ba · 1,204 sqft
1234 Prairie Avenue
Port Coquitlam · Single Family Residence

$1,249,000
$367/sqft
5 bd · 3 ba · 3,407 sqft
3067 Newberry Street
Port Coquitlam · Single Family Residence

$1,899,900
$854/sqft
5 bd · 0 ba · 2,225 sqft
1376 Prairie Avenue
Port Coquitlam · Single Family Residence
NOTE: This representation is based in whole or in part on data generated by the Chilliwack & District Real Estate Board, Fraser Valley Real Estate Board or Real Estate Board of Greater Vancouver which assumes no responsibility for its accuracy. The information contained on this site is based in whole or in part on information that is provided by members of The Canadian Real Estate Association (CREA), who are responsible for its accuracy. CREA reproduces and distributes this information as a service for its members and assumes no responsibility for its accuracy. MLS®, Multiple Listing Service®, and REALTOR® are trademarks of the Canadian Real Estate Association (CREA).
Saved search
Get new listings that fit, by email.
Detached listings make up 100% of what is for sale in Birchland Manor (7 of 7 listings), with a median asking price of $1.25M.
For context across Port Coquitlam: Central Pt Coquitlam (median $613K), Glenwood PQ (median $840K), Citadel PQ (median $1.16M). Birchland Manor carries the highest median asking price of this group. Comparing a few adjacent areas is often the fastest way to see whether a listing is priced with its street or against it.
Birchland Manor is a detached-house neighbourhood. 100% of the homes on the market are single-family houses on their own lot, so the supply is set by how many owners decide to sell in a given season.
Construction dates are spread out. The median home for sale dates to 1978, with most of the market falling between 1962 and 2024, so condition and updates vary a lot from listing to listing.
29% of the current listings were built in the last five years, so new-construction inventory is a real option here rather than an exception.
71% of the homes for sale have four or more bedrooms, though smaller 3-bedroom homes still turn up regularly. Family-sized space is the norm here rather than the premium option.
A typical listing here offers about 1,800 sq ft of living space and 3 bathrooms.
Where a lot is reported, the median is 7,503 sq ft, which is what sets the ceiling on additions, laneway homes and future redevelopment.
Enclosed parking is standard: 86% of listings include a garage.
29% of the active listings are strata-titled and the rest are freehold, so the ownership question is a live one in Birchland Manor rather than settled by the neighbourhood.
There is no rapid-transit station in Birchland Manor, but 71% of the listings are within reach of a frequent bus route.
Across 7 scored listings the median walk score is 61 out of 100, computed from real walking routes. Day-to-day errands here usually involve a drive or a bus.
Cycling scores better than walking in a lot of the city, and it does here too: the median bike score across scored listings is 85.
Written and maintained by Ray Rasouli, REALTOR®, licensed in British Columbia and founder of Relta Real Estate.
Source: MLS® listing data from BC real estate boards (MLS® Reciprocity) and CREA's DDF®. Figures are asking prices on active MLS® listings filed under this MLS® area. They are not sold prices.
NOTE: This representation is based in whole or in part on data generated by the Chilliwack & District Real Estate Board, Fraser Valley Real Estate Board or Real Estate Board of Greater Vancouver which assumes no responsibility for its accuracy. The information contained on this site is based in whole or in part on information that is provided by members of The Canadian Real Estate Association (CREA), who are responsible for its accuracy. CREA reproduces and distributes this information as a service for its members and assumes no responsibility for its accuracy. MLS®, Multiple Listing Service®, and REALTOR® are trademarks of the Canadian Real Estate Association (CREA).