
29
$1,050,000
$894/sqft
3 bd · 2 ba · 1,175 sqft
#18, 3788 Laurel Street
Burnaby · Townhouse
Listed by Promerita Realty Corp.MLS® R3153355
Burnaby neighbourhood
12 listings, median $1,764,400. 105% above the Burnaby median.
Open these Burnaby Hospital homes on the map
Draw an area and save homes you like.
$1,050,000
$894/sqft
3 bd · 2 ba · 1,175 sqft
#18, 3788 Laurel Street
Burnaby · Townhouse
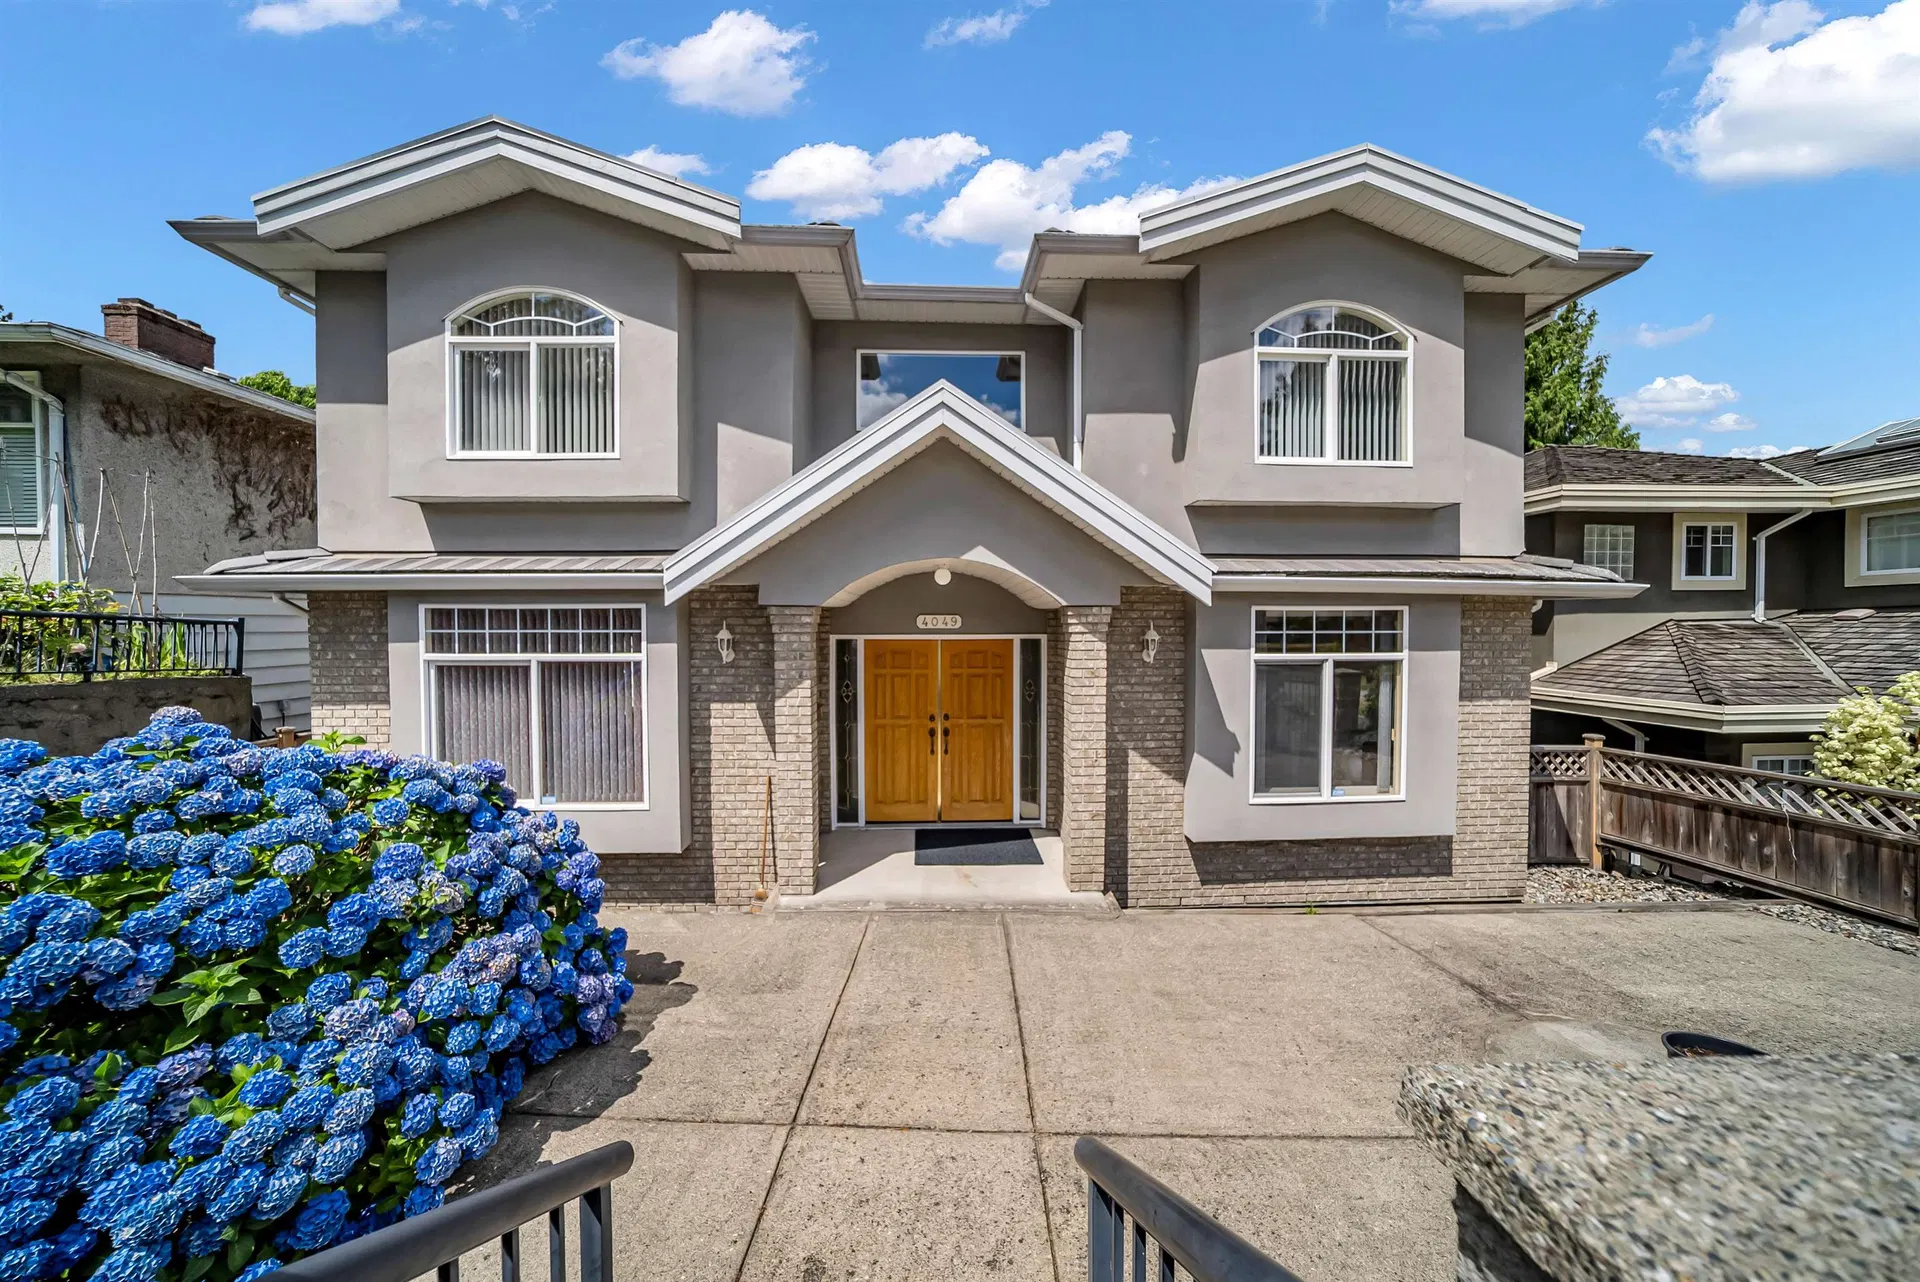
$2,498,000
$599/sqft
8 bd · 7 ba · 4,170 sqft
4049 Curle Avenue
Burnaby · Single Family Residence
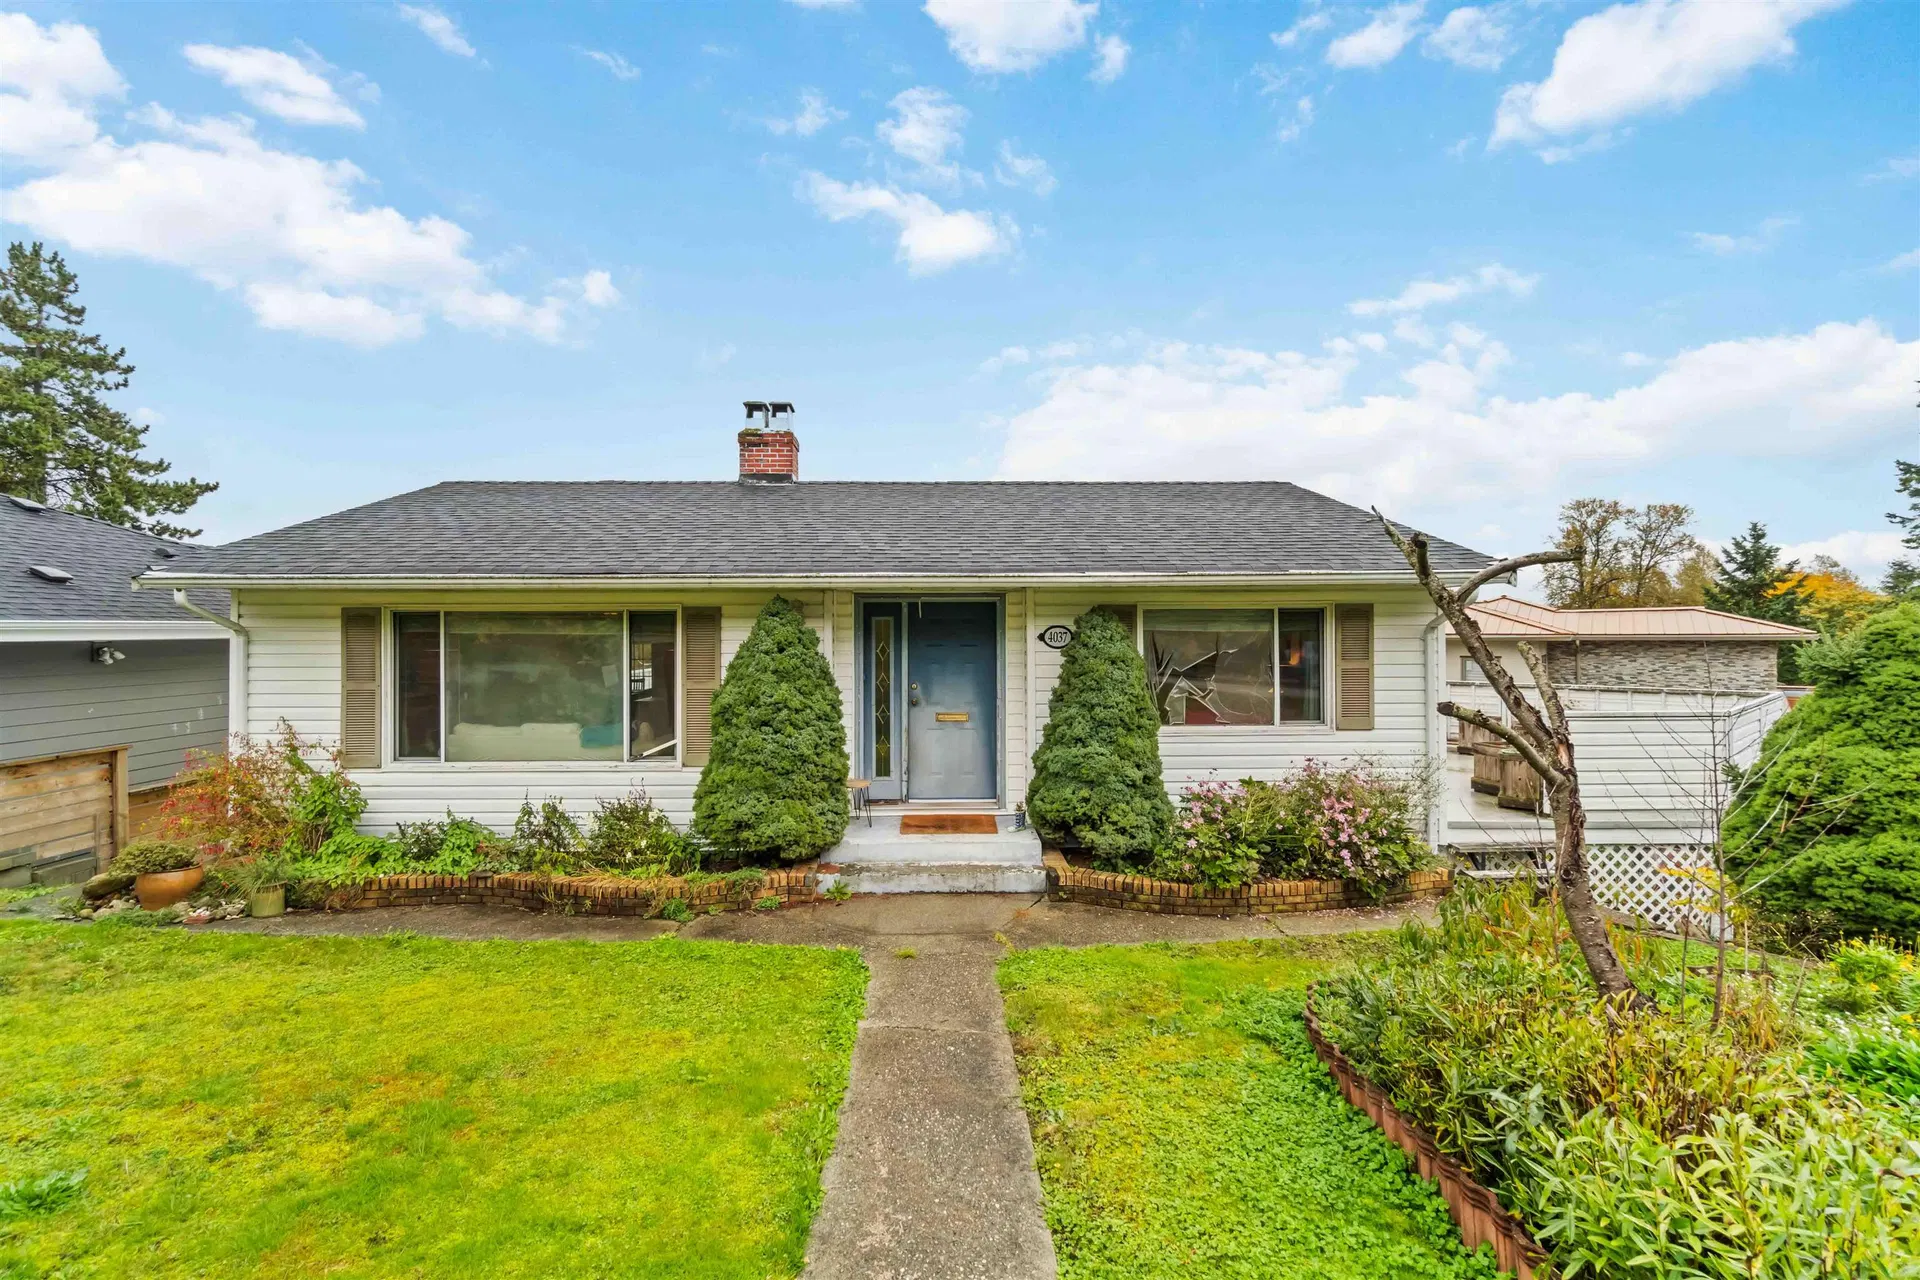
$1,699,900
$860/sqft
4 bd · 2 ba · 1,976 sqft
4037 Nithsdale Street
Burnaby · Single Family Residence

$868,000
$616/sqft
2 bd · 2 ba · 1,408 sqft
#102, 3441 Curle Avenue
Burnaby · Apartment/Condo
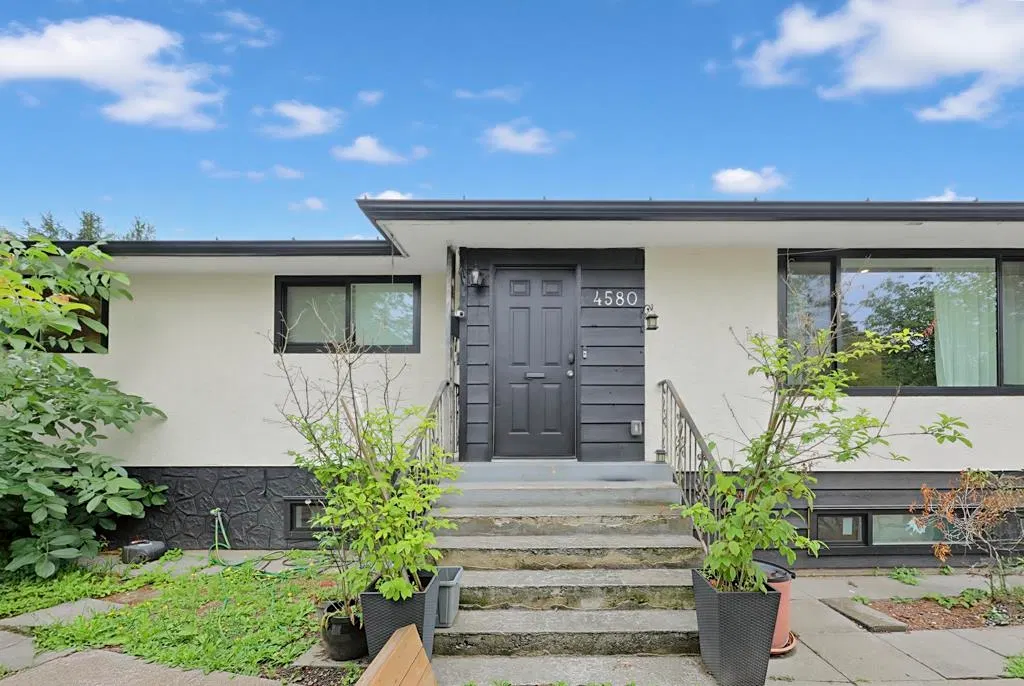
$1,599,000
$495/sqft
6 bd · 4 ba · 3,229 sqft
4580 Boundary Road
Burnaby · Single Family Residence
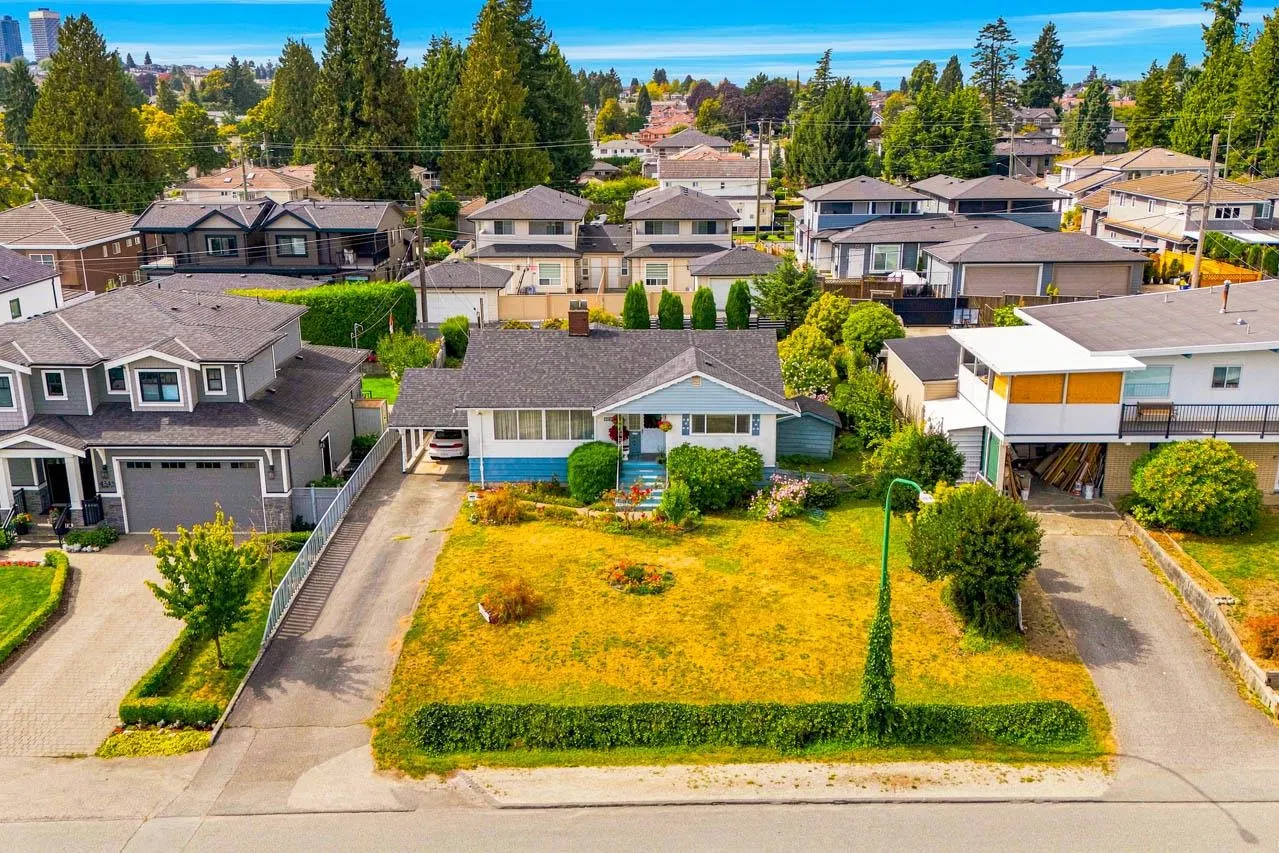
$2,189,000
$853/sqft
5 bd · 2 ba · 2,566 sqft
4335 Barker Avenue
Burnaby · Single Family Residence
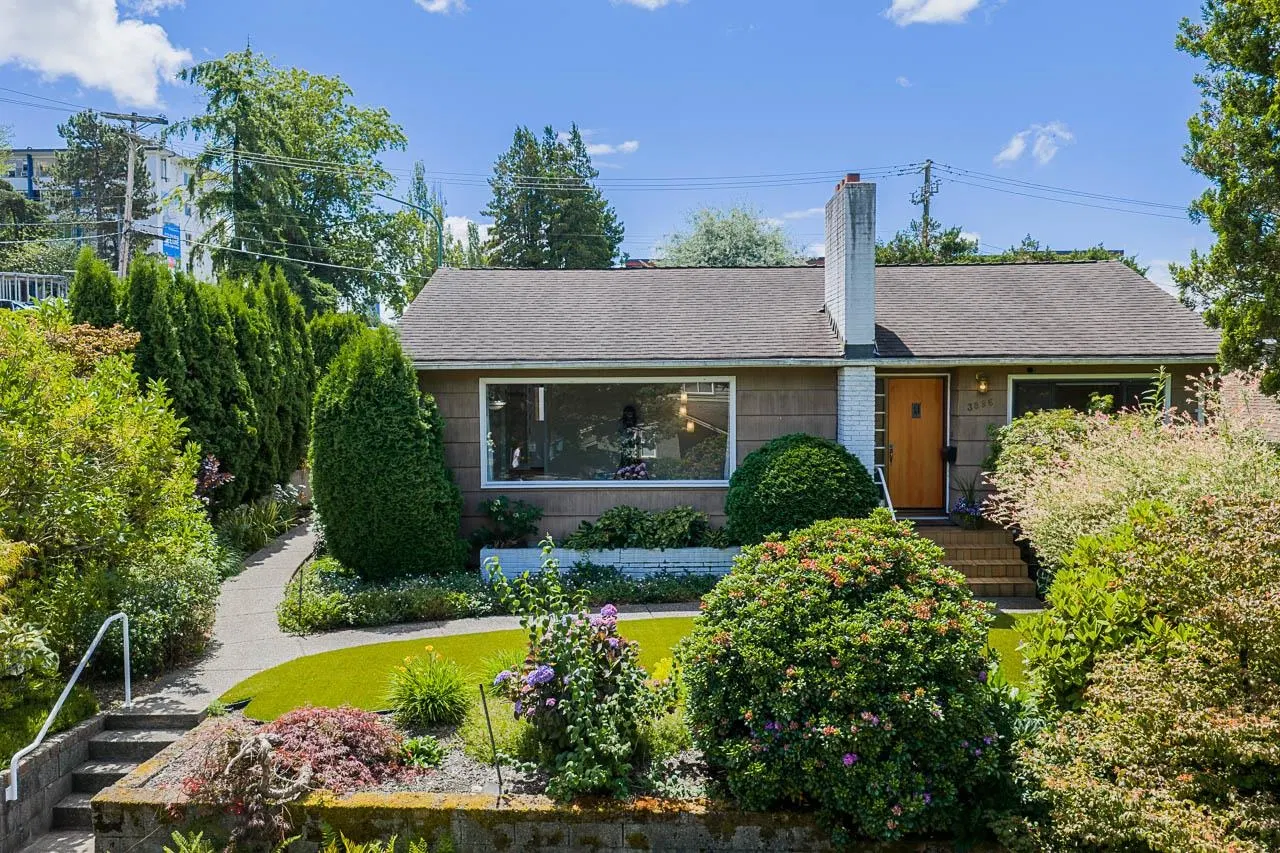
$1,748,800
$663/sqft
4 bd · 2 ba · 2,637 sqft
3896 Elmwood Street
Burnaby · Single Family Residence

$1,780,000
$688/sqft
5 bd · 3 ba · 2,587 sqft
3778 Nithsdale Street
Burnaby · Single Family Residence
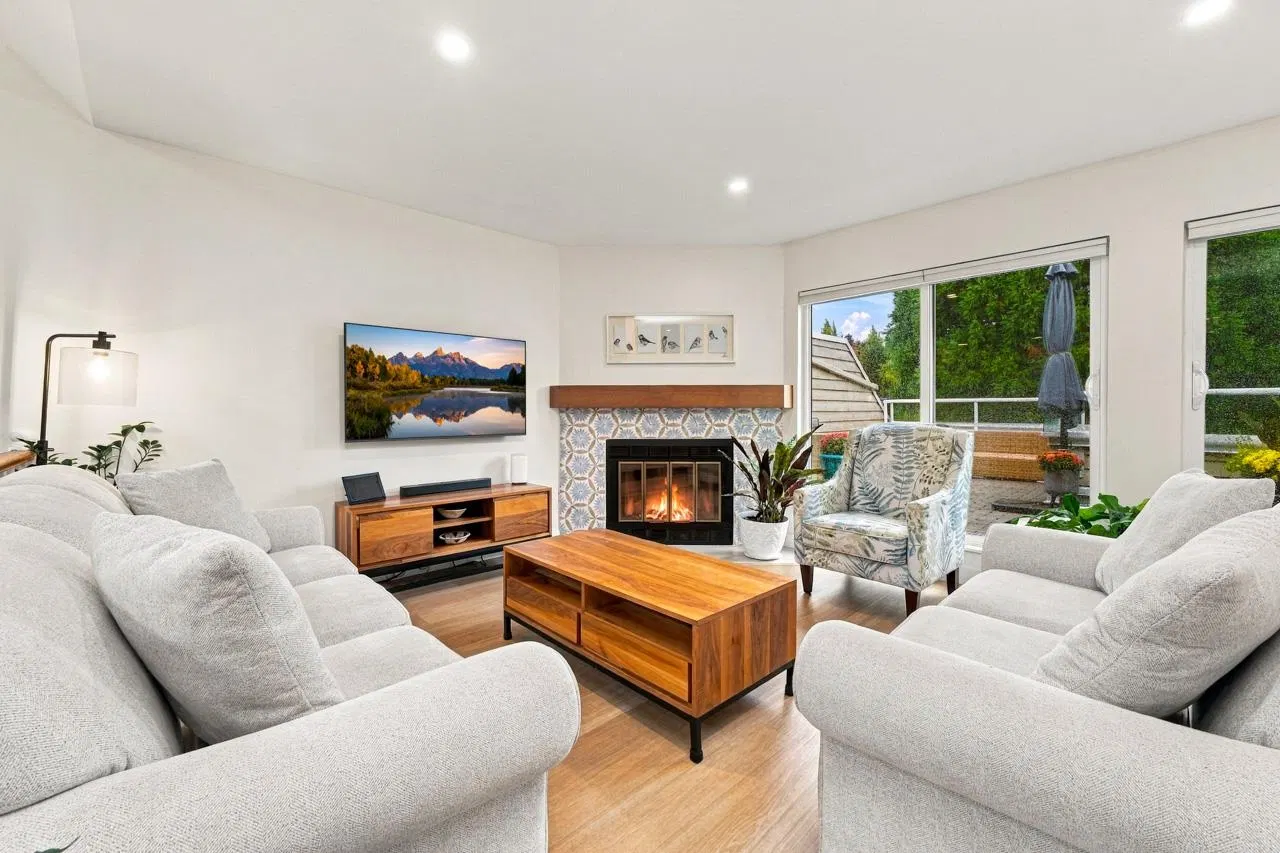
$850,000
$697/sqft
2 bd · 2 ba · 1,219 sqft
#402, 3441 Curle Avenue
Burnaby · Apartment/Condo
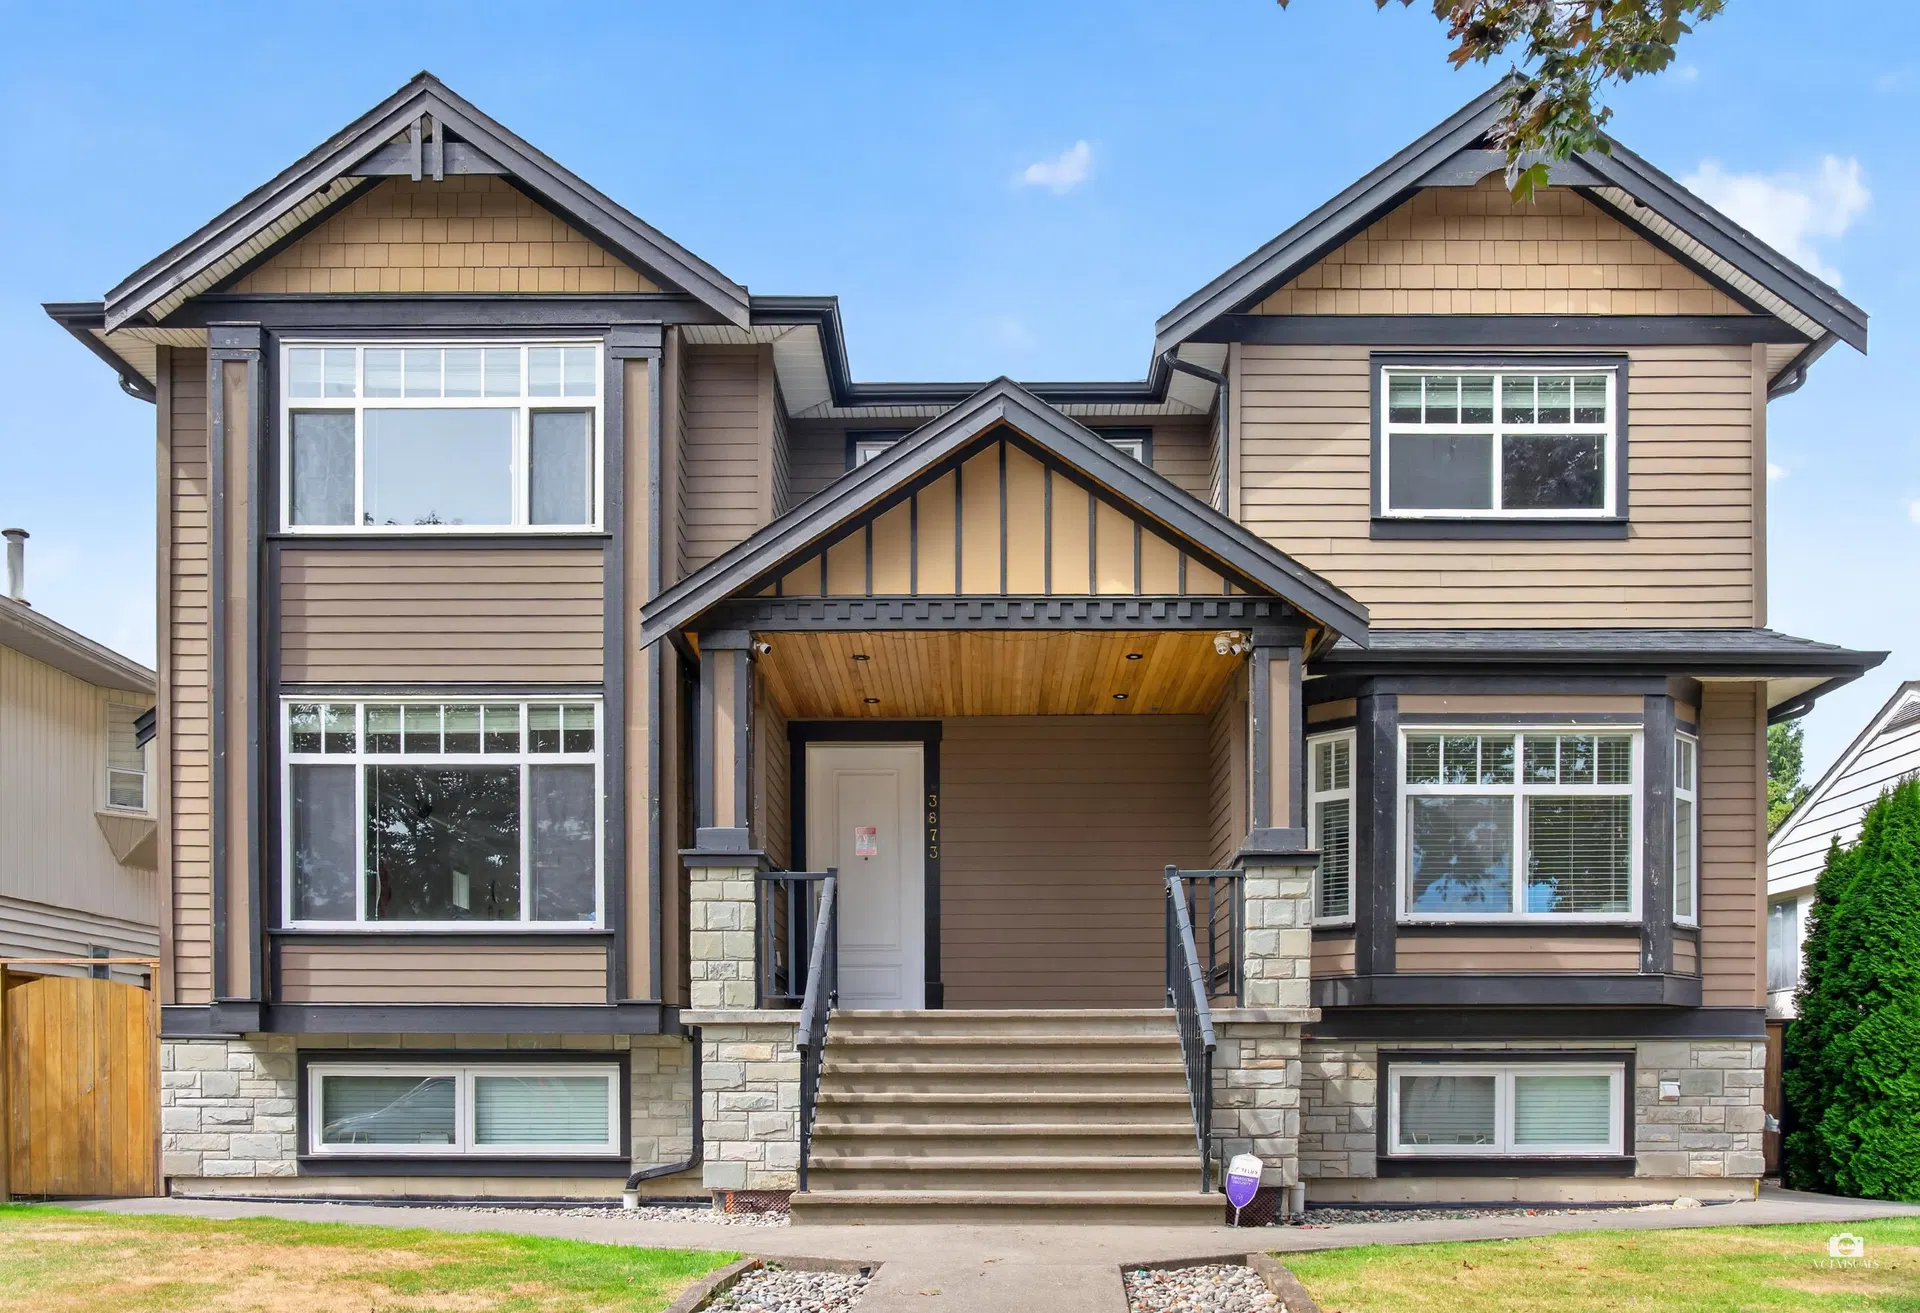
$2,899,000
$739/sqft
6 bd · 5 ba · 3,923 sqft
3873 Pine Street
Burnaby · Single Family Residence
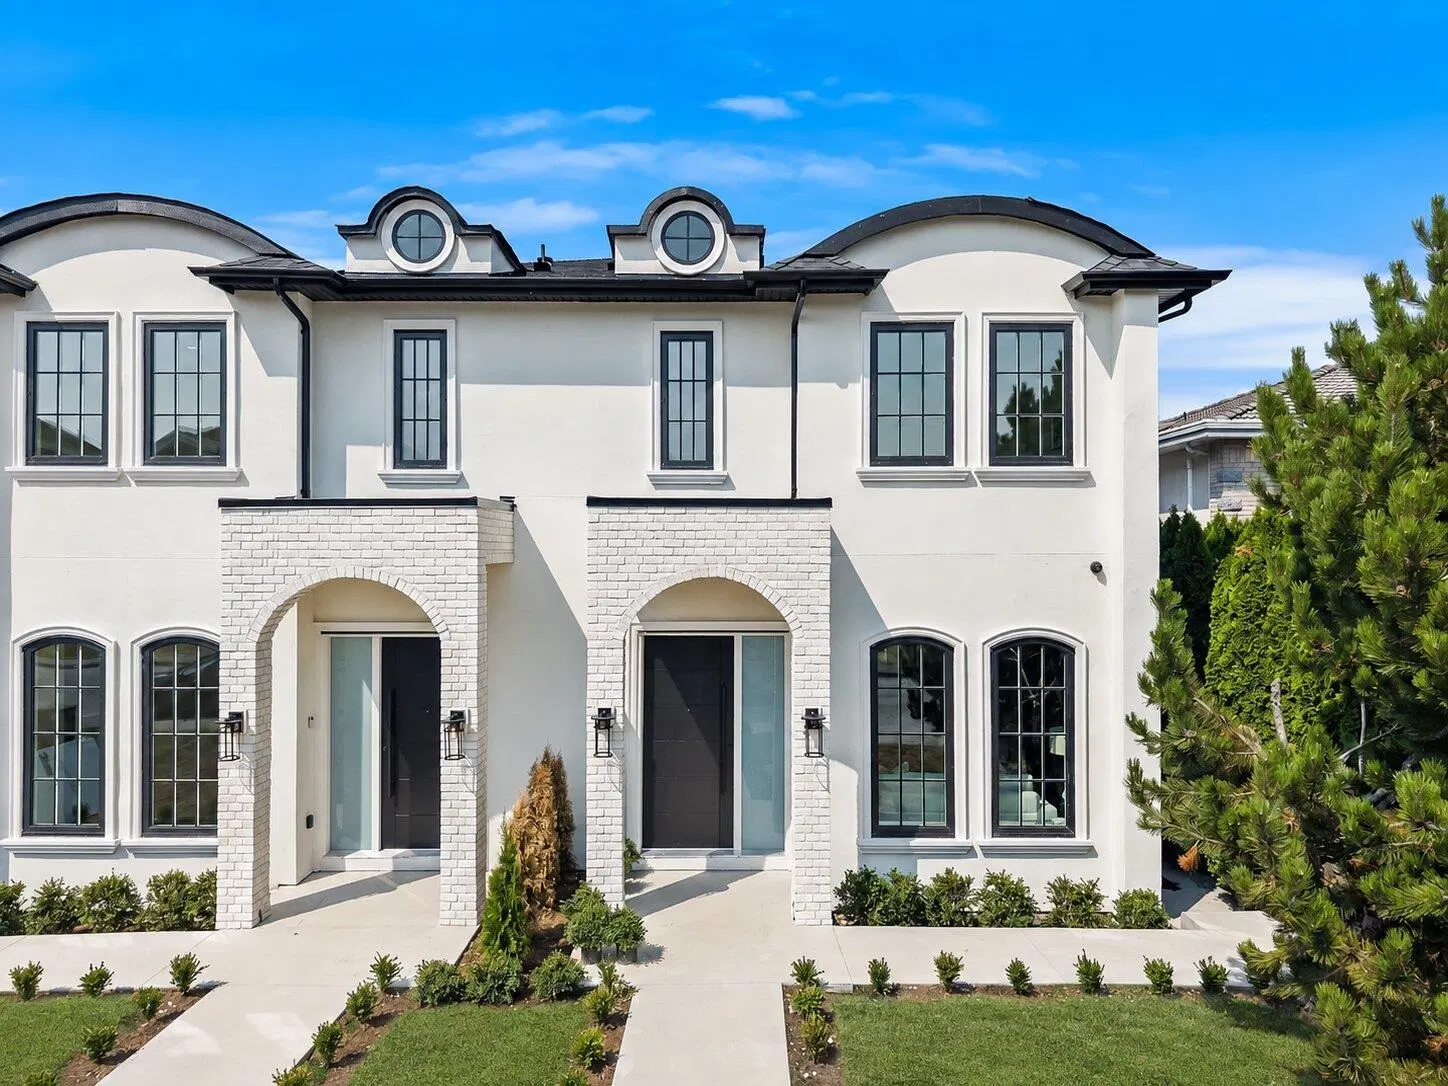
$2,198,000
$655/sqft
6 bd · 6 ba · 3,355 sqft
#2, 3737 Forest Street
Burnaby · Half Duplex

$1,799,000
$950/sqft
5 bd · 5 ba · 1,894 sqft
3969 Nithsdale Street
Burnaby · Half Duplex
NOTE: This representation is based in whole or in part on data generated by the Chilliwack & District Real Estate Board, Fraser Valley Real Estate Board or Real Estate Board of Greater Vancouver which assumes no responsibility for its accuracy. The information contained on this site is based in whole or in part on information that is provided by members of The Canadian Real Estate Association (CREA), who are responsible for its accuracy. CREA reproduces and distributes this information as a service for its members and assumes no responsibility for its accuracy. MLS®, Multiple Listing Service®, and REALTOR® are trademarks of the Canadian Real Estate Association (CREA).
Saved search
Get new listings that fit, by email.
Detached listings make up 58% of what is for sale in Burnaby Hospital (7 of 12 listings), with a median asking price of $1.78M. Condo / Apartment listings are next at 17%, typically asking $859K. The gap between property types is real money here: a typical condo asks $859K while a typical detached home asks $1.78M.
For context across Burnaby: Metrotown (median $788K), Brentwood Park (median $748K), Edmonds BE (median $760K). Burnaby Hospital carries the highest median asking price of this group. Comparing a few adjacent areas is often the fastest way to see whether a listing is priced with its street or against it.
There is no single housing type in Burnaby Hospital. The active listings run detached houses at 58%, condos at 17% and half duplexes at 17%, which means two buyers with the same budget can end up shopping for very different homes on the same streets.
Construction dates are spread out. The median home for sale dates to 1987, with most of the market falling between 1952 and 2015, so condition and updates vary a lot from listing to listing.
75% of the homes for sale have four or more bedrooms, with the 5-bedroom plan the most common of all. Family-sized space is the norm rather than the premium option.
A typical listing here offers about 2,587 sq ft of living space and 3 bathrooms.
Where a lot is reported, the median is 6,876 sq ft, which is what sets the ceiling on additions, laneway homes and future redevelopment.
58% of the listings report a finished basement, which in this city usually means either extra family space or a mortgage helper.
Enclosed parking is standard: 67% of listings include a garage.
42% of the active listings are strata-titled and the rest are freehold, so the ownership question is a live one in Burnaby Hospital rather than settled by the neighbourhood.
There is no rapid-transit station in Burnaby Hospital, but 100% of the listings are within reach of a frequent bus route.
Across 12 scored listings the median walk score is 44 out of 100, computed from real walking routes. Day-to-day errands here usually involve a drive or a bus.
Cycling scores better than walking in a lot of the city, and it does here too: the median bike score across scored listings is 78.
A view is claimed on 42% of the listings. Views are priced aggressively and are the first thing a new tower can take away, so it is worth checking what protects one before you pay for it.
Written and maintained by Ray Rasouli, REALTOR®, licensed in British Columbia and founder of Relta Real Estate.
Source: MLS® listing data from BC real estate boards (MLS® Reciprocity) and CREA's DDF®. Figures are asking prices on active MLS® listings filed under this MLS® area. They are not sold prices.
NOTE: This representation is based in whole or in part on data generated by the Chilliwack & District Real Estate Board, Fraser Valley Real Estate Board or Real Estate Board of Greater Vancouver which assumes no responsibility for its accuracy. The information contained on this site is based in whole or in part on information that is provided by members of The Canadian Real Estate Association (CREA), who are responsible for its accuracy. CREA reproduces and distributes this information as a service for its members and assumes no responsibility for its accuracy. MLS®, Multiple Listing Service®, and REALTOR® are trademarks of the Canadian Real Estate Association (CREA).