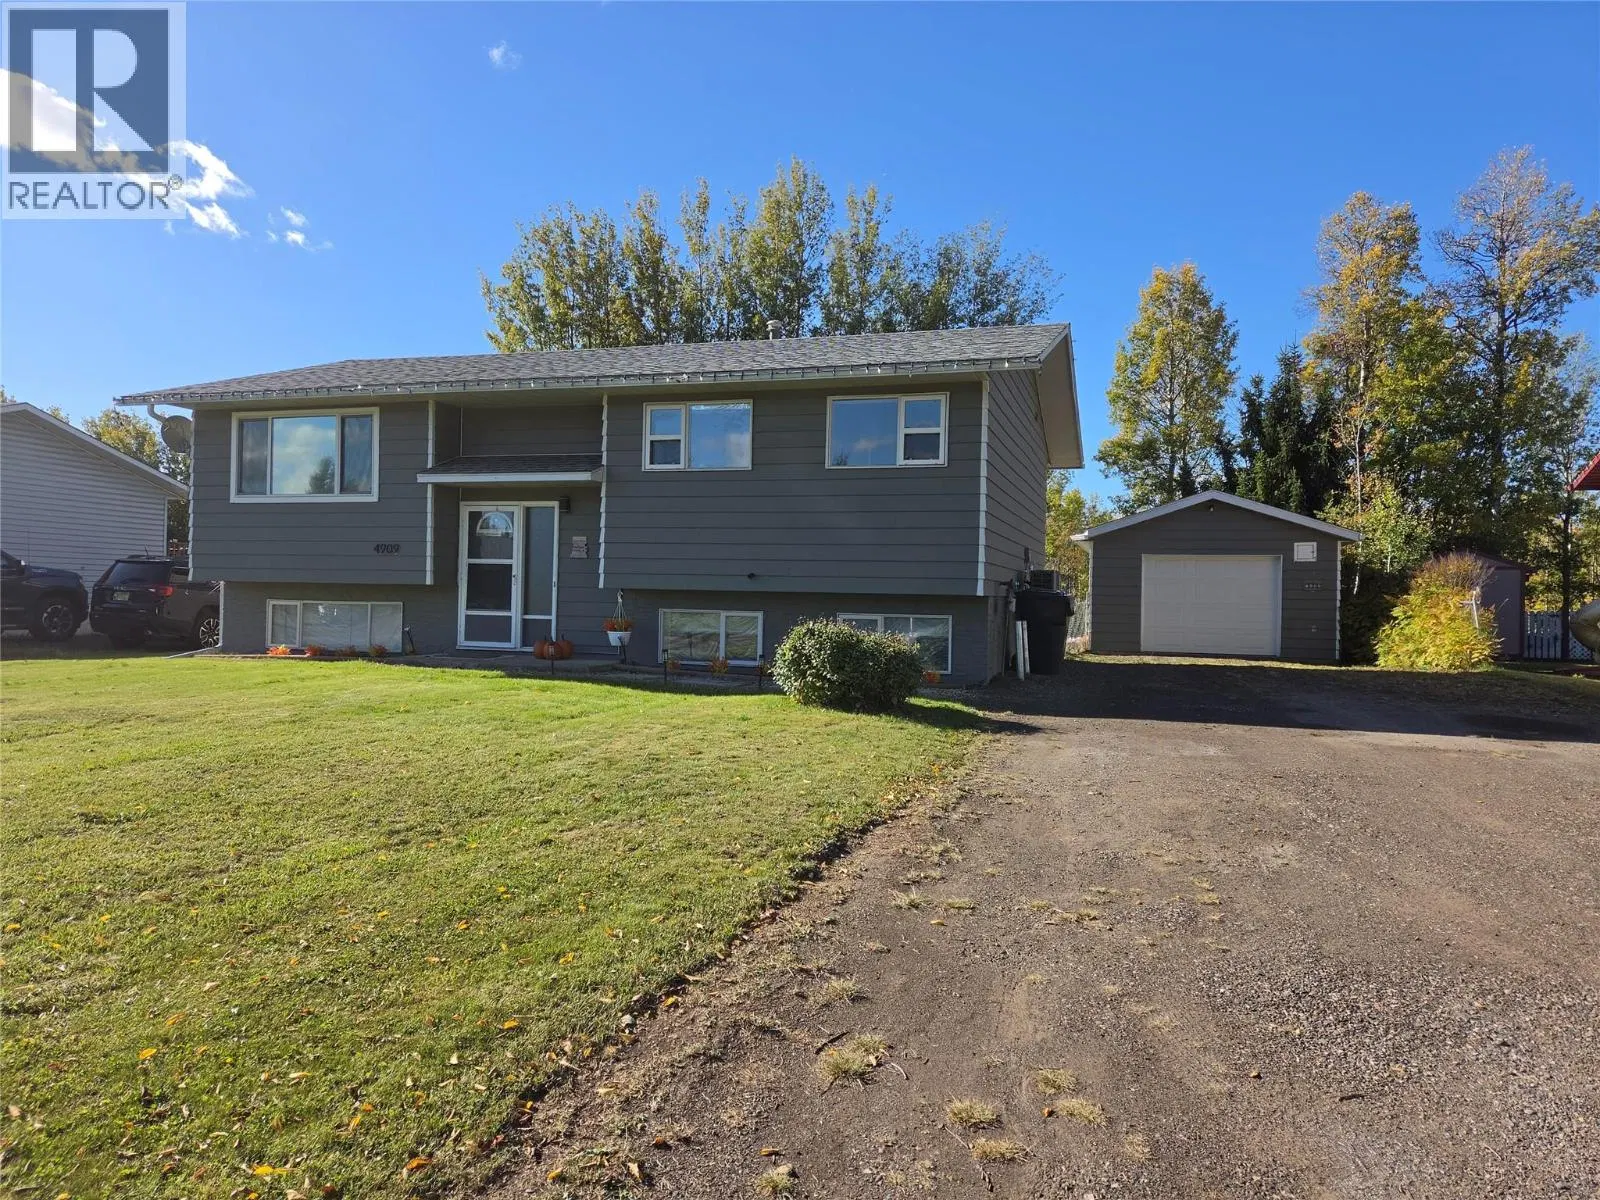
- Active
Nichols Sub Other
Chetwynd · Single Family
- Beds
- 3
- Baths
- 2
- Sqft
- 1,951
- Built
- 2012
Listed by Royal Lepage Aspire - DC · MLS® 10397996
There is more to this listing. Create a free account to see the exact location, taxes, room sizes and price history.
Sign inAbout this home
YOUR OWN PIECE OF PARADISE — WHERE MEMORIES ARE MADE! Step inside and feel it…this is the one! A warm, inviting chalet-style acreage nestled on almost 10 beautiful acres across 2 separate titles, surrounded by nature, peace and privacy. The spectacular cathedral-style vaulted ceiling, warm exposed wood and expansive wall of windows bring the breathtaking outdoors inside. This cozy 3-bedroom, 2-bathroom, 3-level home welcomes you with a charming country feel. The entire upper level is your private primary retreat, complete with a 2-piece ensuite, private deck and glass doors that embrace the surrounding beauty. The main level features 2 additional bedrooms, a bright country kitchen with gas stove and island, plus glass doors opening to a large deck—perfect for morning coffee or evening gatherings. The lower level offers laundry, mechanical space, plumbing for a 3rd bathroom and room to create your dream space. And it gets even better! Bring your horses and enjoy the barn with stalls and loft, riding area, shop with loft, greenhouse, garden area, wood shed, plus hot tub and sauna area. Sit awhile. Stay awhile. Breathe. If you’ve dreamed of a peaceful country lifestyle where your horses can roam and home truly feels like home, this may be the paradise you’ve been waiting for. Come experience it for yourself—you won’t want to leave!
Home facts
- Bedrooms
- 3
- Bathrooms
- 1 full + 1 half
- Interior
- 1,951 sq ft
- Year built
- 2012
- Storeys
- 3
- Parking
- 2
- Property type
- Single Family
- Basement
- Full
- Garage
- Yes
- Fireplaces
- 2
- Area
- Chetwynd Rural
- Style
- A-Frame
- Listed
- August 18, 2026
- Structure
- House
- PID
- 007-510-675
- Common interest
- Freehold
Highlights
- Hot tub
- Sauna
- High ceilings
- Gas range
Features and inclusions
- Appliances
- Washer, Refrigerator, Range - Electric, Dishwasher, Dryer
- Heating
- Stove, Electric, Wood
- Roof
- Metal, Unknown
- Parking
- Attached Garage
- Lot
- Private setting, Central island
- Community
- Rural Setting, Pets Allowed
Rooms and building
- Sewer
- Septic tank
- Water
- Cistern

The information contained on this site is based in whole or in part on information that is provided by members of The Canadian Real Estate Association (CREA), who are responsible for its accuracy. CREA reproduces and distributes this information as a service for its members and assumes no responsibility for its accuracy.
Monthly and upfront costs
Uses the posted 5-year rate (5.19%), 20% down and a 25-year amortization.
Monthly ownership costs
- Principal and interest
- $2,180
- Property tax
- $133/mo
- Home insurance
- $150/mo
- Estimated monthly total
- $2,464
Purchase snapshot
- List price
- $460,000
- Down payment
- $92,000 (20%)
- Estimated mortgage
- $368,000
Estimates only. They leave out utilities, upkeep and closing costs.
Borrowing costs
What money costs right now
The rates behind any payment estimate on this page.
- Prime rate
- 4.45%
- Variable mortgages are quoted against this.
- 5 year bond yield
- 3.68%
- Fixed mortgage pricing follows this.
- Policy rate
- 2.25%
- Set by the Bank of Canada.
These are benchmark rates, not mortgage quotes. Your rate depends on the lender, the term, and your file.
Source: Bank of Canada. As of 2026-09-29
Property tax
What the tax bill looks like
Municipal, regional, hospital and school rates combined.
- Estimated annual tax
- $4,520
- At 9.8251 per $1,000 of assessed value.
Estimated by applying the municipal rate to the asking price. Your actual bill is based on the BC Assessment value, which is set separately and usually differs from the sale price. Home owner grants are not included.
Source: Province of British Columbia, Local Government Statistics Schedule 702, 2026. As of 2026-01-01
Neighbourhood
Estimated travel times. Map data © OpenStreetMap contributors.
Most listed
Detached · 40%
Who lives here
Documents
Pick the records you want. Ray Rasouli will email what the listing brokerage shares.
Availability is not guaranteed. Review documents with a professional.