- Active
Queens Bay Road
Balfour · Recreational
- Beds
- 2
- Baths
- 1
- Sqft
- 480
- Built
- 2010
Listed by WK Real Estate Co. · MLS® 10399623
There is more to this listing. Create a free account to see the exact location, taxes, room sizes and price history.
Sign inAbout this home
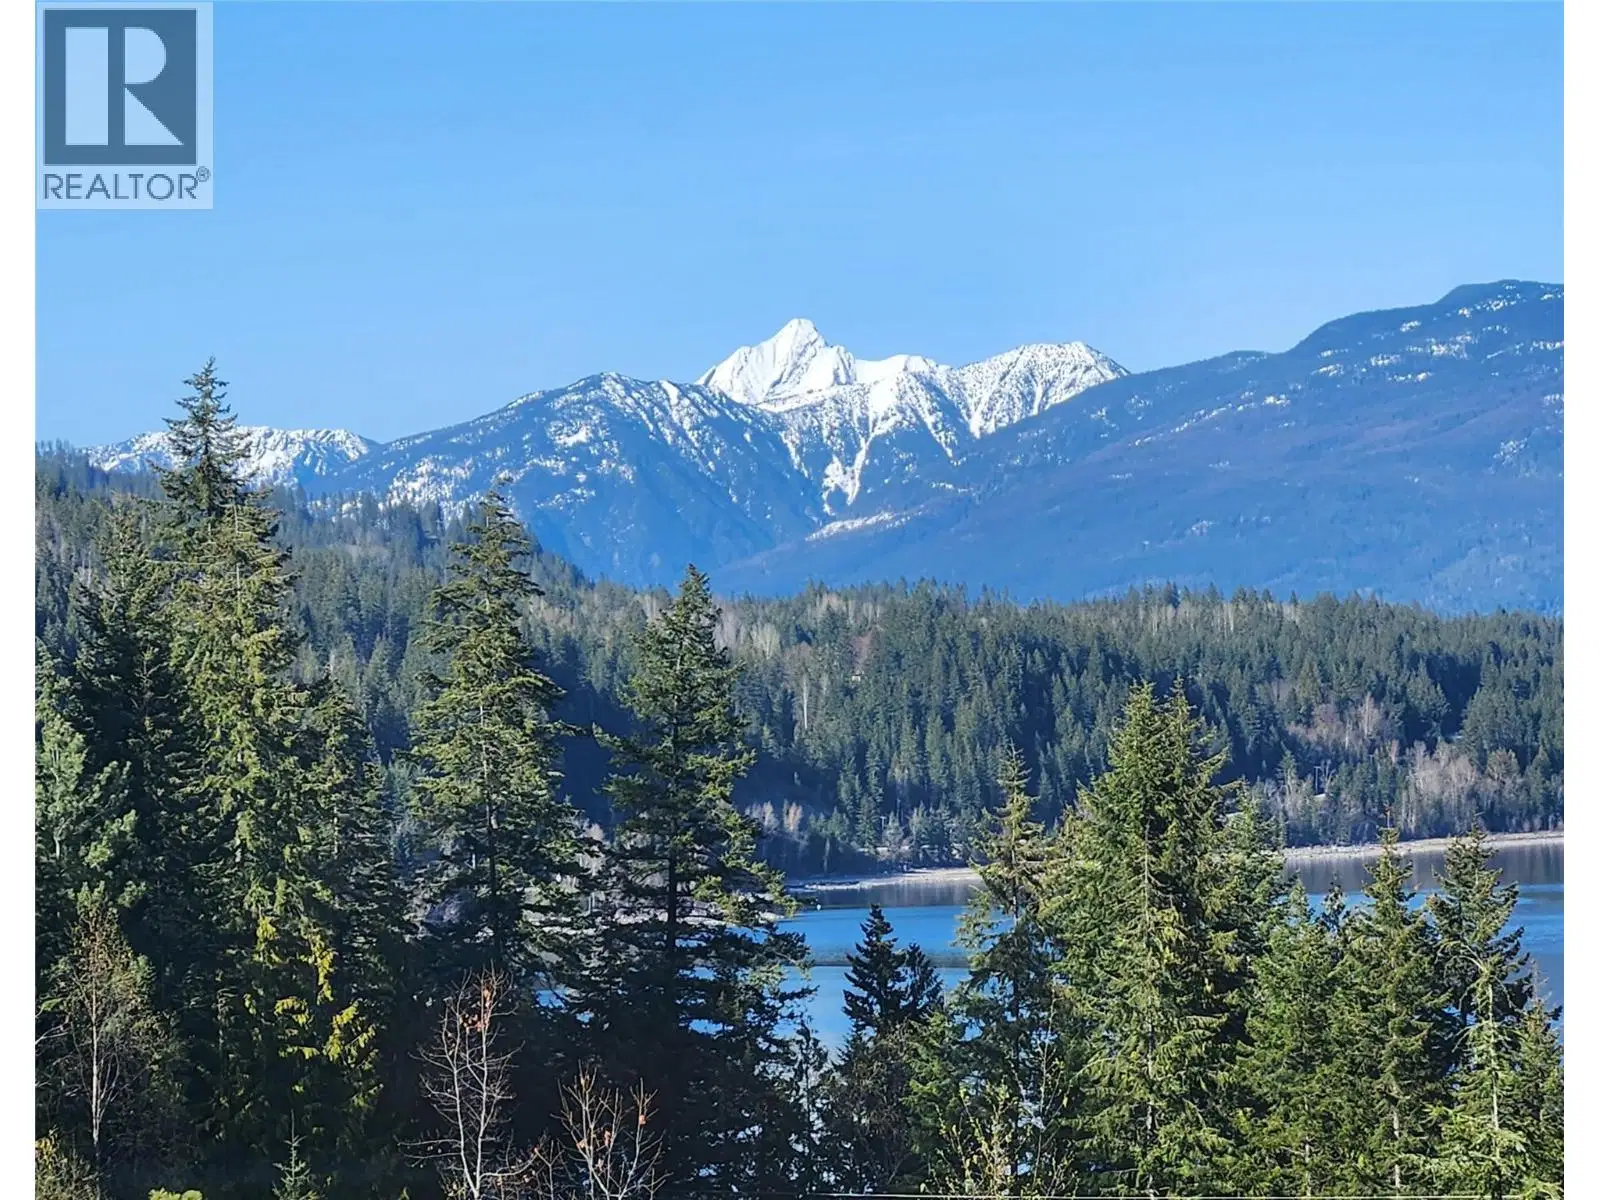
These beautiful properties each over an acre have spectacular views over Kootenay lake to Loki peak and adjoins the Balfour golf course. Drive your golf cart directly onto the fairway. There is 200 amp electrical service to an insulated workshop with an over-height, powered door and all electric is underground, no ugly wires. This building has water, a manager/groundsman’s office to the rear and received a new roof in 2024. Keep your car safe and warm in the heated garage . The main structure is a park model mobile, fully plumbed into its own septic field & located to take advantage of the spectacular view. It has a hot tub on the balcony, a heat pump for winter, A/C for the summer and a propane fireplace as back-up heat. A Fortis gas line runs along the access road making for an easy change to natural gas if desired. There are two RV pads and space for further development if one wants to build a new home and keep the park model as a guest cottage. Balfour is a vibrant, eminently livable community with a supermarket, a gas station, two restaurants and a marina, and the Ainsworth Hot Springs is a ten minute drive away. THESE WELLS TAPPED INTO A RARE UNDERGROUND SPRING 1265 (QB)PRODUCES 30 GALLONS A MINUTE AND 1263 QB) PRODUCES 100 GALLONS A MINUTE BOTH WITH INCREDIBLE CAPACITY. ONE CAN HOOK UP A 2 INCH FIRE HOSE WITH HIGH PRESSURE FLOW. WATER IS THE NEW GOLD. THE WELL HAS A BRAND NEW PUMP AND VARIABLE SPEED CONTROL SYSTEM. LOT 1(1263 QB ) HAS INSTALLED FIRE STATIONS.
Home facts
- Bedrooms
- 2
- Bathrooms
- 1 full
- Interior
- 480 sq ft
- Year built
- 2010
- Storey
- 1
- Parking
- 2
- Property type
- Recreational
- Garage
- Yes
- Fireplace
- 1
- Area
- Kokanee Creek to Balfour
- Listed
- September 4, 2026
- Structure
- Park Model Mobile Home
- PID
- 031-785-051
- Common interest
- Freehold
Highlights
- Balcony
- Hot tub
- Golf course
- Fireplace
Features and inclusions
- Appliances
- Refrigerator, Range - Electric, Washer & Dryer, Water Heater - Electric
- Heating
- Heat Pump, Electric, See remarks
- Cooling
- Heat Pump
- Roof
- Asphalt shingle, Unknown
- Parking
- Detached Garage, Other, See Remarks, Heated Garage, Additional Parking
- Lot
- Balcony
Rooms and building
- Sewer
- Septic tank
- Water
- Well

The information contained on this site is based in whole or in part on information that is provided by members of The Canadian Real Estate Association (CREA), who are responsible for its accuracy. CREA reproduces and distributes this information as a service for its members and assumes no responsibility for its accuracy.
Monthly and upfront costs
Uses the posted 5-year rate (5.19%), 20% down and a 25-year amortization.
Monthly ownership costs
- Principal and interest
- $3,910
- Property tax
- $242/mo
- Home insurance
- $150/mo
- Estimated monthly total
- $4,302
Purchase snapshot
- List price
- $825,000
- Down payment
- $165,000 (20%)
- Estimated mortgage
- $660,000
Estimates only. They leave out utilities, upkeep and closing costs.
Borrowing costs
What money costs right now
The rates behind any payment estimate on this page.
- Prime rate
- 4.45%
- Variable mortgages are quoted against this.
- 5 year bond yield
- 3.68%
- Fixed mortgage pricing follows this.
- Policy rate
- 2.25%
- Set by the Bank of Canada.
These are benchmark rates, not mortgage quotes. Your rate depends on the lender, the term, and your file.
Source: Bank of Canada. As of 2026-09-29
Neighbourhood
Estimated travel times. Map data © OpenStreetMap contributors.
Land and hazards
What the maps say about this land
Provincial designations and mapped natural hazards at this location.
- Wildfire interface
- Extreme risk
- In a mapped wildland-urban interface zone. Affects insurance and FireSmart requirements.
Based on where this point falls in provincial map layers, not a site survey or a formal hazard assessment. Confirm with the municipality, a professional, and your insurer before relying on it.
Source: BC Geographic Warehouse (Agricultural Land Commission, BC Wildfire Service)
Most listed
Detached · 47%