22
$568,000
$942/sqft
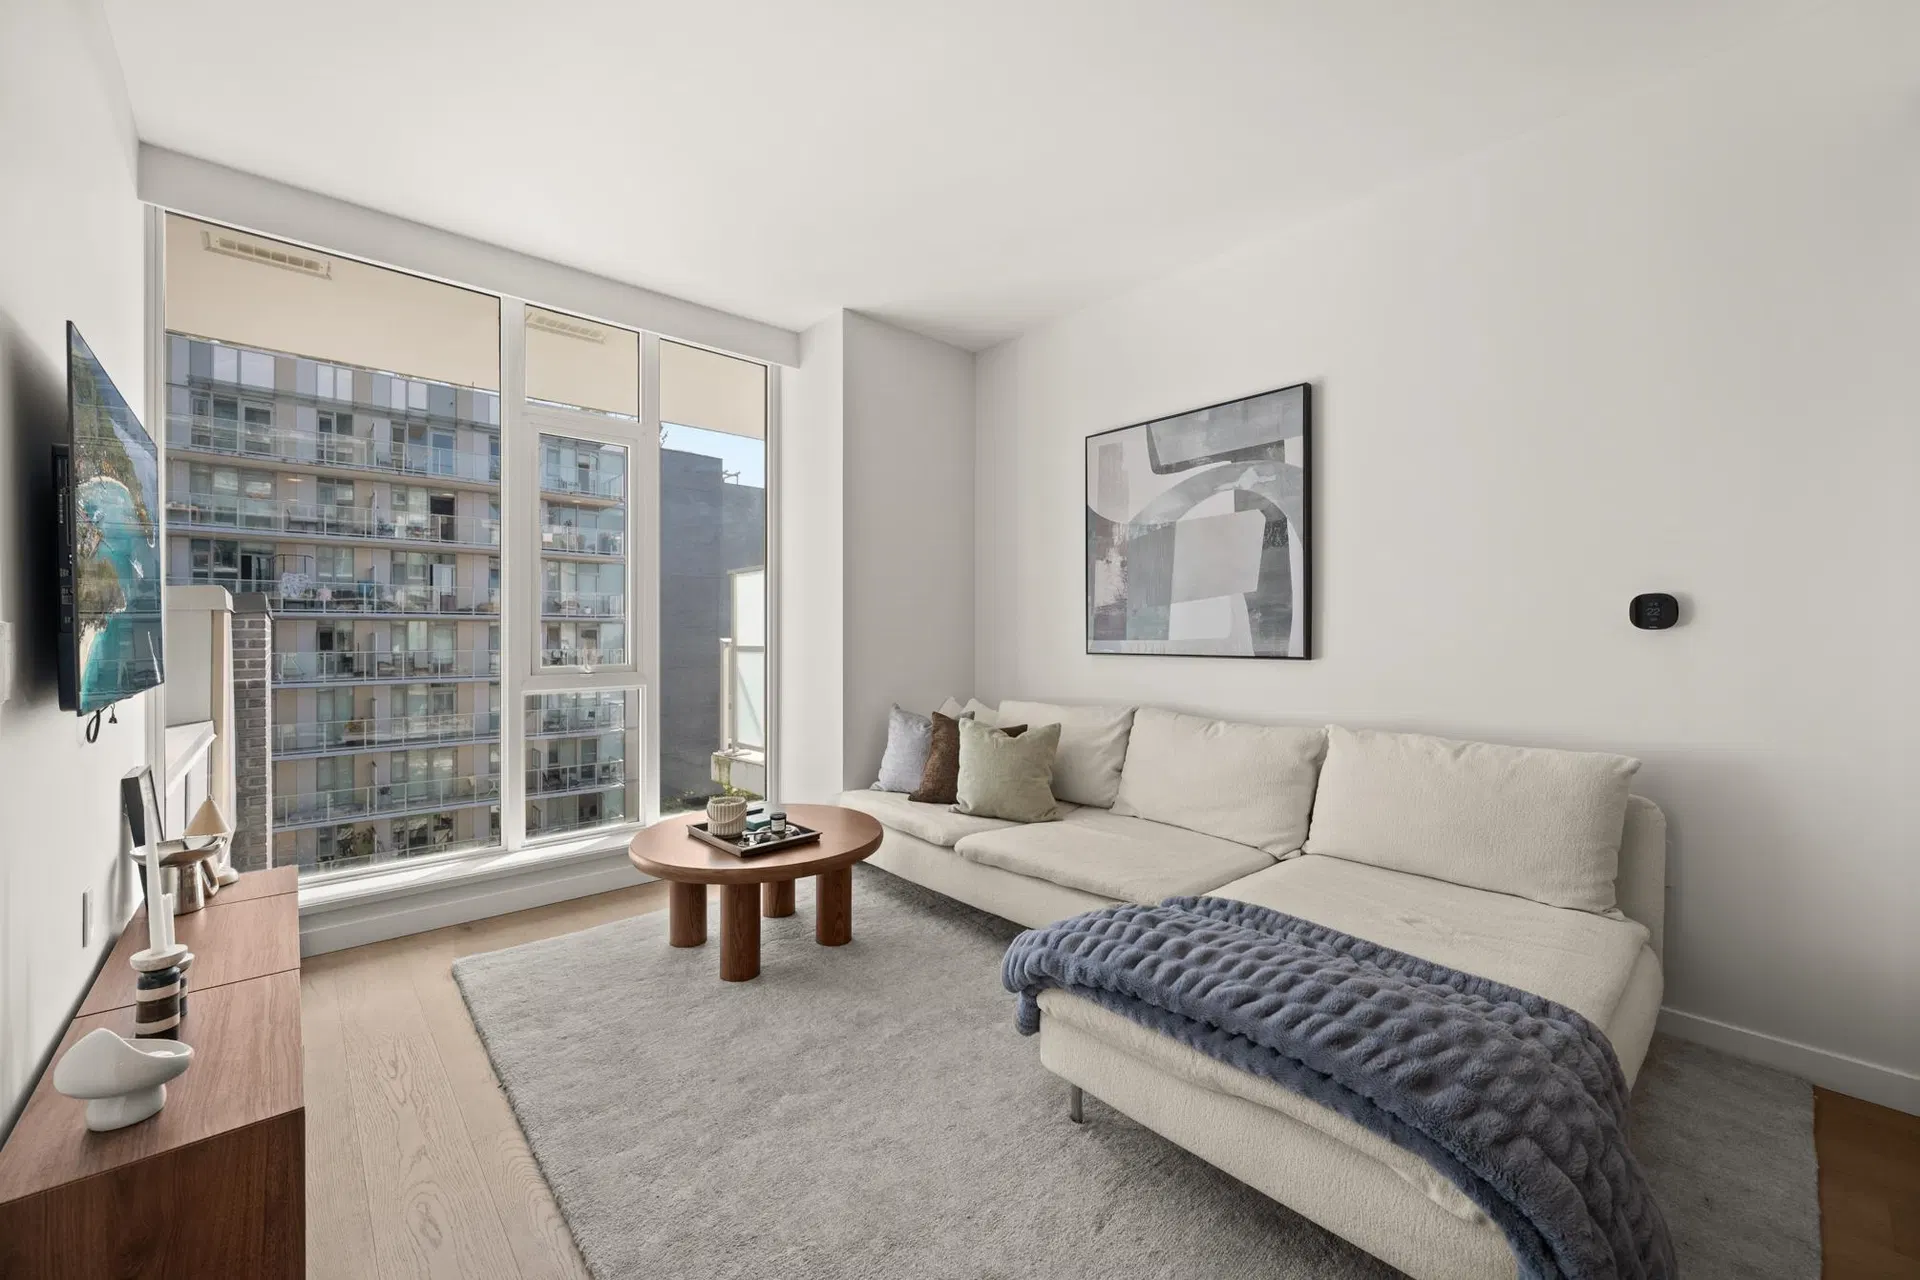
1 bd · 1 ba · 603 sqft
#602, 7418 Paulson Street
Vancouver · Apartment/Condo
Listed by Luxmore RealtyMLS® R3168424
7418 Paulson Street
10 units listed, $568K to $2.45M. Compare them side by side.
Open these homes on the map
Draw an area and save homes you like.
$568,000
$942/sqft
1 bd · 1 ba · 603 sqft
#602, 7418 Paulson Street
Vancouver · Apartment/Condo
$699,900
$1,207/sqft
1 bd · 1 ba · 580 sqft
#2601, 7433 Cambie Street
Vancouver · Apartment/Condo

$728,900
$1,056/sqft
1 bd · 1 ba · 690 sqft
#707, 7418 Paulson Street
Vancouver · Apartment/Condo

$738,900
$1,041/sqft
1 bd · 1 ba · 710 sqft
#909, 7418 Paulson Street
Vancouver · Apartment/Condo
$739,900
$1,317/sqft
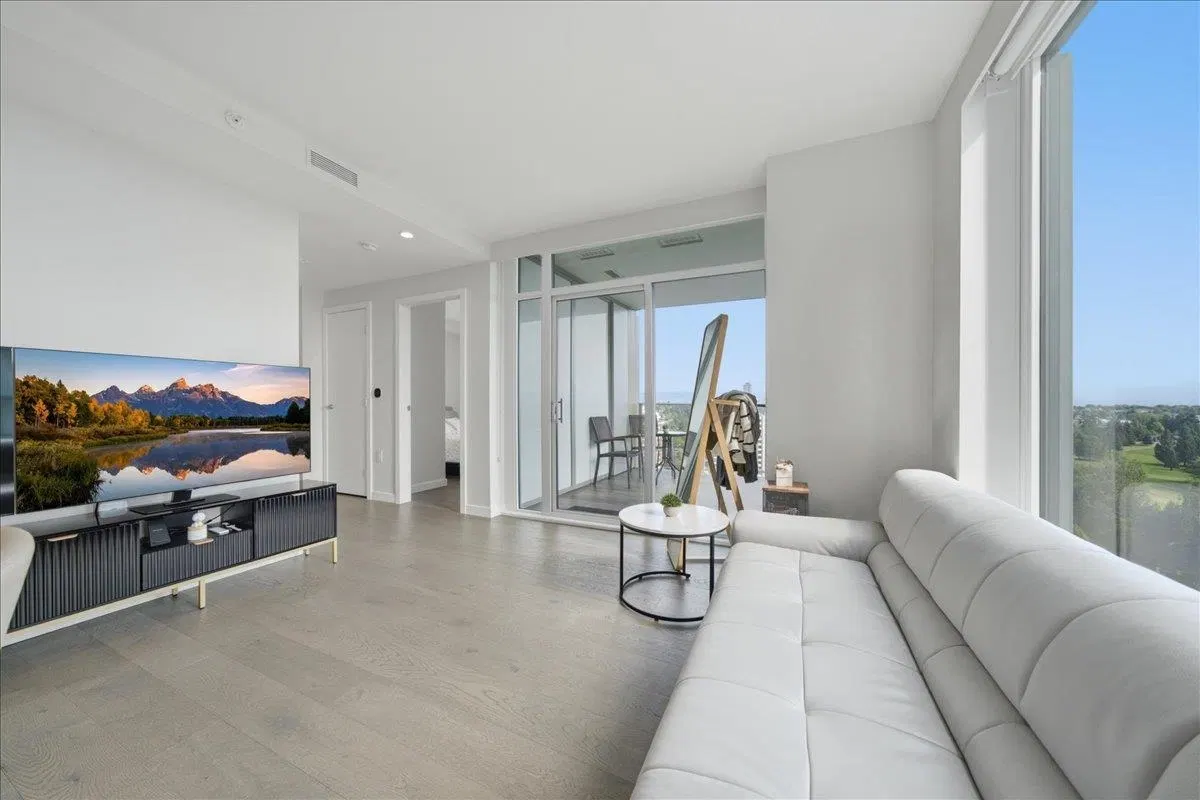
1 bd · 1 ba · 562 sqft
#2207, 7418 Paulson Street
Vancouver · Apartment/Condo

$960,000
$1,822/sqft
1 bd · 1 ba · 527 sqft
#1902, 7433 Cambie Street
Vancouver · Apartment/Condo

$996,900
$1,061/sqft
2 bd · 2 ba · 940 sqft
#409, 7418 Paulson Street
Vancouver · Apartment/Condo

$1,280,900
$1,232/sqft
2 bd · 2 ba · 1,040 sqft
#1206, 7418 Paulson Street
Vancouver · Apartment/Condo

$1,398,900
$1,222/sqft
2 bd · 1 ba · 1,145 sqft
#807, 7418 Paulson Street
Vancouver · Apartment/Condo

$2,446,900
$1,510/sqft
3 bd · 2 ba · 1,620 sqft
#2803, 7433 Cambie Street
Vancouver · Apartment/Condo
NOTE: This representation is based in whole or in part on data generated by the Chilliwack & District Real Estate Board, Fraser Valley Real Estate Board or Real Estate Board of Greater Vancouver which assumes no responsibility for its accuracy. The information contained on this site is based in whole or in part on information that is provided by members of The Canadian Real Estate Association (CREA), who are responsible for its accuracy. CREA reproduces and distributes this information as a service for its members and assumes no responsibility for its accuracy. MLS®, Multiple Listing Service®, and REALTOR® are trademarks of the Canadian Real Estate Association (CREA).
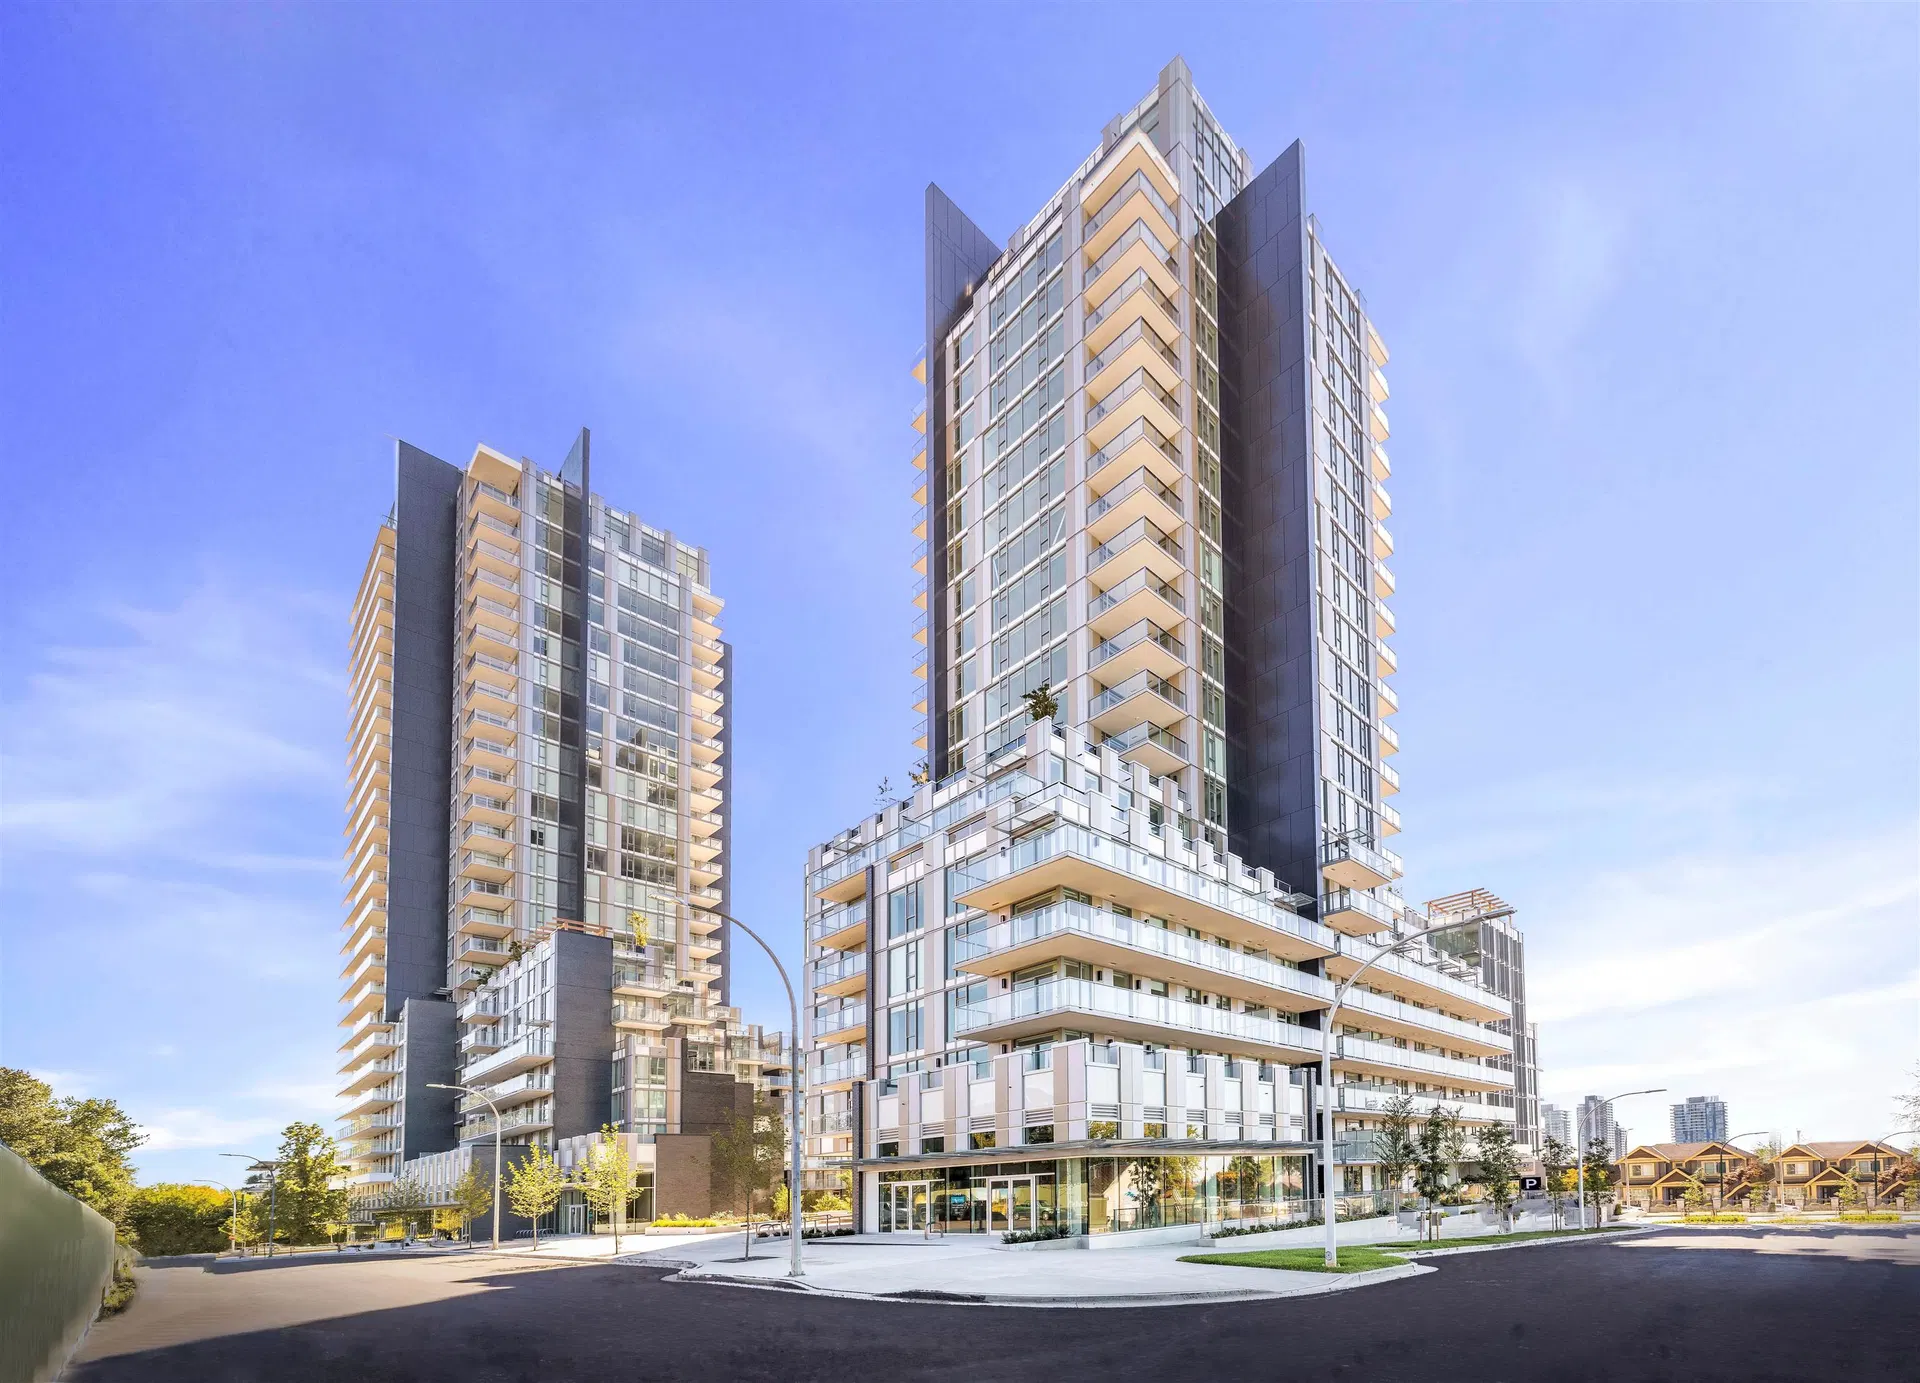
Cambie Gardens is a condo building in South Cambie, Vancouver with 10 units listed for sale.
Built in 2022, it is still inside the 10-year structural term of BC's 2-5-10 home warranty, so ask which coverage remains in force.
The building rises 24 storeys.
100% of the listed units are filed on the MLS® as Apartment/Condo.
Across 10 active units that list a size, the median asking price works out to $1,222 per square foot.
Units for sale break down as 6 one-bedrooms, 3 two-bedrooms and 1 three-bedroom.
One-bedroom homes make up 60% of what is listed.
Sizes run from 527 sq ft to 1,620 sq ft, with a median of 710 sq ft.
A typical home here has 1 full bathroom.
Monthly strata fees on the listed units run from $450 to $1,465, with a median of $632.
Per square foot, the median fee is $0.89 a month, the number to carry when you compare this building against another.
9 of 9 listings that state a pet rule say pets are allowed, so read the bylaws for limits on number, size and breed.
A typical unit comes with 1 parking stall, and whether it is deeded or assigned by the strata changes what it is worth.
Walk score here is 55 and the frequent transit network runs nearby, so plan on driving for most errands.
Cycling infrastructure is strong, with a bike score of 82.
40% of the listed units report a view, so weigh exposure and floor level against price here.
The building falls in the V6P postal area of South Cambie.
Saved search
Get new listings that fit, by email.
Written and maintained by Ray Rasouli, REALTOR®, licensed in British Columbia and founder of Relta Real Estate.
Source: MLS® listing data from BC real estate boards (MLS® Reciprocity) and CREA's DDF®.
NOTE: This representation is based in whole or in part on data generated by the Chilliwack & District Real Estate Board, Fraser Valley Real Estate Board or Real Estate Board of Greater Vancouver which assumes no responsibility for its accuracy. The information contained on this site is based in whole or in part on information that is provided by members of The Canadian Real Estate Association (CREA), who are responsible for its accuracy. CREA reproduces and distributes this information as a service for its members and assumes no responsibility for its accuracy. MLS®, Multiple Listing Service®, and REALTOR® are trademarks of the Canadian Real Estate Association (CREA).