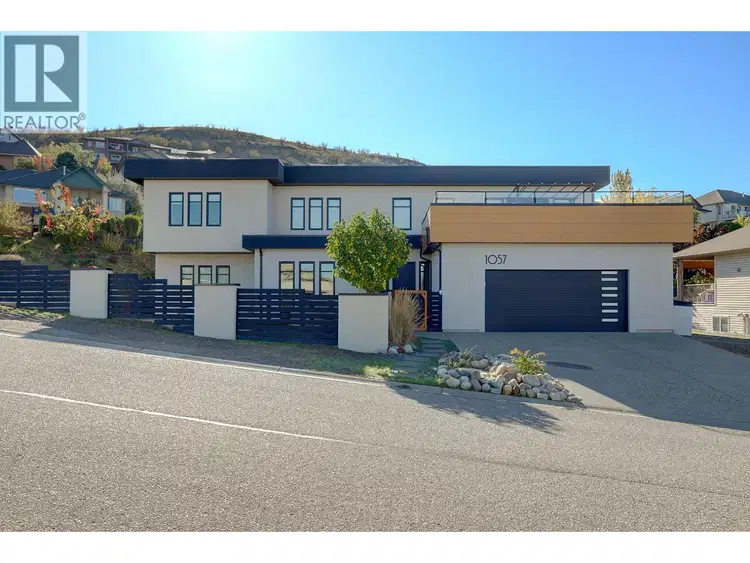
- Active
1057 Mt. Begbie Drive
Vernon · Single Family
- Beds
- 3
- Baths
- 3
Vernon · Single Family
Listed by RE/MAX Vernon · MLS® 10404004
There is more to this listing. Create a free account to see the exact location, taxes, room sizes and price history.
Sign in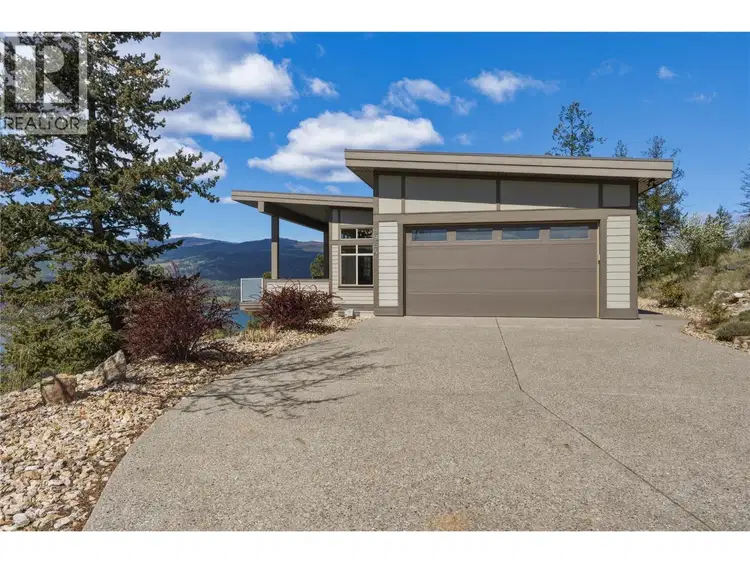
$1,195,000
$476/sqft
3 bd · 3 ba · 2,508 sqft
8964 Davidson Place
Vernon · Single Family
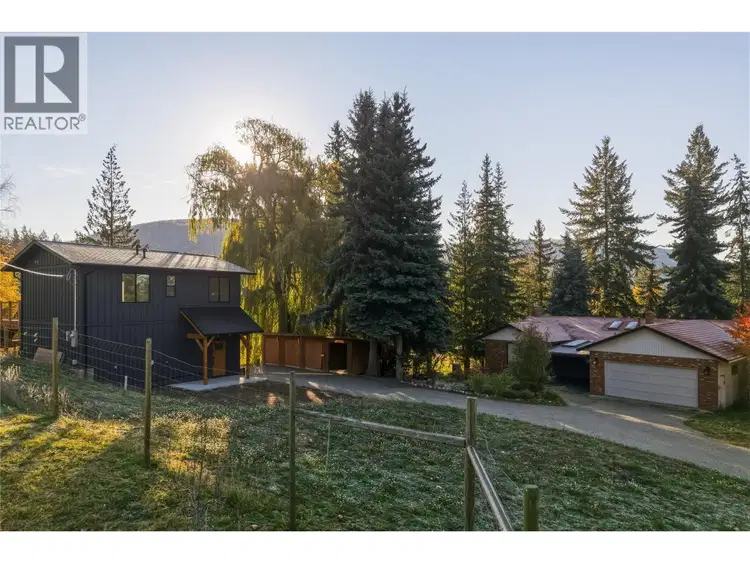
$1,395,000
$375/sqft
5 bd · 5 ba · 3,717 sqft
7696 Silver Star Road
Vernon · Single Family
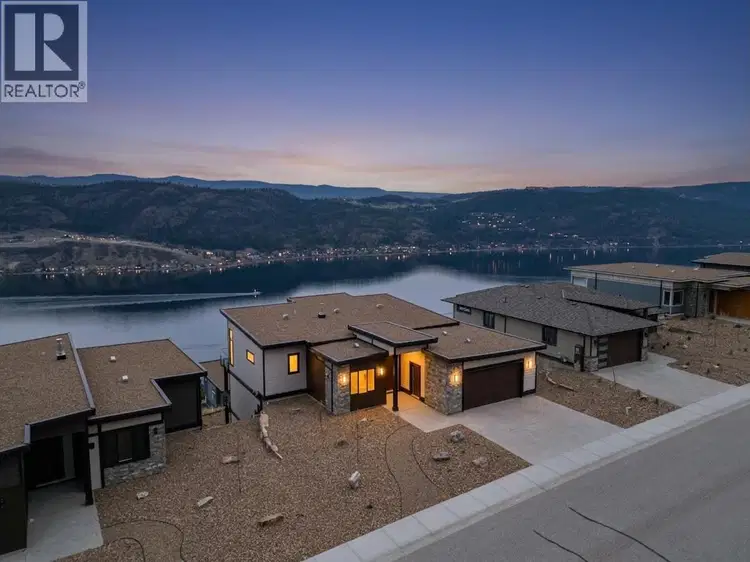
$1,199,000
$307/sqft
5 bd · 5 ba · 3,910 sqft
8924 Tavistock Road
Vernon · Single Family
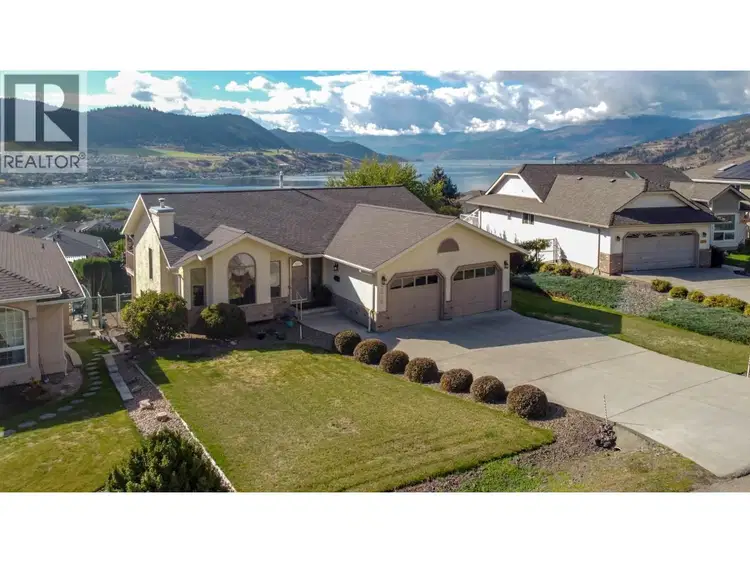
$874,500
$282/sqft
4 bd · 3 ba · 3,097 sqft
7010 Lakeridge Court
Vernon · Single Family
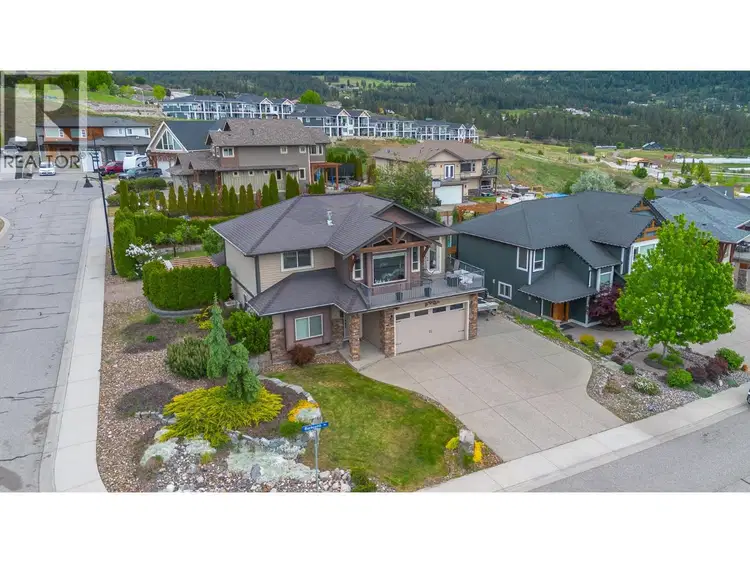
$899,000
$379/sqft
5 bd · 3 ba · 2,369 sqft
6555 Blackcomb Place
Vernon · Single Family
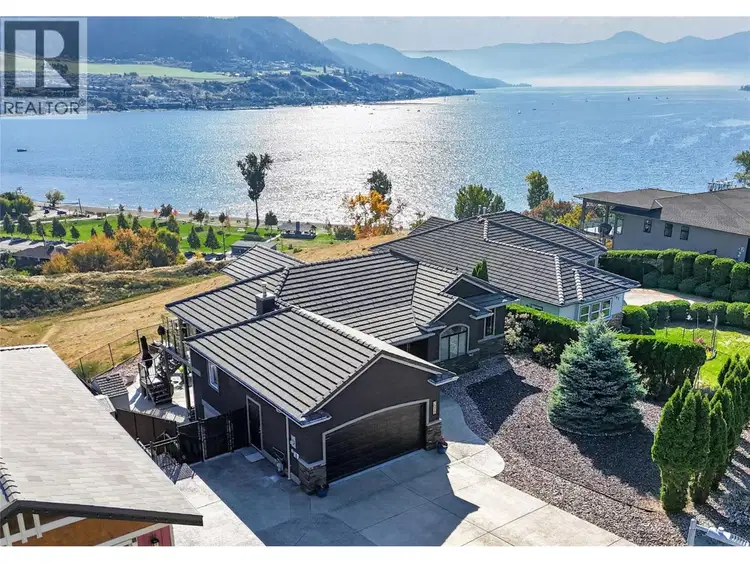
$1,269,000
$380/sqft
3 bd · 3 ba · 3,336 sqft
7079 Jasper Drive
Vernon · Single Family
Where elevated living meets the comforts of home. Built in 2017 and situated on a generous corner lot, this beautifully appointed property offers an ideal blend of luxury, space, and functionality for families and entertainers alike. Bright, open living spaces and 9-foot ceilings create an inviting atmosphere throughout. The main floor features multiple gathering spaces, a formal dining room, and an impressive chef-inspired kitchen with an induction cooktop, double ovens, double dishwashers, new refrigerator and freezer units, and a beautifully updated custom pantry with extensive storage. Step outside to a fully fenced yard designed for family enjoyment and entertaining, with multiple patio areas, irrigation, and newly planted trees offering future shade and privacy. Enjoy cozy evenings with in-floor heating and a beautiful feature fireplace. Upstairs offers three bedrooms, a spacious bonus area perfect for a play area,home office or craft centre, and convenient bedroom-level laundry. The primary retreat features a custom walk-in closet and stunning ensuite. A rooftop patio provides beautiful city views and the perfect place to unwind. Additional upgrades include whole-home water purification and an advanced electronic air cleaning system. Extensively maintained and thoughtfully upgraded, this remarkable home offers the perfect balance of sophistication, comfort, and room to grow. Ask for a complete list of upgrades and maintenance!

The information contained on this site is based in whole or in part on information that is provided by members of The Canadian Real Estate Association (CREA), who are responsible for its accuracy. CREA reproduces and distributes this information as a service for its members and assumes no responsibility for its accuracy.
Uses the posted 5-year rate (5.19%), 20% down and a 25-year amortization.
Estimates only. They leave out utilities, upkeep and closing costs.
Estimated travel times. Map data © OpenStreetMap contributors.
Most listed
Detached · 40%
Active listings within 3 km of this home.
Source: Statistics Canada, 2021 Census of Population. 320 dwellings.
Statistics Canada area 59370218 · Vernon
Source: Statistics Canada, 2021 Census Profile, dissemination area 59370218.
Pick the records you want. Ray Rasouli will email what the listing brokerage shares.
Availability is not guaranteed. Review documents with a professional.
Property tax
Municipal, regional, hospital and school rates combined.
Estimated by applying the municipal rate to the asking price. Your actual bill is based on the BC Assessment value, which is set separately and usually differs from the sale price. Home owner grants are not included.
Source: Province of British Columbia, Local Government Statistics Schedule 702, 2026. As of 2026-01-01
For investors
Estimated rent from Statistics Canada rents for this area, scaled to the bedrooms. Gross yield is 12 months of that rent over the asking price, before costs.
Borrowing costs
The rates behind any payment estimate on this page.
These are benchmark rates, not mortgage quotes. Your rate depends on the lender, the term, and your file.
Source: Bank of Canada. As of 2026-10-29
Climate
Ten year average, 2016–2025.
Averaged from the last ten complete years of Environment Canada observations at the nearest principal station, so it reflects the climate as it is now rather than a thirty year normal.
Source: Environment and Climate Change Canada, monthly climate summaries
Land and hazards
Provincial designations and mapped natural hazards at this location.
Based on where this point falls in provincial map layers, not a site survey or a formal hazard assessment. Confirm with the municipality, a professional, and your insurer before relying on it.
Source: BC Geographic Warehouse (Agricultural Land Commission, BC Wildfire Service)