- Active
#110 – 3533 Carrington Road
West Kelowna · Single Family
- Beds
- 1
- Baths
West Kelowna · Single Family
Listed by Royal LePage Kelowna · MLS® 10404935
There is more to this listing. Create a free account to see the exact location, taxes, room sizes and price history.
Sign in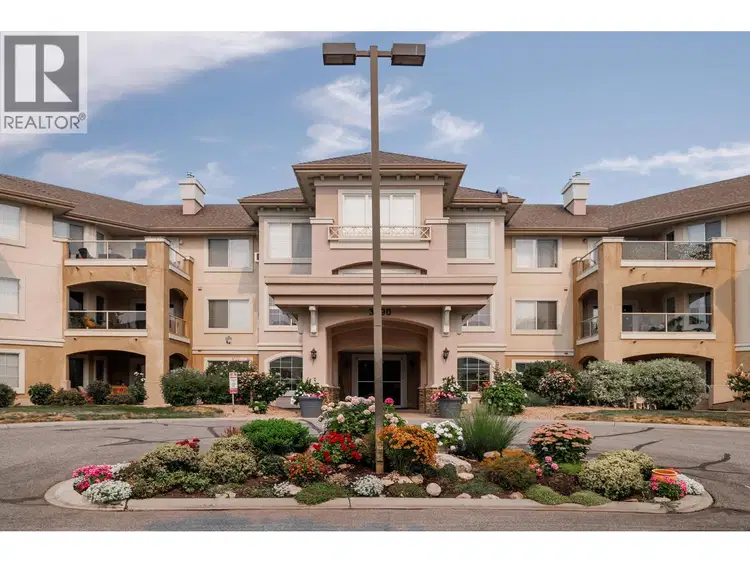
$364,900
$355/sqft
1 bd · 2 ba · 1,029 sqft
#315, 3890 Brown Road
West Kelowna · Single Family
$319,900
$458/sqft
1 bd · 1 ba · 698 sqft
#303, 2301 Carrington Road
West Kelowna · Single Family
$289,900
$404/sqft
1 bd · 1 ba · 718 sqft
#410, 3533 Carrington Road
West Kelowna · Single Family
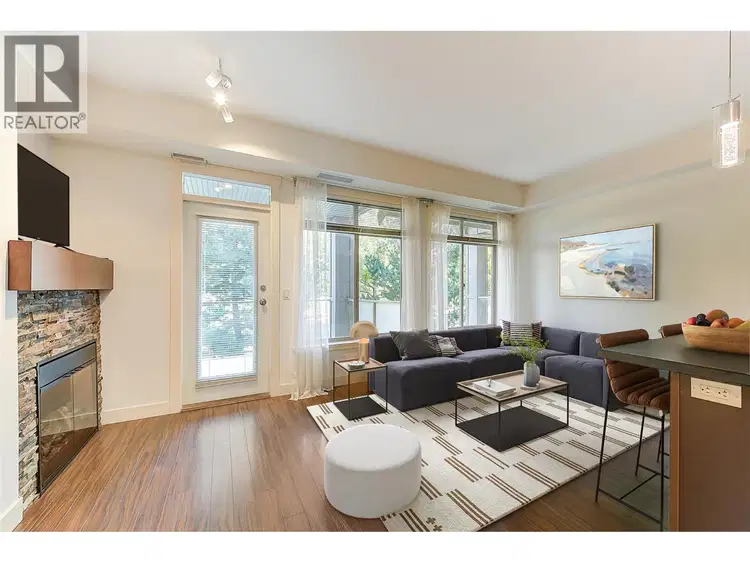
$338,800
$471/sqft
2 bd · 1 ba · 720 sqft
#209, 3521 Carrington Road
West Kelowna · Single Family
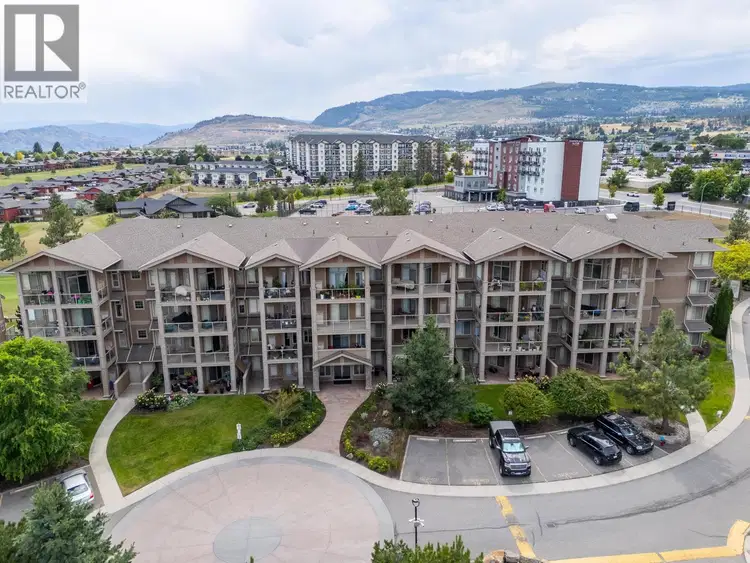
$309,900
$437/sqft
2 bd · 1 ba · 709 sqft
#212, 3533 Carrington Road
West Kelowna · Single Family
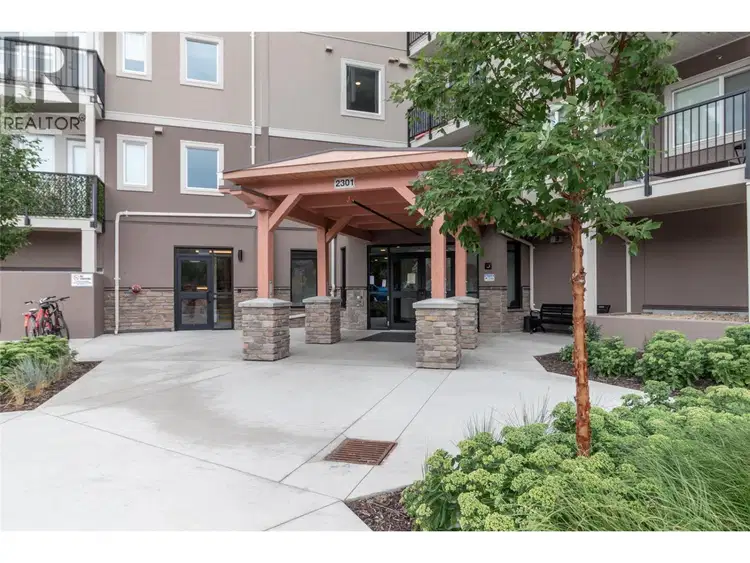
$320,000
$465/sqft
1 bd · 1 ba · 688 sqft
#126, 2301 Carrington Road
West Kelowna · Single Family
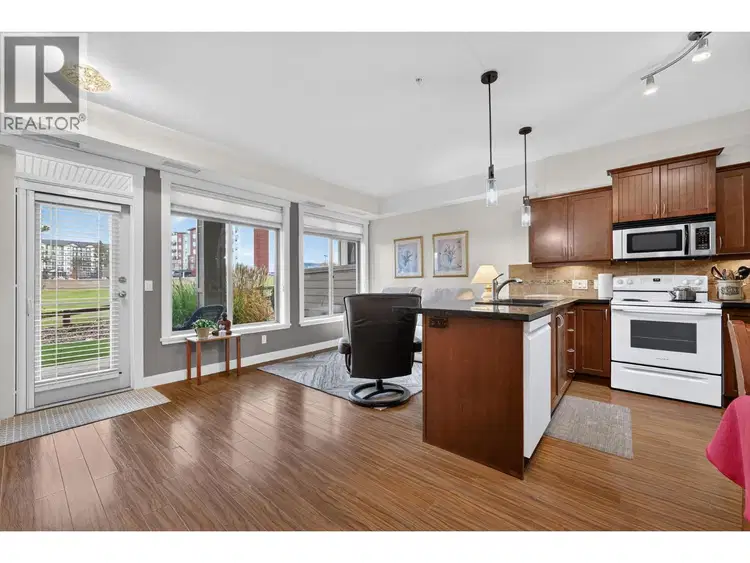
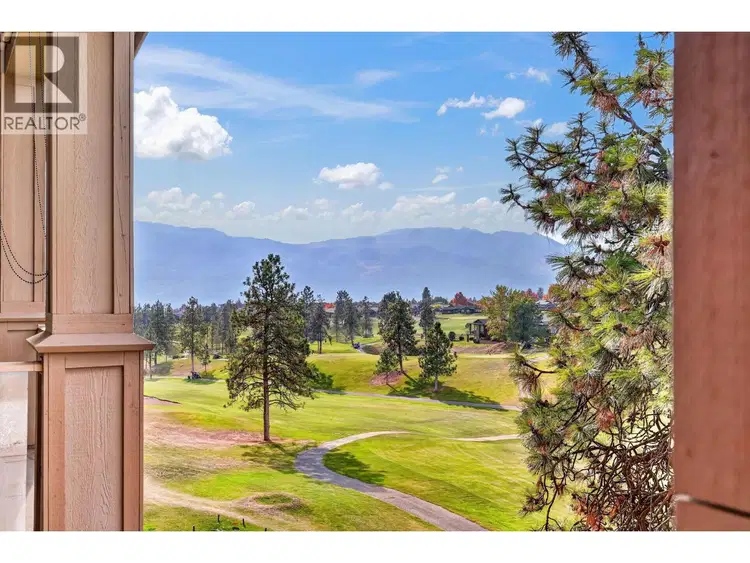
Welcome to ARIA, a welcoming complex situated right on the golf course at 2 eagles and within walking distance of shopping and restaurants. Ideally located in central westbank, everything is minutes away, including beaches, wineries and walking trails. This ground floor unit has a open concept floor plan, features a large bedroom and a den, New appliances in the kitchen, granite counter tops, a spacious covered patio space with grass in front and has a dynamic view of the mountains and golf course. The view is S/SW bring in plenty of light to the unit. One secure underground parking space and a storage locker. Pets are allowed with restrictions. Price below assessed value, this is a great option. No GST or PTT.

The information contained on this site is based in whole or in part on information that is provided by members of The Canadian Real Estate Association (CREA), who are responsible for its accuracy. CREA reproduces and distributes this information as a service for its members and assumes no responsibility for its accuracy.
Uses the posted 5-year rate (5.19%), 20% down and a 25-year amortization.
Estimates only. They leave out utilities, upkeep and closing costs.
Estimated travel times. Map data © OpenStreetMap contributors.
Most listed
Detached · 31%
Active listings within 3 km of this home.
Source: Statistics Canada, 2021 Census of Population. 1,350 dwellings.
Statistics Canada area 59350358 · Tsinstikeptum 9
Source: Statistics Canada, 2021 Census Profile, dissemination area 59350358.
Pick the records you want. Ray Rasouli will email what the listing brokerage shares.
Availability is not guaranteed. Review documents with a professional.
For investors
Estimated rent from CMHC average rents for the region, scaled to the bedrooms. Gross yield is 12 months of that rent over the asking price, before costs.
Climate
Ten year average, 2016–2025.
Averaged from the last ten complete years of Environment Canada observations at the nearest principal station, so it reflects the climate as it is now rather than a thirty year normal. Bright sunshine is the exception: it is no longer measured at these stations, so that figure is the long term average.
Source: Environment and Climate Change Canada, monthly climate summaries
Property tax
Municipal, regional, hospital and school rates combined.
Estimated by applying the municipal rate to the asking price. Your actual bill is based on the BC Assessment value, which is set separately and usually differs from the sale price. Home owner grants are not included.
Source: Province of British Columbia, Local Government Statistics Schedule 702, 2026. As of 2026-01-01
Borrowing costs
The rates behind any payment estimate on this page.
These are benchmark rates, not mortgage quotes. Your rate depends on the lender, the term, and your file.
Source: Bank of Canada. As of 2026-10-29
Land and hazards
Provincial designations and mapped natural hazards at this location.
Based on where this point falls in provincial map layers, not a site survey or a formal hazard assessment. Confirm with the municipality, a professional, and your insurer before relying on it.
Source: BC Geographic Warehouse (Agricultural Land Commission, BC Wildfire Service)