- Active
1110 210 Road
Dawson Creek · Single Family
- Beds
- 3
- Baths
- 3
- Sqft
- 1,889
- Built
- 1980
Dawson Creek · Single Family
Listed by RE/MAX Dawson Creek Realty · MLS® 10405625
There is more to this listing. Create a free account to see the exact location, taxes, room sizes and price history.
Sign in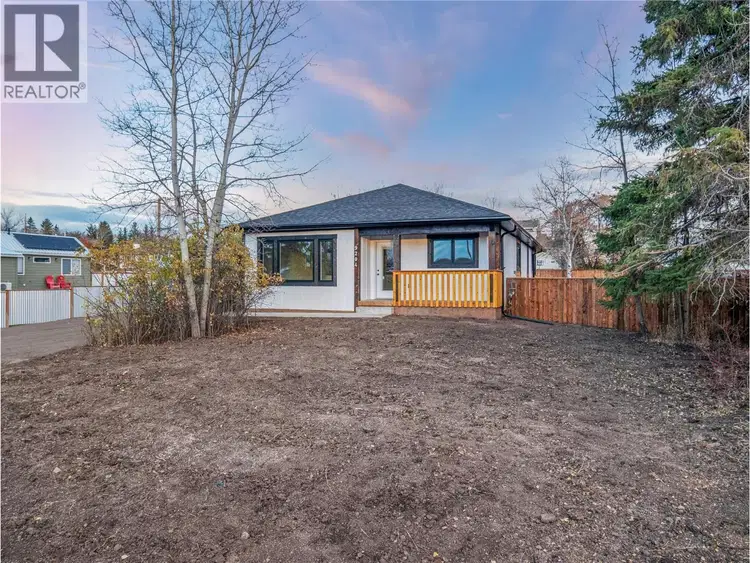
$459,900
$348/sqft
3 bd · 2 ba · 1,320 sqft
9204 8 Street
Dawson Creek · Single Family
$445,000
$207/sqft
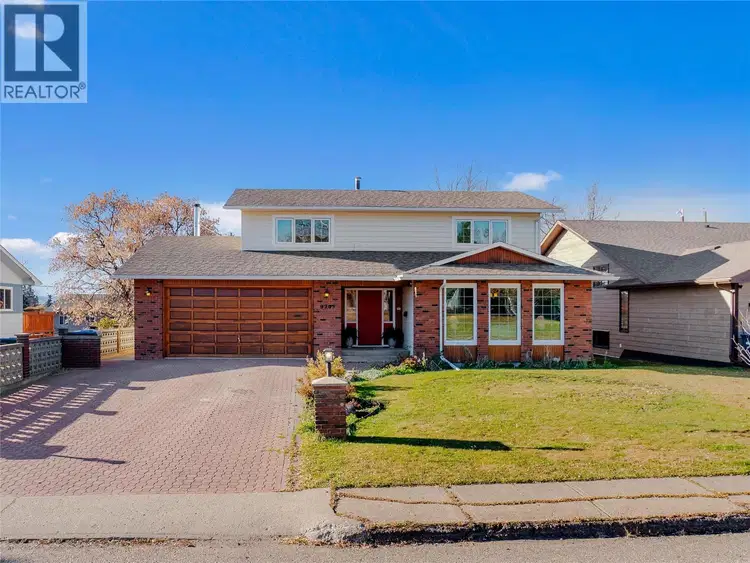
4 bd · 3 ba · 2,148 sqft
9205 7 Street
Dawson Creek · Single Family
$495,000
$221/sqft
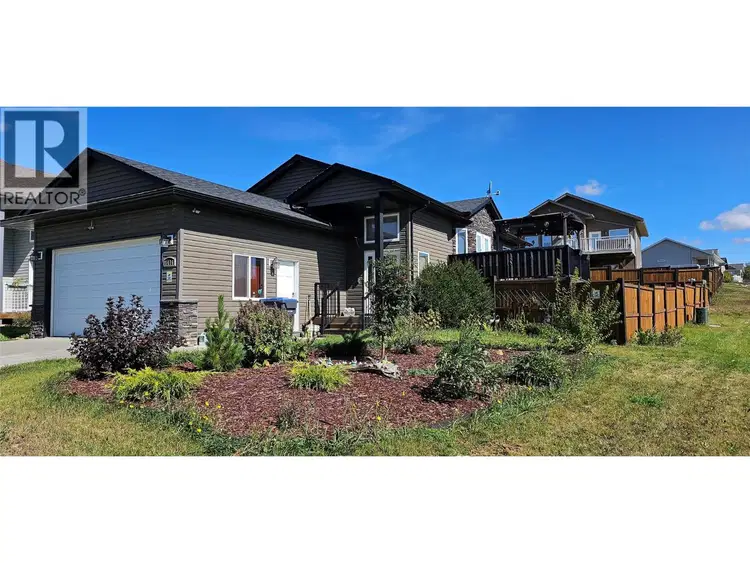
4 bd · 2 ba · 2,238 sqft
8416 18A Street
Dawson Creek · Single Family
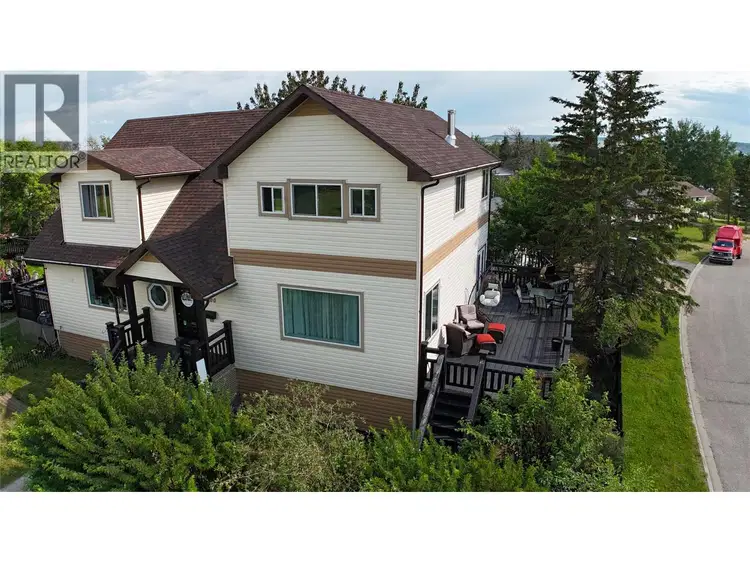
$564,000
$126/sqft
4 bd · 3 ba · 4,475 sqft
9000 Lyman Drive
Dawson Creek · Single Family
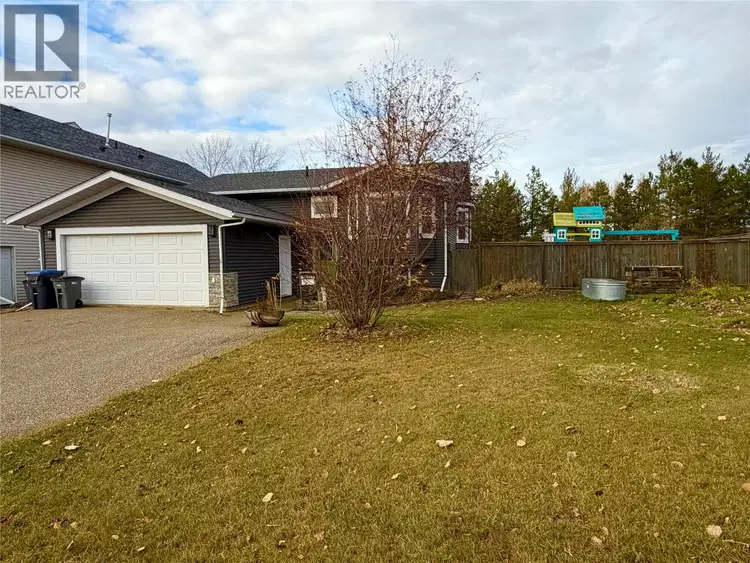
$479,000
$216/sqft
5 bd · 2 ba · 2,216 sqft
1620 Loran Drive
Dawson Creek · Single Family
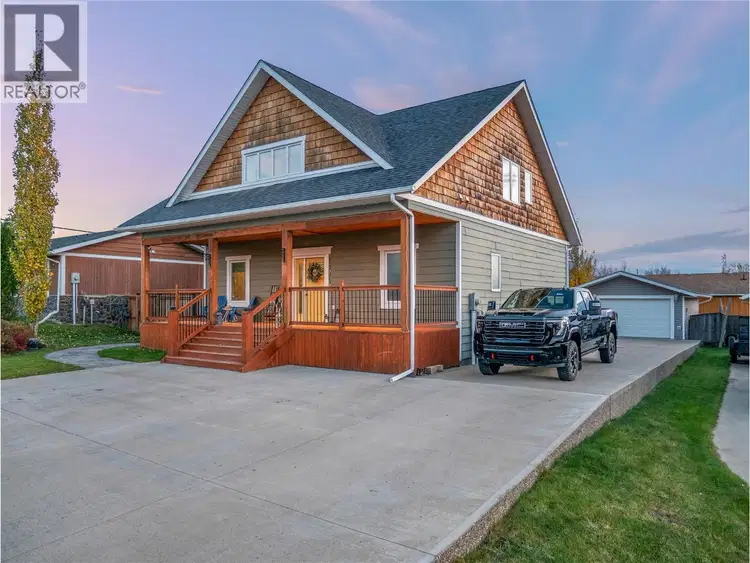
$585,000
$164/sqft
5 bd · 4 ba · 3,560 sqft
1705 87 Avenue
Dawson Creek · Single Family
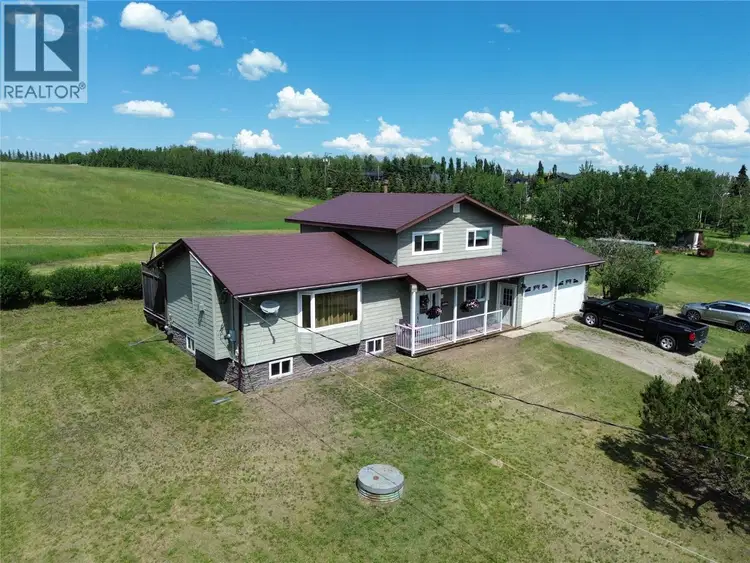
Wonderful south facing acreage on the north edge of town with expansive views of the valley. Pride of ownership is evident throughout. The main floor features rich hardwood. Spacious foyer for guests. South facing living room with an oversize picture window drawing in the sunlight. Country kitchen with north facing windows overlooking the back deck, plus a breakfast bar towards the sunken family room, with access to the back deck. The laundry / powder room plus a large office and mudroom are towards the access to the double attached garage. Above are 3 bedrooms, including the primary with 2 pc ensuite, plus a 4 pc main bath. The basement / crawlspace is unfinished adding miles of storage space. Outside is a single detached garage, several sheds and a 40 x 60 coverall shop with a concrete floor. The location can't be beat, less than 3 minutes from town and Ecole Frank Ross.

The information contained on this site is based in whole or in part on information that is provided by members of The Canadian Real Estate Association (CREA), who are responsible for its accuracy. CREA reproduces and distributes this information as a service for its members and assumes no responsibility for its accuracy.
Uses the posted 5-year rate (5.19%), 20% down and a 25-year amortization.
Estimates only. They leave out utilities, upkeep and closing costs.
Estimated travel times. Map data © OpenStreetMap contributors.
Most listed
Detached · 69%
Active listings within 3 km of this home.
Source: Statistics Canada, 2021 Census of Population. 1,820 dwellings.
Statistics Canada area 59550165 · Peace River D
Source: Statistics Canada, 2021 Census Profile, dissemination area 59550165.
Pick the records you want. Ray Rasouli will email what the listing brokerage shares.
Availability is not guaranteed. Review documents with a professional.
Property tax
Municipal, regional, hospital and school rates combined.
Estimated by applying the municipal rate to the asking price. Your actual bill is based on the BC Assessment value, which is set separately and usually differs from the sale price. Home owner grants are not included.
Source: Province of British Columbia, Local Government Statistics Schedule 702, 2026. As of 2026-01-01
Borrowing costs
The rates behind any payment estimate on this page.
These are benchmark rates, not mortgage quotes. Your rate depends on the lender, the term, and your file.
Source: Bank of Canada. As of 2026-10-29
Land and hazards
Provincial designations and mapped natural hazards at this location.
Based on where this point falls in provincial map layers, not a site survey or a formal hazard assessment. Confirm with the municipality, a professional, and your insurer before relying on it.
Source: BC Geographic Warehouse (Agricultural Land Commission, BC Wildfire Service)