- Active
1135 Braithwaite Drive
Cobble Hill · Single Family
- Beds
- 7
- Baths
- 4
Cobble Hill · Single Family
Listed by Royal LePage Coast Capital - Chatterton · MLS® 1052580
There is more to this listing. Create a free account to see the exact location, taxes, room sizes and price history.
Sign in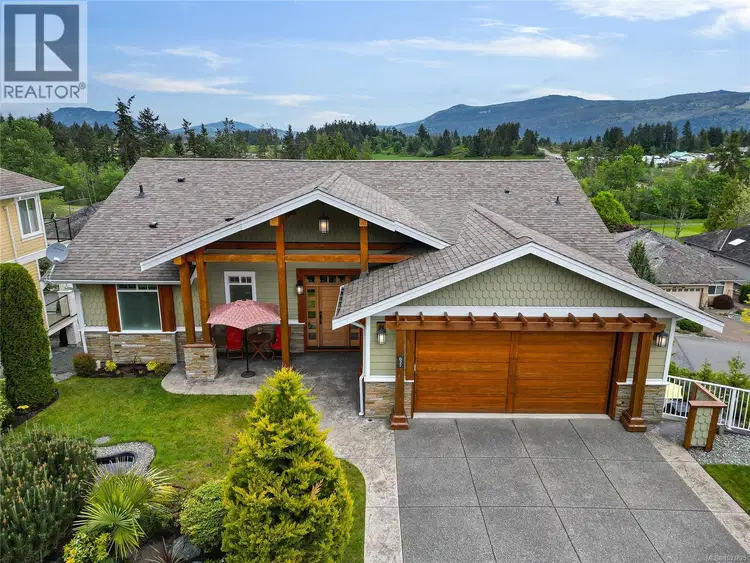
$1,500,000
$464/sqft
3 bd · 3 ba · 3,233 sqft
627 St. Andrews Lane
Cobble Hill · Single Family
$1,399,000
$284/sqft
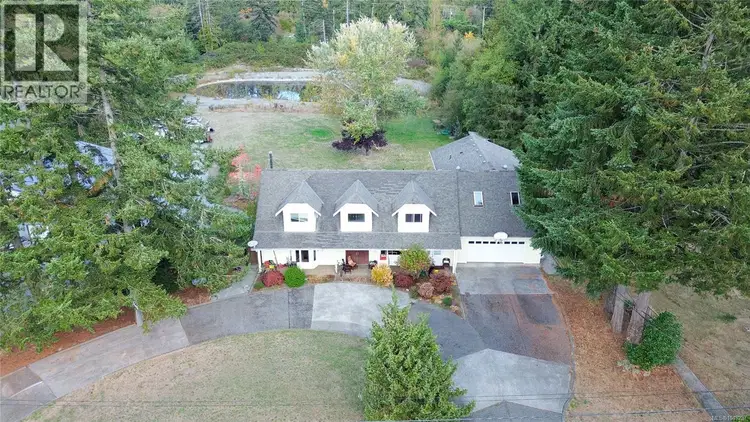
6 bd · 5 ba · 4,921 sqft
3341 Boyles Road
Cobble Hill · Single Family
$1,595,000
$1,833/sqft
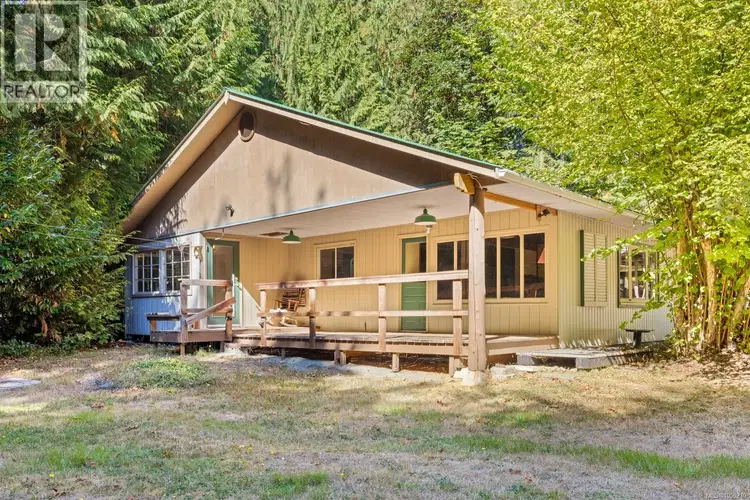
1 bd · 1 ba · 870 sqft
3175 Plumtree Road
Cobble Hill · Single Family
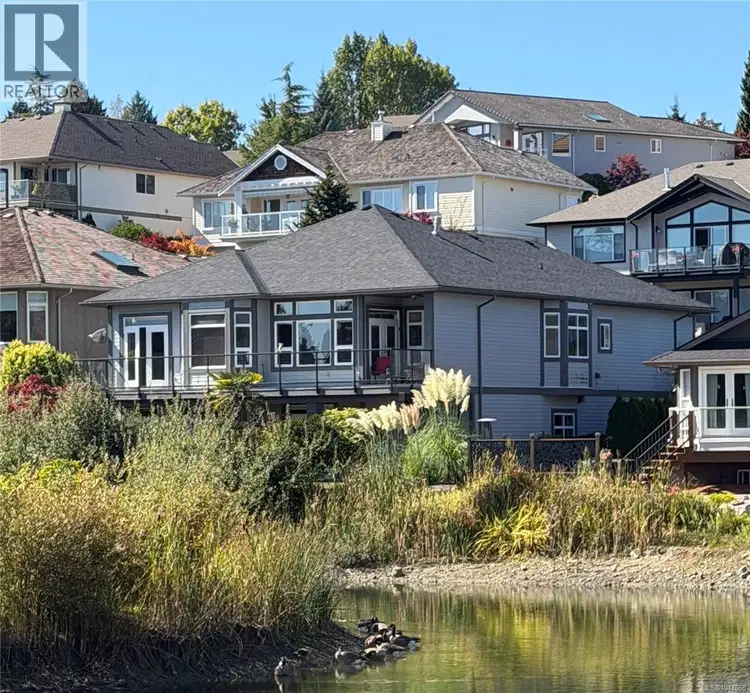
$1,350,000
$418/sqft
5 bd · 3 ba · 3,230 sqft
873 Country Club Drive
Cobble Hill · Single Family
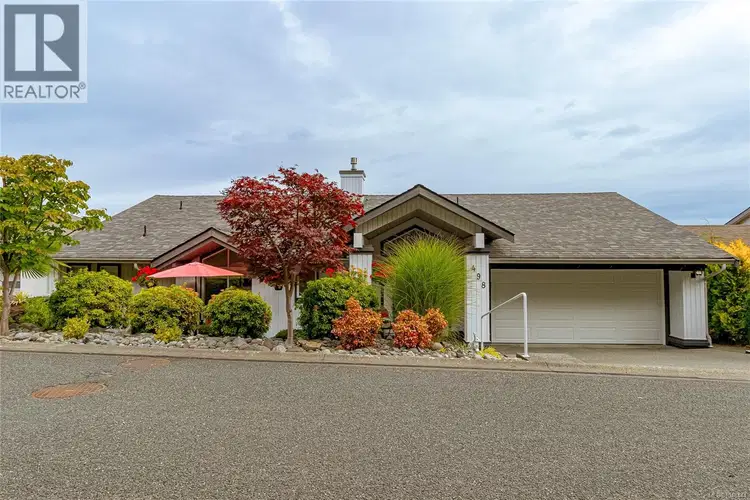
$1,365,000
$513/sqft
3 bd · 3 ba · 2,659 sqft
498 Seaview Way
Cobble Hill · Single Family
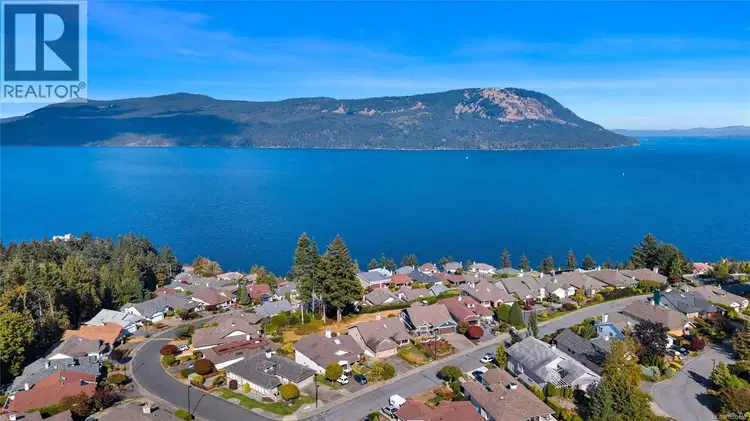
$1,200,000
$421/sqft
3 bd · 3 ba · 2,852 sqft
3673 Arbutus Drive
Cobble Hill · Single Family
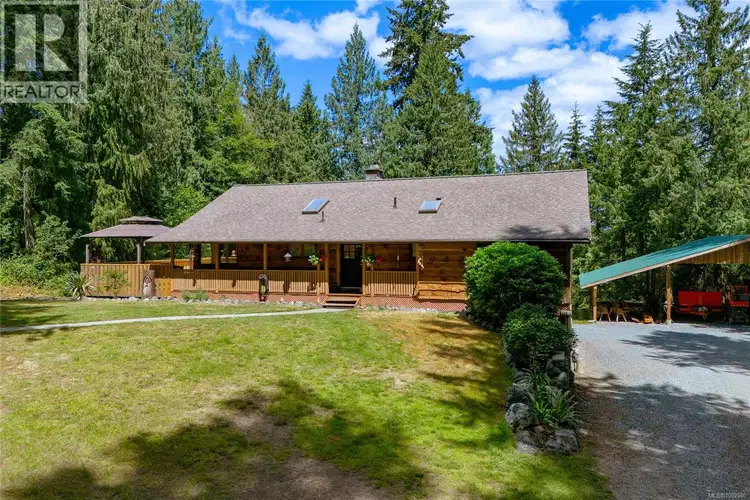
Two beautiful homes and a shop on 1.59 private acres. The main home offers 5 beds/2 baths including a walkout 2 bed/1 bath in-law suite. Upstairs provides 3 Beds/1bath with open concept layout, gas fireplace, large deck off dining room, new flooring & fresh paint throughout. Private backyard with fire pit. Second home built in 2021, offers 2-beds/2-baths with 12' vaulted ceilings, separately metered & equipped with mini-split heat pump, crawl space, oversized front covered deck, rear patio & a single carport. Ideal space for multi-generational families or rental income. The property is thoughtfully improved with a triple carport, a 200-amp detached shop with mezzanine & 14' door, storage sheds, raised garden beds, ample parking for RVs & boat, fully fenced & gated. Underground power, remote lighting, natural gas & water bibs throughout, newer over-sized septic system, and premium water quality round out this remarkably estate.

The information contained on this site is based in whole or in part on information that is provided by members of The Canadian Real Estate Association (CREA), who are responsible for its accuracy. CREA reproduces and distributes this information as a service for its members and assumes no responsibility for its accuracy.
Uses the posted 5-year rate (5.19%), 20% down and a 25-year amortization.
Estimates only. They leave out utilities, upkeep and closing costs.
Estimated travel times. Map data © OpenStreetMap contributors.
Most listed
Detached · 79%
Active listings within 3 km of this home.
Source: Statistics Canada, 2021 Census of Population. 215 dwellings.
Statistics Canada area 59190314 · Cowichan Valley C
Source: Statistics Canada, 2021 Census Profile, dissemination area 59190314.
Pick the records you want. Ray Rasouli will email what the listing brokerage shares.
Availability is not guaranteed. Review documents with a professional.
For investors
Estimated rent from Statistics Canada rents for this area, scaled to the bedrooms. Gross yield is 12 months of that rent over the asking price, before costs.
Borrowing costs
The rates behind any payment estimate on this page.
These are benchmark rates, not mortgage quotes. Your rate depends on the lender, the term, and your file.
Source: Bank of Canada. As of 2026-10-29
Land and hazards
Provincial designations and mapped natural hazards at this location.
Based on where this point falls in provincial map layers, not a site survey or a formal hazard assessment. Confirm with the municipality, a professional, and your insurer before relying on it.
Source: BC Geographic Warehouse (Agricultural Land Commission, BC Wildfire Service)