- Active
1150 Stonecrest Way
Shawnigan Lake · Single Family
- Beds
- 5
- Baths
- 4
- Sqft
- 3,459
- Built
- 2015
Listed by Sutton Group West Coast Realty · MLS® 1047959
There is more to this listing. Create a free account to see the exact location, taxes, room sizes and price history.
Sign inAbout this home
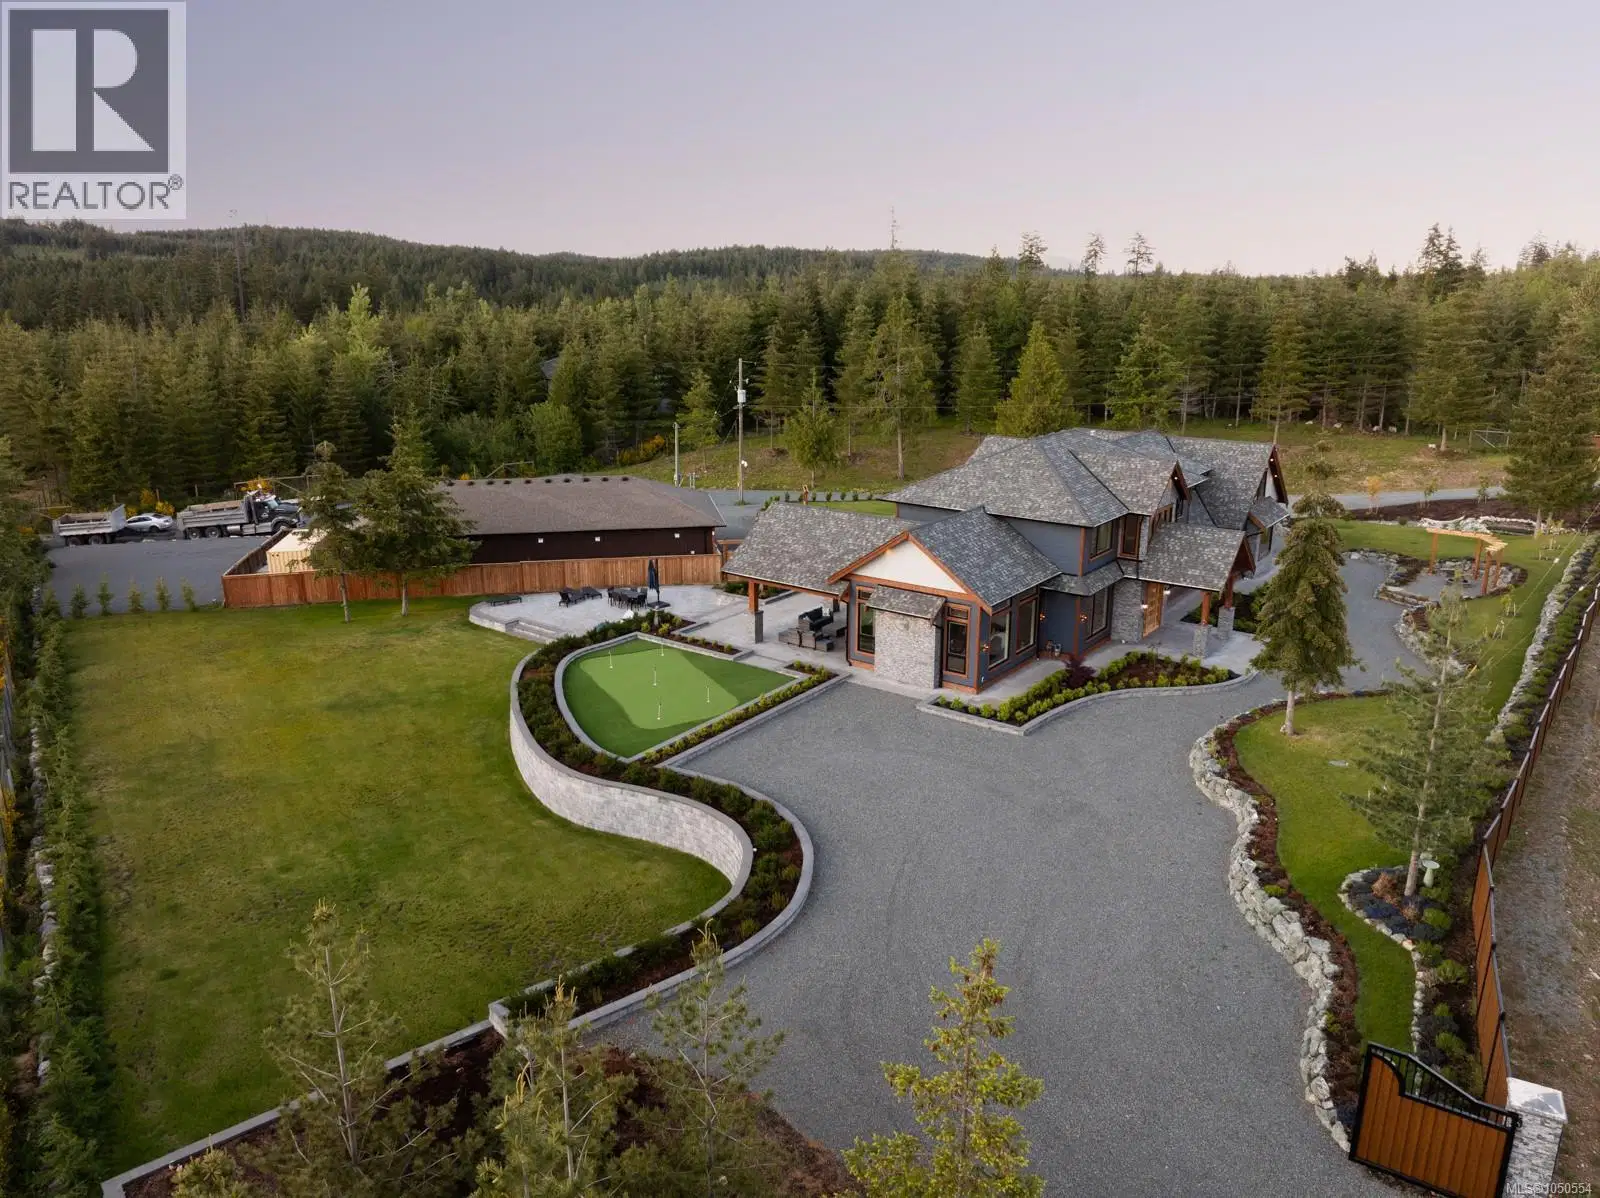
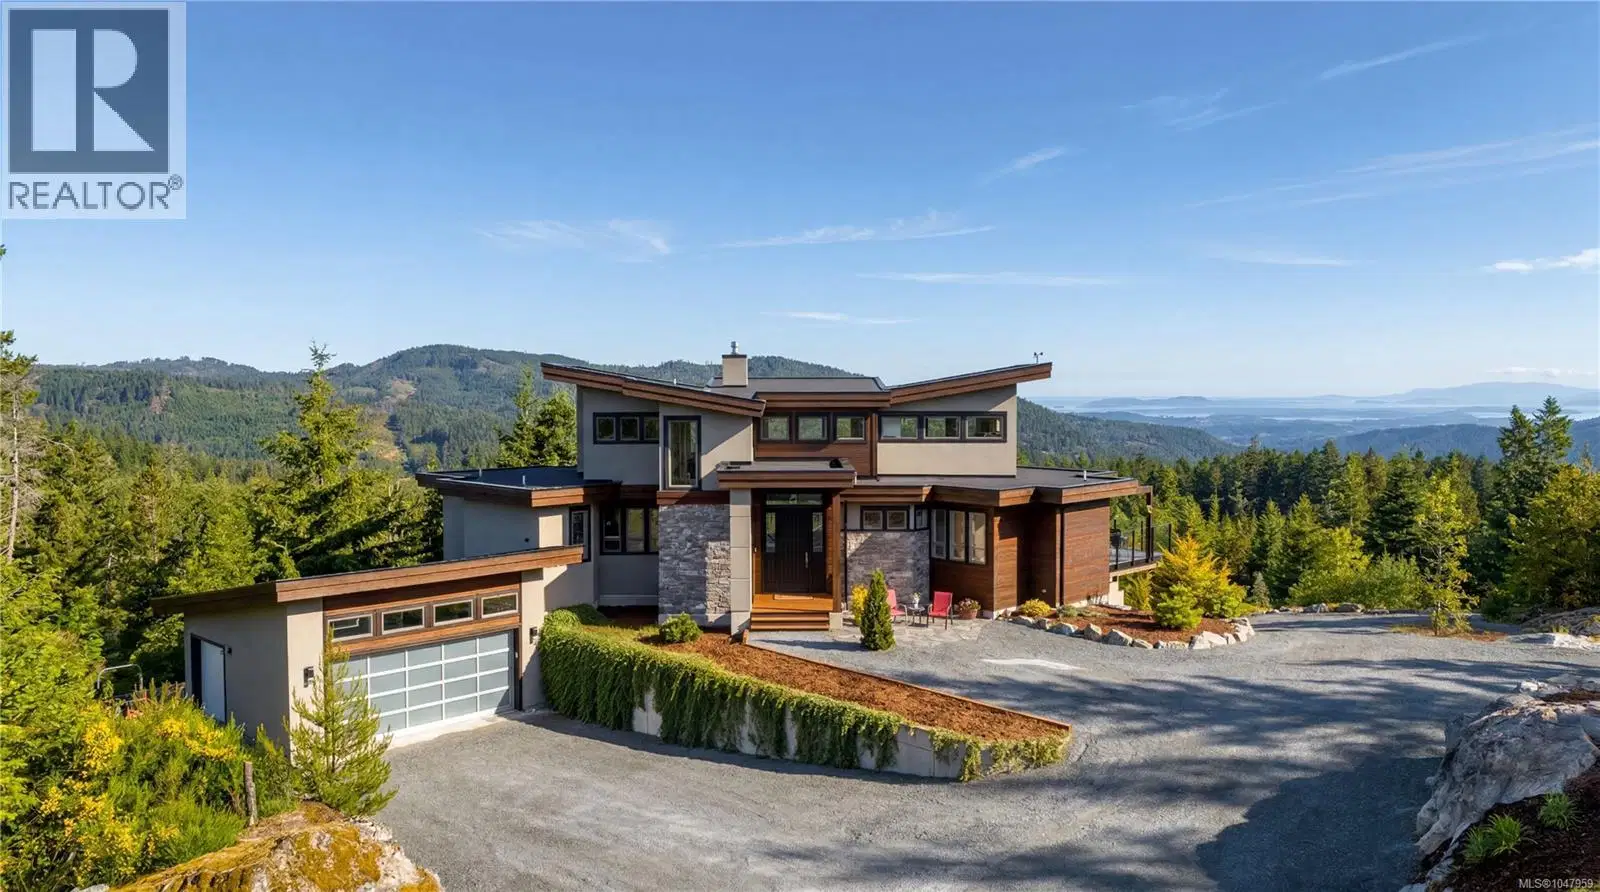
Perched atop the Malahat on 15.345 private acres, this extraordinary custom-built West Coast contemporary estate is a rare offering where architectural brilliance, superior craftsmanship, and natural beauty converge. Designed by award winning architect Michael Dunsmuir of Step One Design, this ~3,500 sq' abode was thoughtfully created as a private retreat immersed in nature, with panoramic views stretching across the Saanich Peninsula, San Juan Islands, and Mt. Baker. Premium materials, precision construction, and uncompromising attention to detail, the home is flooded with natural light through expansive floor-to-ceiling windows that perfectly frame the ever-changing landscape. Accordion-style sliding doors open seamlessly to an expansive deck, creating indoor-outdoor living and entertaining spaces. The chef-inspired kitchen is both functional and elegant, featuring premium appliances, custom cabinetry, and a spacious walk-in pantry. Polished concrete floors, wood fireplace, air conditioning, and radiant in-floor heating throughout further elevate the home’s comfort and sophistication. Endless views, a spa-inspired ensuite complete with steam shower & soaker tub. The home also features a dedicated 11.2.4 THX Certified 3-D sound with Dolby ATMOS cinema. Built for both luxury and resilience, the estate includes a powerful 48 kW Kohler 3028L propane gen. capable of powering the home for extended periods, as well as a 12,729-litre well water fed cistern system, filters, and softens the water. Surrounded by your own private forest, the property offers endless opportunity for horseback riding, hiking, skiing, or simply enjoying nature all while being located just 15 min. from town/30 min. to Victoria. This is more than a home; it is a West Coast sanctuary estate for those who appreciate privacy, exceptional quality, and timeless design. Plus an added building site. Currently not subject to vacancy/spec tax & exempt from foreign buyers ban.
Home facts
- Bedrooms
- 5
- Bathrooms
- 4 full
- Interior
- 3,459 sq ft
- Year built
- 2015
- Parking
- 4
- Property type
- Single Family
- Garage
- Yes
- Fireplace
- 1
- Area
- Shawnigan
- Style
- Westcoast
- Listed
- August 27, 2026
- Structure
- House
- PID
- 027-675-181
- Common interest
- Condo/Strata
Highlights
- Ocean view
- Mountain view
- Air conditioning
- Fireplace
Features and inclusions
- Appliances
- Washer, Refrigerator, Range, Dryer, Oven - Built-In
- Heating
- Electric, Other
- Cooling
- Fully air conditioned, Air Conditioned
- Parking
- Attached Garage, Garage
- Lot
- Acreage, Cul-de-sac, Private setting, Wooded area, Pie
- Community
- Family Oriented, Pets Allowed
Rooms and building
- Water
- Zoning
- Residential

The information contained on this site is based in whole or in part on information that is provided by members of The Canadian Real Estate Association (CREA), who are responsible for its accuracy. CREA reproduces and distributes this information as a service for its members and assumes no responsibility for its accuracy.
Monthly and upfront costs
Uses the posted 5-year rate (5.19%), 20% down and a 25-year amortization.
Monthly ownership costs
- Principal and interest
- $11,797
- Property tax
- $725/mo
- Home insurance
- $150/mo
- Estimated monthly total
- $12,672
Purchase snapshot
- List price
- $2,489,000
- Down payment
- $497,800 (20%)
- Estimated mortgage
- $1,991,200
Estimates only. They leave out utilities, upkeep and closing costs.
Borrowing costs
What money costs right now
The rates behind any payment estimate on this page.
- Prime rate
- 4.45%
- Variable mortgages are quoted against this.
- 5 year bond yield
- 3.68%
- Fixed mortgage pricing follows this.
- Policy rate
- 2.25%
- Set by the Bank of Canada.
These are benchmark rates, not mortgage quotes. Your rate depends on the lender, the term, and your file.
Source: Bank of Canada. As of 2026-09-29
Neighbourhood
Estimated travel times. Map data © OpenStreetMap contributors.
Land and hazards
What the maps say about this land
Provincial designations and mapped natural hazards at this location.
- Wildfire interface
- Low risk
- In a mapped wildland-urban interface zone. Affects insurance and FireSmart requirements.
Based on where this point falls in provincial map layers, not a site survey or a formal hazard assessment. Confirm with the municipality, a professional, and your insurer before relying on it.
Source: BC Geographic Warehouse (Agricultural Land Commission, BC Wildfire Service)
Most listed
Detached · 45%
Who lives here
Documents
Pick the records you want. Ray Rasouli will email what the listing brokerage shares.
Availability is not guaranteed. Review documents with a professional.