- Active
3979 Goldstream Heights Drive
Shawnigan Lake · Single Family
- Beds
- 7
- Baths
- 5
- Sqft
- 5,329
- Built
- 2023
Listed by RE/MAX Camosun · MLS® 1039432
There is more to this listing. Create a free account to see the exact location, taxes, room sizes and price history.
Sign inAbout this home
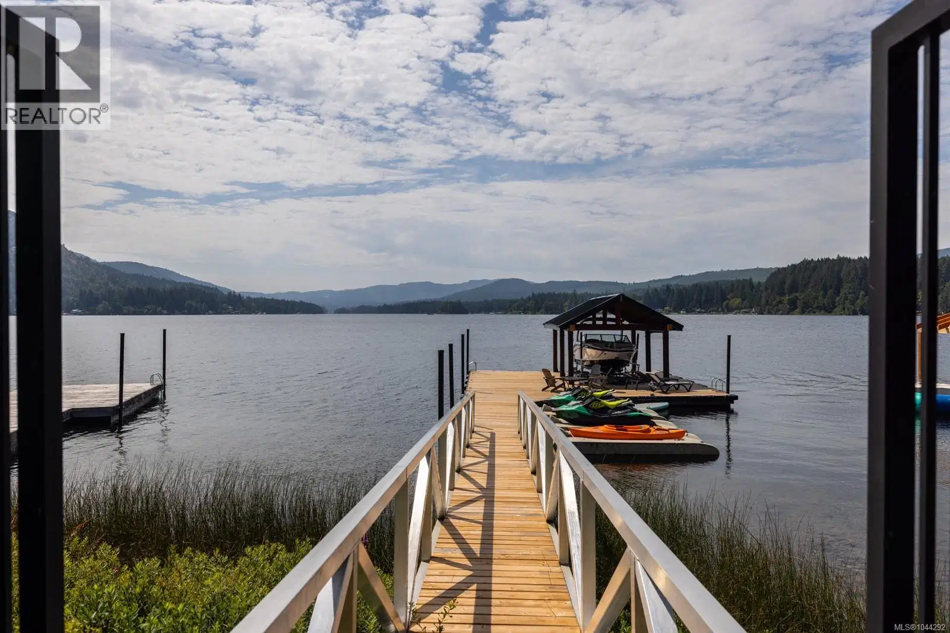
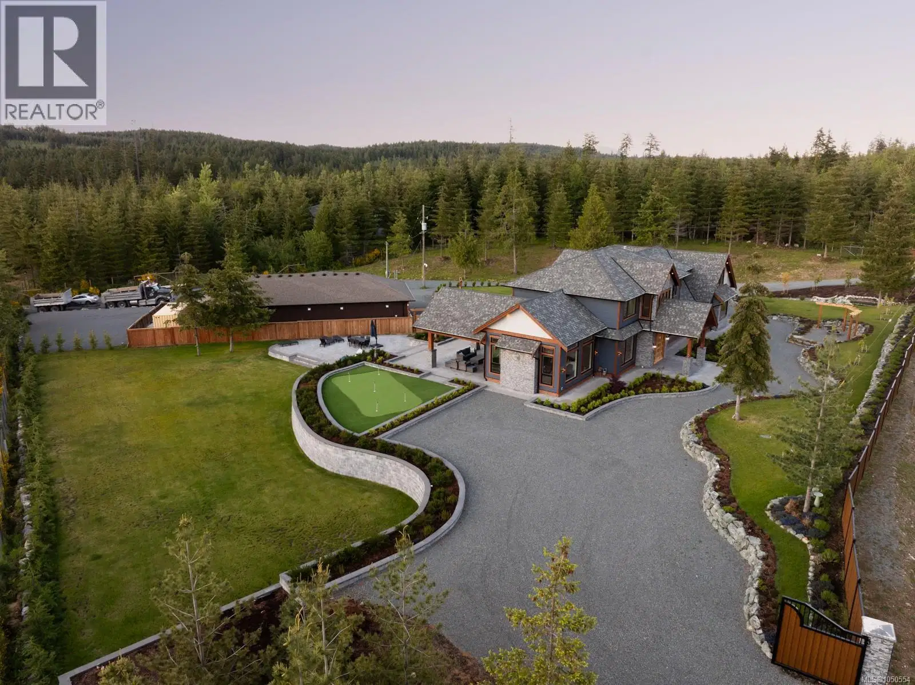
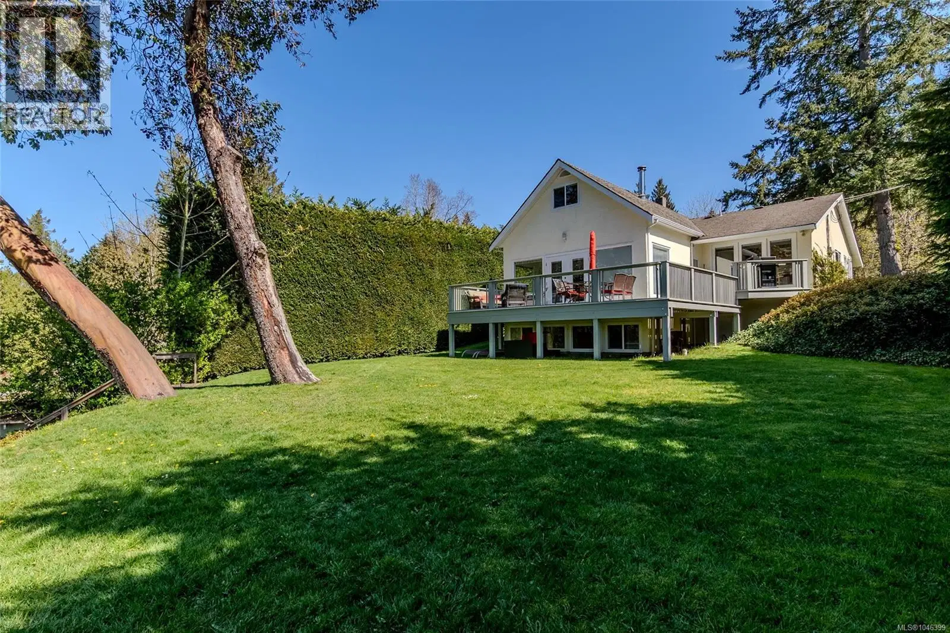
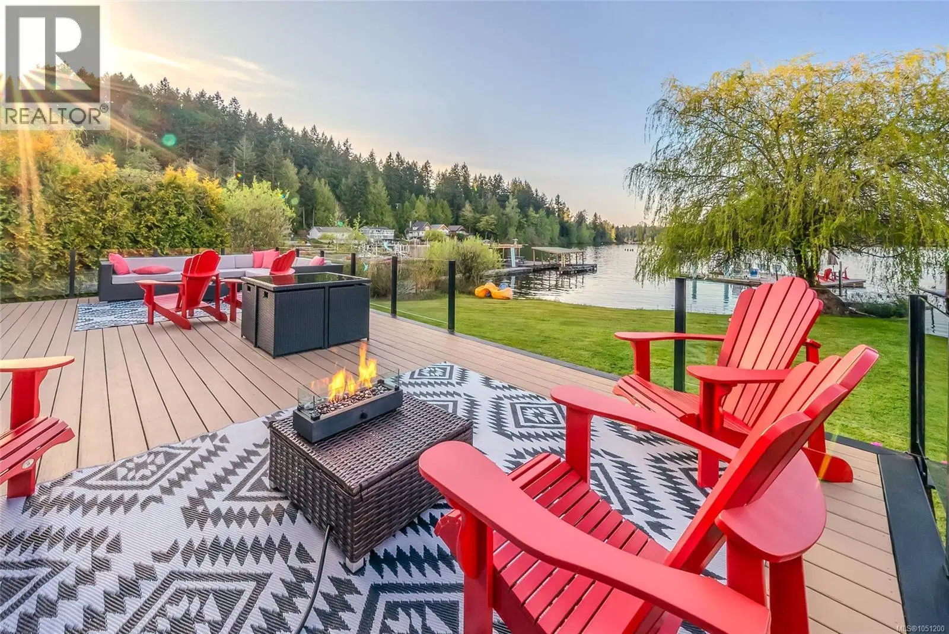
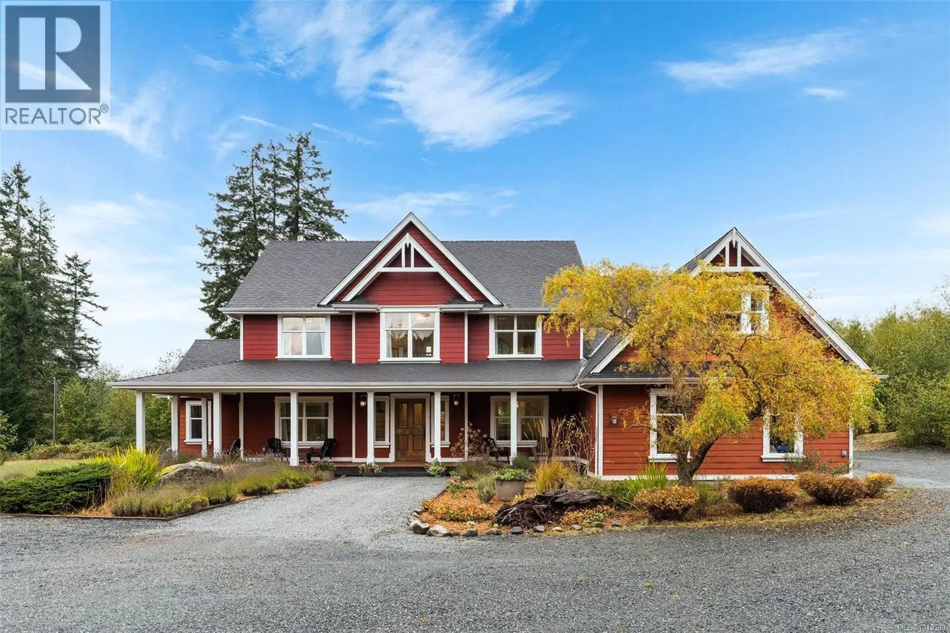
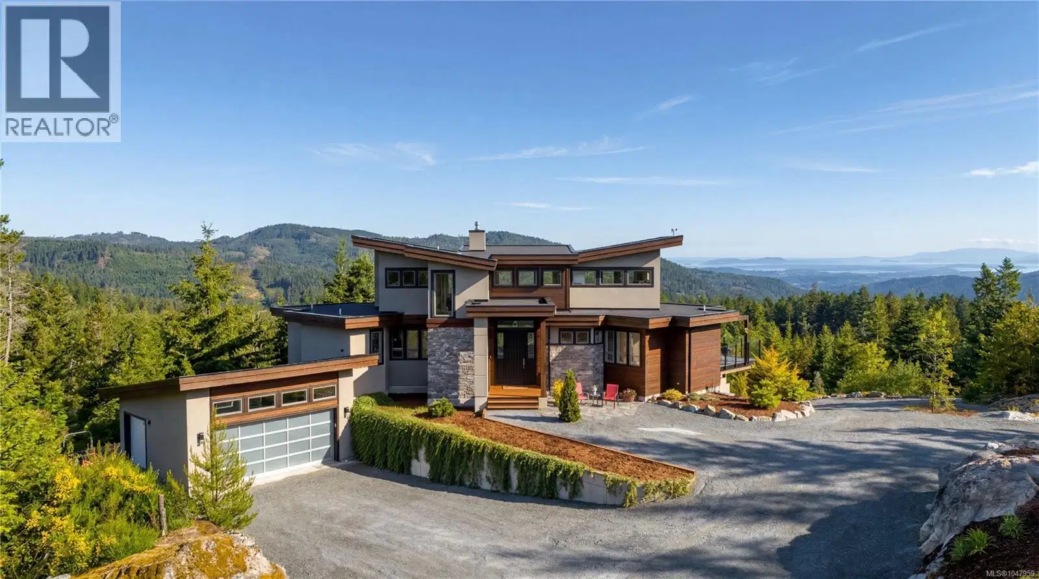
Set atop 23.7 breathtaking acres with panoramic views across the Saanich Inlet, the ocean, and surrounding mountains, this extraordinary private estate presents one of Vancouver Island's most compelling lifestyle opportunities. Offering complete privacy, remarkable versatility, and subdivision potential, this is a legacy property designed for generations to enjoy. The custom-built 3,300 sq.ft. rancher is thoughtfully designed for effortless main-level living, offering 3 bedrooms, 3 bathrooms, and an expansive family/flex room intentionally planned to accommodate two additional bedrooms if desired. Already roughed in for a media room, the space adapts seamlessly to your family's evolving needs. Radiant in-floor heating, an efficient heat pump, and a low-maintenance design deliver year-round comfort with effortless ownership. Adding tremendous value, the detached suite and accessory building bring in over $5,000/month. Perfect for multigenerational living, executive guests, rental income, or private home offices, that provides exceptional flexibility. A detached 1,695 sq.ft. garage offers abundant space for collectors, rec vehicles, boats, workshops, or virtually any hobby imaginable. Resort-inspired outdoor living is equally impressive. A spectacular infinity-edge pool appears to merge with the endless views beyond, while the private putting green, expansive patios, and beautifully landscaped grounds create an atmosphere worthy of a luxury retreat. Whether entertaining on a grand scale or enjoying complete solitude, every space has been designed to celebrate the remarkable setting. Offering luxury, income potential, extensive outbuildings, future subdivision possibilities, and an unmatched level of privacy just a short drive from Victoria, this is far more than a home—it is an opportunity to create the lifestyle you've always envisioned. Properties of this scale, flexibility, and calibre rarely become available.
Home facts
- Bedrooms
- 7
- Bathrooms
- 5 full
- Interior
- 5,329 sq ft
- Year built
- 2023
- Parking
- 20
- Property type
- Single Family
- Garage
- Yes
- Fireplace
- 1
- Area
- Shawnigan
- Listed
- June 25, 2026
- Structure
- House
- PID
- 027-301-591
- Common interest
- Freehold
Highlights
- Pool
Features and inclusions
- Appliances
- Washer, Refrigerator, Range - Gas, Dishwasher, Dryer, Microwave
- Heating
- Heat Pump, Forced air
- Cooling
- Wall unit, Air Conditioned
- Parking
- Detached Garage, Garage
Rooms and building
- Water
- Zoning
- Other

The information contained on this site is based in whole or in part on information that is provided by members of The Canadian Real Estate Association (CREA), who are responsible for its accuracy. CREA reproduces and distributes this information as a service for its members and assumes no responsibility for its accuracy.
Monthly and upfront costs
Uses the posted 5-year rate (5.19%), 20% down and a 25-year amortization.
Monthly ownership costs
- Principal and interest
- $11,778
- Property tax
- $725/mo
- Home insurance
- $150/mo
- Estimated monthly total
- $12,653
Purchase snapshot
- List price
- $2,485,000
- Down payment
- $497,000 (20%)
- Estimated mortgage
- $1,988,000
Estimates only. They leave out utilities, upkeep and closing costs.
Borrowing costs
What money costs right now
The rates behind any payment estimate on this page.
- Prime rate
- 4.45%
- Variable mortgages are quoted against this.
- 5 year bond yield
- 3.68%
- Fixed mortgage pricing follows this.
- Policy rate
- 2.25%
- Set by the Bank of Canada.
These are benchmark rates, not mortgage quotes. Your rate depends on the lender, the term, and your file.
Source: Bank of Canada. As of 2026-09-29
For investors
As a rental
- Estimated rent
- $1,998 a month
- Gross yield
- 1.0%
Estimated rent from Statistics Canada rents for this area, scaled to the bedrooms. Gross yield is 12 months of that rent over the asking price, before costs.
Neighbourhood
Estimated travel times. Map data © OpenStreetMap contributors.
Land and hazards
What the maps say about this land
Provincial designations and mapped natural hazards at this location.
- Wildfire interface
- Extreme risk
- In a mapped wildland-urban interface zone. Affects insurance and FireSmart requirements.
Based on where this point falls in provincial map layers, not a site survey or a formal hazard assessment. Confirm with the municipality, a professional, and your insurer before relying on it.
Source: BC Geographic Warehouse (Agricultural Land Commission, BC Wildfire Service)
Most listed
Land · 44%
Who lives here
Documents
Pick the records you want. Ray Rasouli will email what the listing brokerage shares.
Availability is not guaranteed. Review documents with a professional.