- Active
1154 Smithers Road
Errington · Single Family
- Beds
- 3
- Baths
- 3
- Sqft
- 1,808
- Built
- 1977
Listed by eXp Realty (NA) · MLS® 1050966
There is more to this listing. Create a free account to see the exact location, taxes, room sizes and price history.
Sign inAbout this home
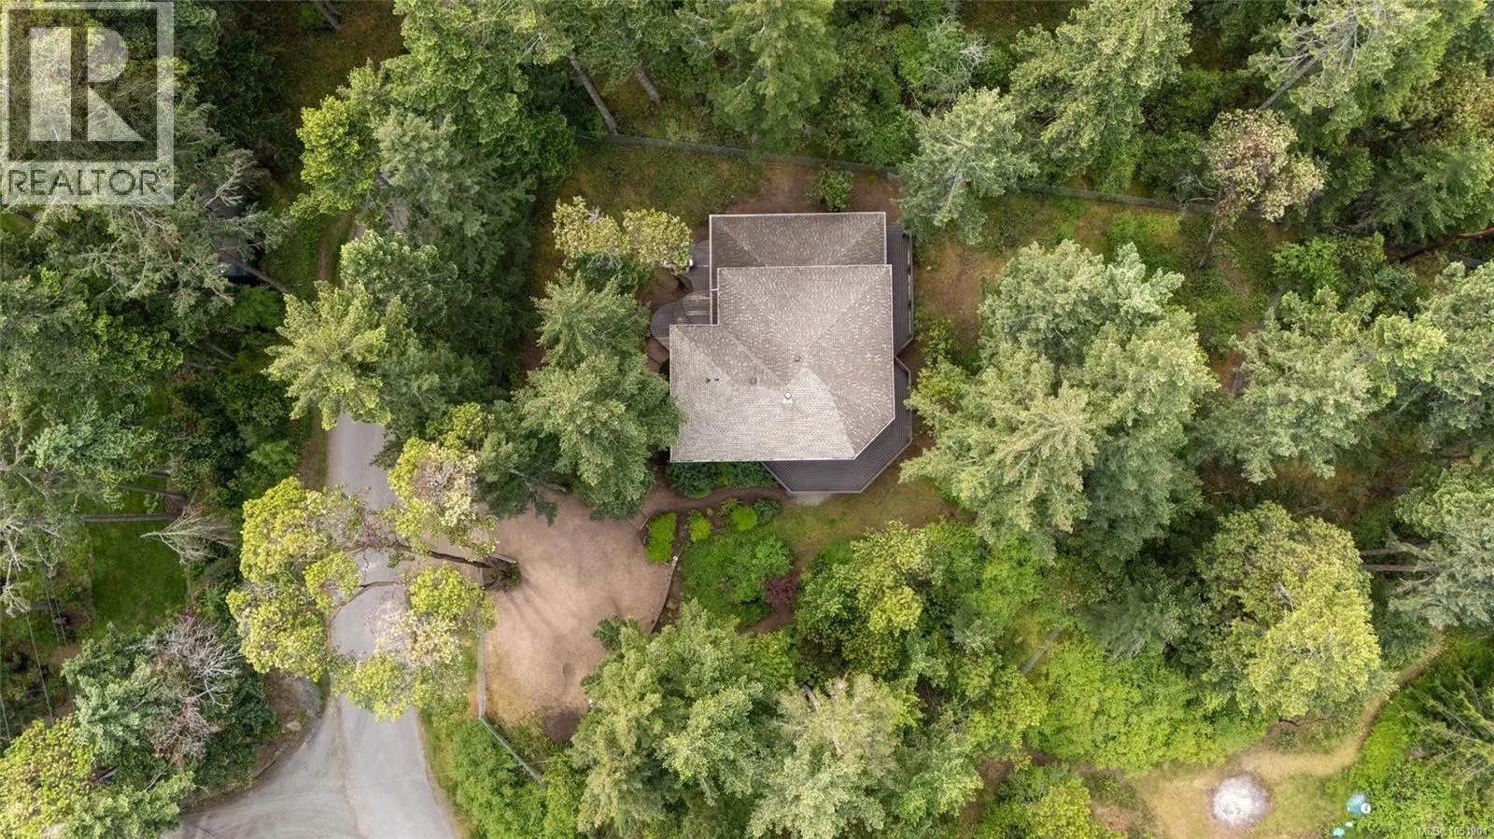
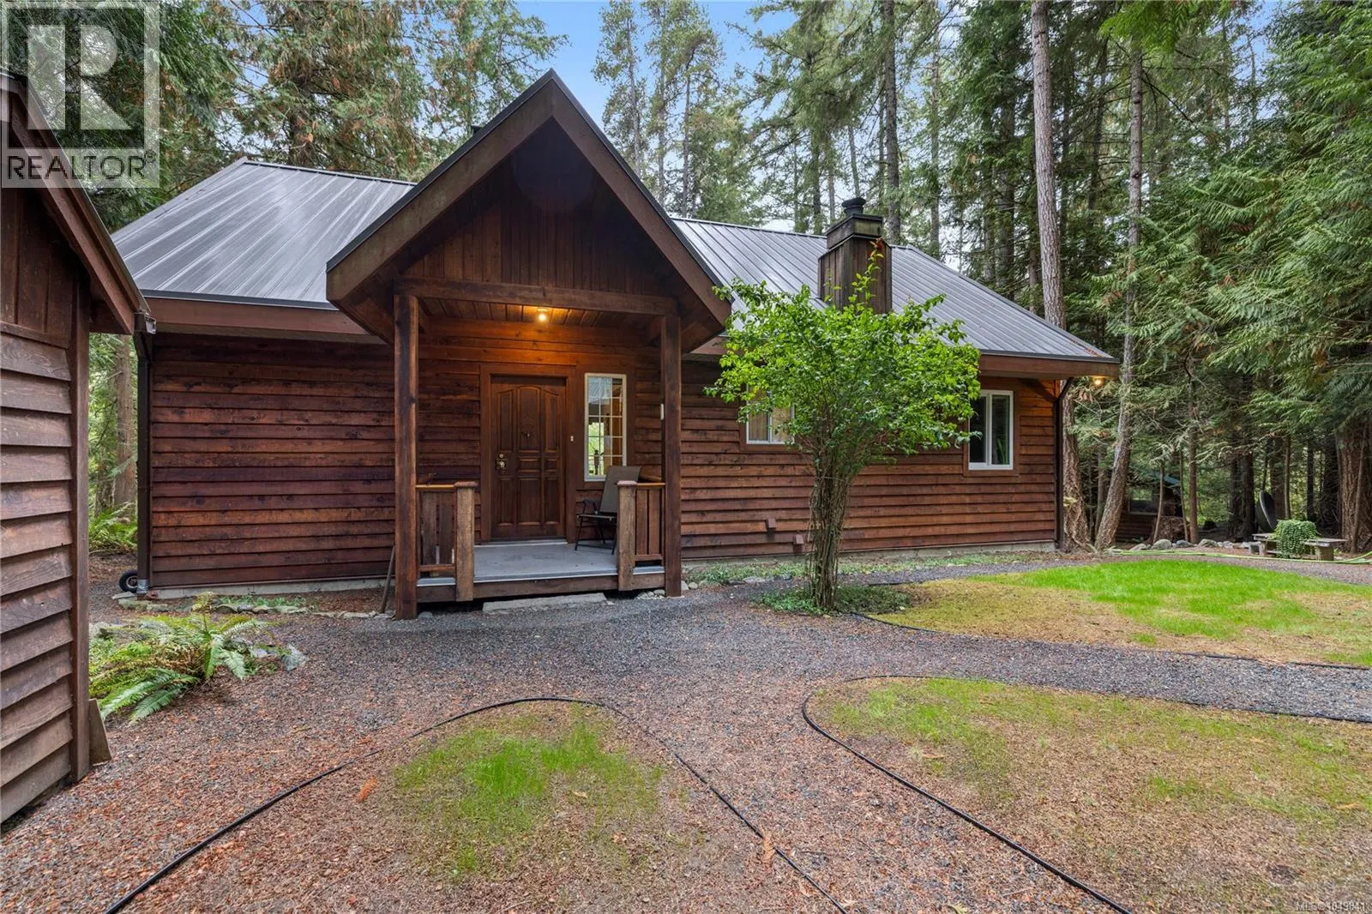
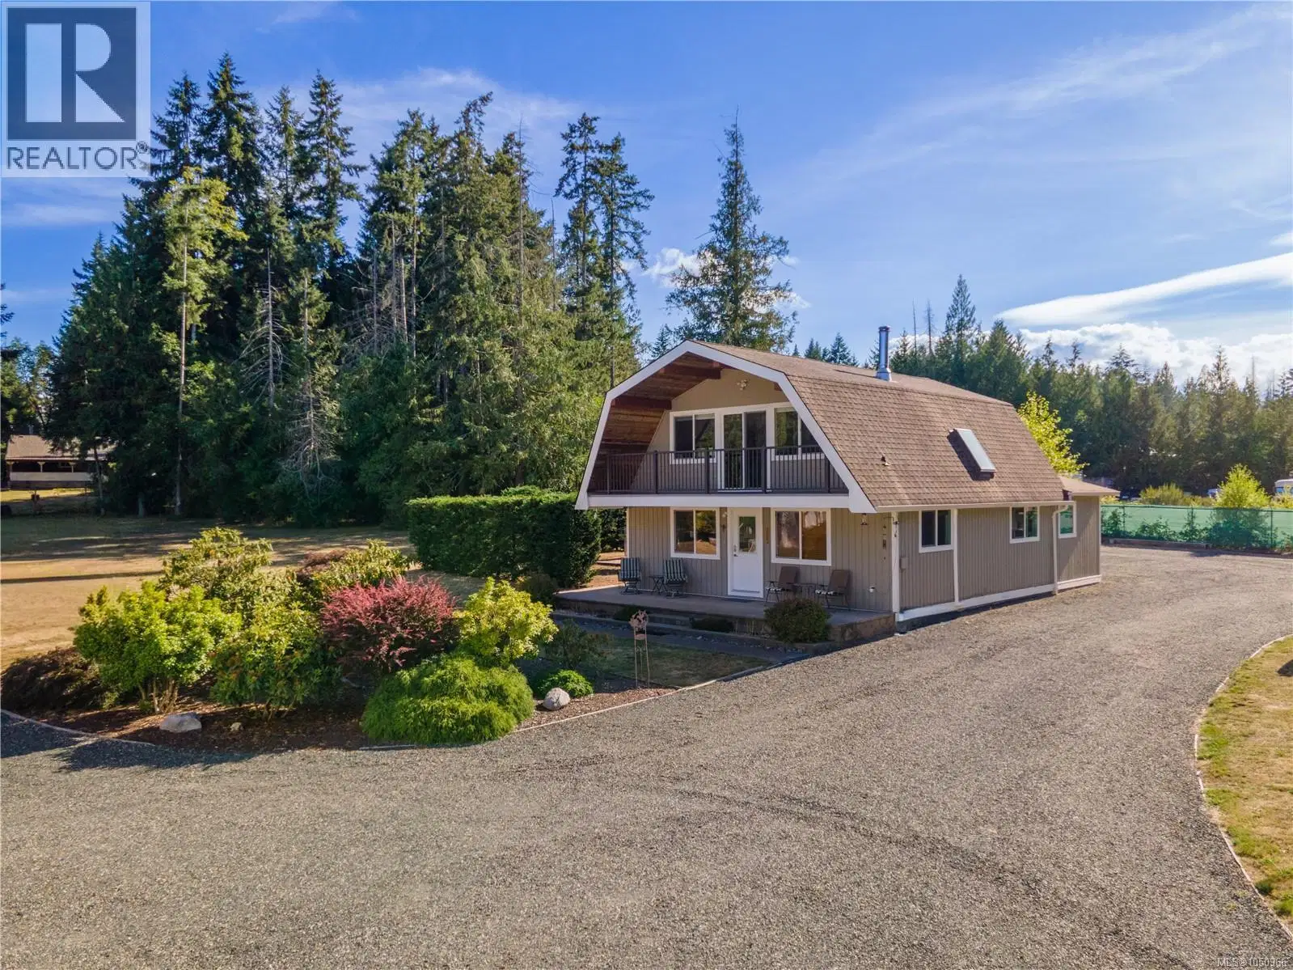
Welcome to a beautifully renovated country retreat where quality craftsmanship, thoughtful updates and exceptional infrastructure come together to create a truly turnkey acreage. Meticulously maintained throughout, this 1,808 sq.ft. residence offers the convenience of main-level living with a spacious primary suite featuring a spa-inspired five-piece ensuite, while two generous upstairs bedrooms provide plenty of room for family, guests or a home office. The heart of the home is the renovated kitchen with updated cabinetry, stainless steel appliances and an open layout that flows seamlessly into the dining and living areas, making everyday living and entertaining effortless. Bamboo flooring, updated windows, abundant natural light, three beautifully renovated bathrooms, two efficient heat pumps and a WETT-certified wood-burning fireplace add warmth, comfort and modern convenience. Outdoors, enjoy both a covered patio for year-round entertaining and a sunny rear patio surrounded by peaceful country views. The property is equally impressive for its outstanding outbuildings, including a detached 979 sq.ft. triple-car garage with heavy-duty concrete slab, approximately 15-foot sloped ceilings, separate electrical panel and negotiable 9,000 lb automotive hoist, as well as a detached 807 sq.ft. workshop with additional covered storage for boats, trailers, recreational vehicles or equipment. Professionally designed infrastructure includes a 192-foot drilled well, 1,200-litre cistern, triple-stage water filtration, UV purification system and a modern S.T.E.P. septic system with sand mound dispersal, providing dependable long-term performance and peace of mind. Offering exceptional pride of ownership and remarkable utility, this is a rare opportunity to enjoy country living without compromise. Floor plan available.
Home facts
- Bedrooms
- 3
- Bathrooms
- 3 full
- Interior
- 1,808 sq ft
- Year built
- 1977
- Parking
- 8
- Property type
- Single Family
- Garage
- Yes
- Fireplace
- 1
- Area
- Errington/Coombs/Hilliers
- Style
- Westcoast
- Listed
- September 28, 2026
- Structure
- House
- PID
- 003-124-819
- Common interest
- Freehold
Highlights
- Patio
- Fireplace
Features and inclusions
- Appliances
- Washer, Refrigerator, Range - Electric, Dishwasher, Dryer
- Heating
- Heat Pump, Baseboard heaters, Electric, Wood
- Cooling
- Air Conditioned, See Remarks
- Parking
- Detached Garage, Garage, Open, RV
- Lot
- Acreage, Level lot, Southern exposure, Partially cleared, Other
Rooms and building
- Water
- Zoning
- Residential

The information contained on this site is based in whole or in part on information that is provided by members of The Canadian Real Estate Association (CREA), who are responsible for its accuracy. CREA reproduces and distributes this information as a service for its members and assumes no responsibility for its accuracy.
Monthly and upfront costs
Uses the posted 5-year rate (5.19%), 20% down and a 25-year amortization.
Monthly ownership costs
- Principal and interest
- $5,399
- Property tax
- $333/mo
- Home insurance
- $150/mo
- Estimated monthly total
- $5,882
Purchase snapshot
- List price
- $1,139,000
- Down payment
- $227,800 (20%)
- Estimated mortgage
- $911,200
Estimates only. They leave out utilities, upkeep and closing costs.
Borrowing costs
What money costs right now
The rates behind any payment estimate on this page.
- Prime rate
- 4.45%
- Variable mortgages are quoted against this.
- 5 year bond yield
- 3.68%
- Fixed mortgage pricing follows this.
- Policy rate
- 2.25%
- Set by the Bank of Canada.
These are benchmark rates, not mortgage quotes. Your rate depends on the lender, the term, and your file.
Source: Bank of Canada. As of 2026-09-29
Neighbourhood
Estimated travel times. Map data © OpenStreetMap contributors.
Land and hazards
What the maps say about this land
Provincial designations and mapped natural hazards at this location.
- Wildfire interface
- Low risk
- In a mapped wildland-urban interface zone. Affects insurance and FireSmart requirements.
Based on where this point falls in provincial map layers, not a site survey or a formal hazard assessment. Confirm with the municipality, a professional, and your insurer before relying on it.
Source: BC Geographic Warehouse (Agricultural Land Commission, BC Wildfire Service)
Most listed
Detached · 41%
Who lives here
Documents
Pick the records you want. Ray Rasouli will email what the listing brokerage shares.
Availability is not guaranteed. Review documents with a professional.