- Active
945 Little Mountain Road
Errington · Single Family
- Beds
- 4
- Baths
- 6
- Sqft
- 4,508
- Built
- 1993
Listed by Royal LePage Island Living (PK) · MLS® 1048126
There is more to this listing. Create a free account to see the exact location, taxes, room sizes and price history.
Sign inAbout this home
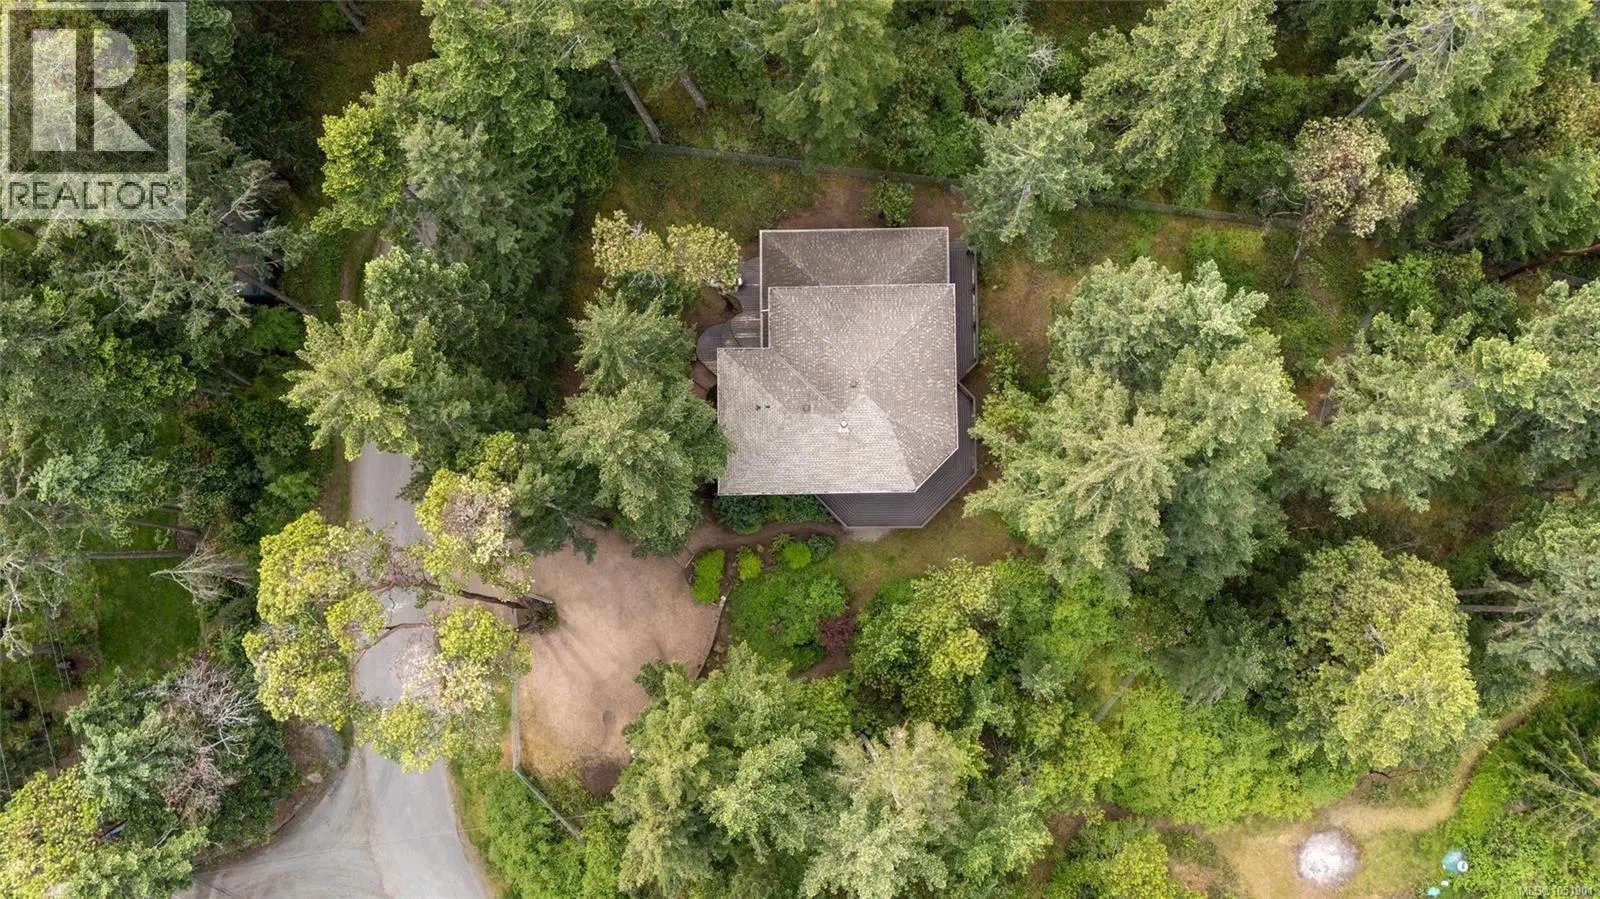
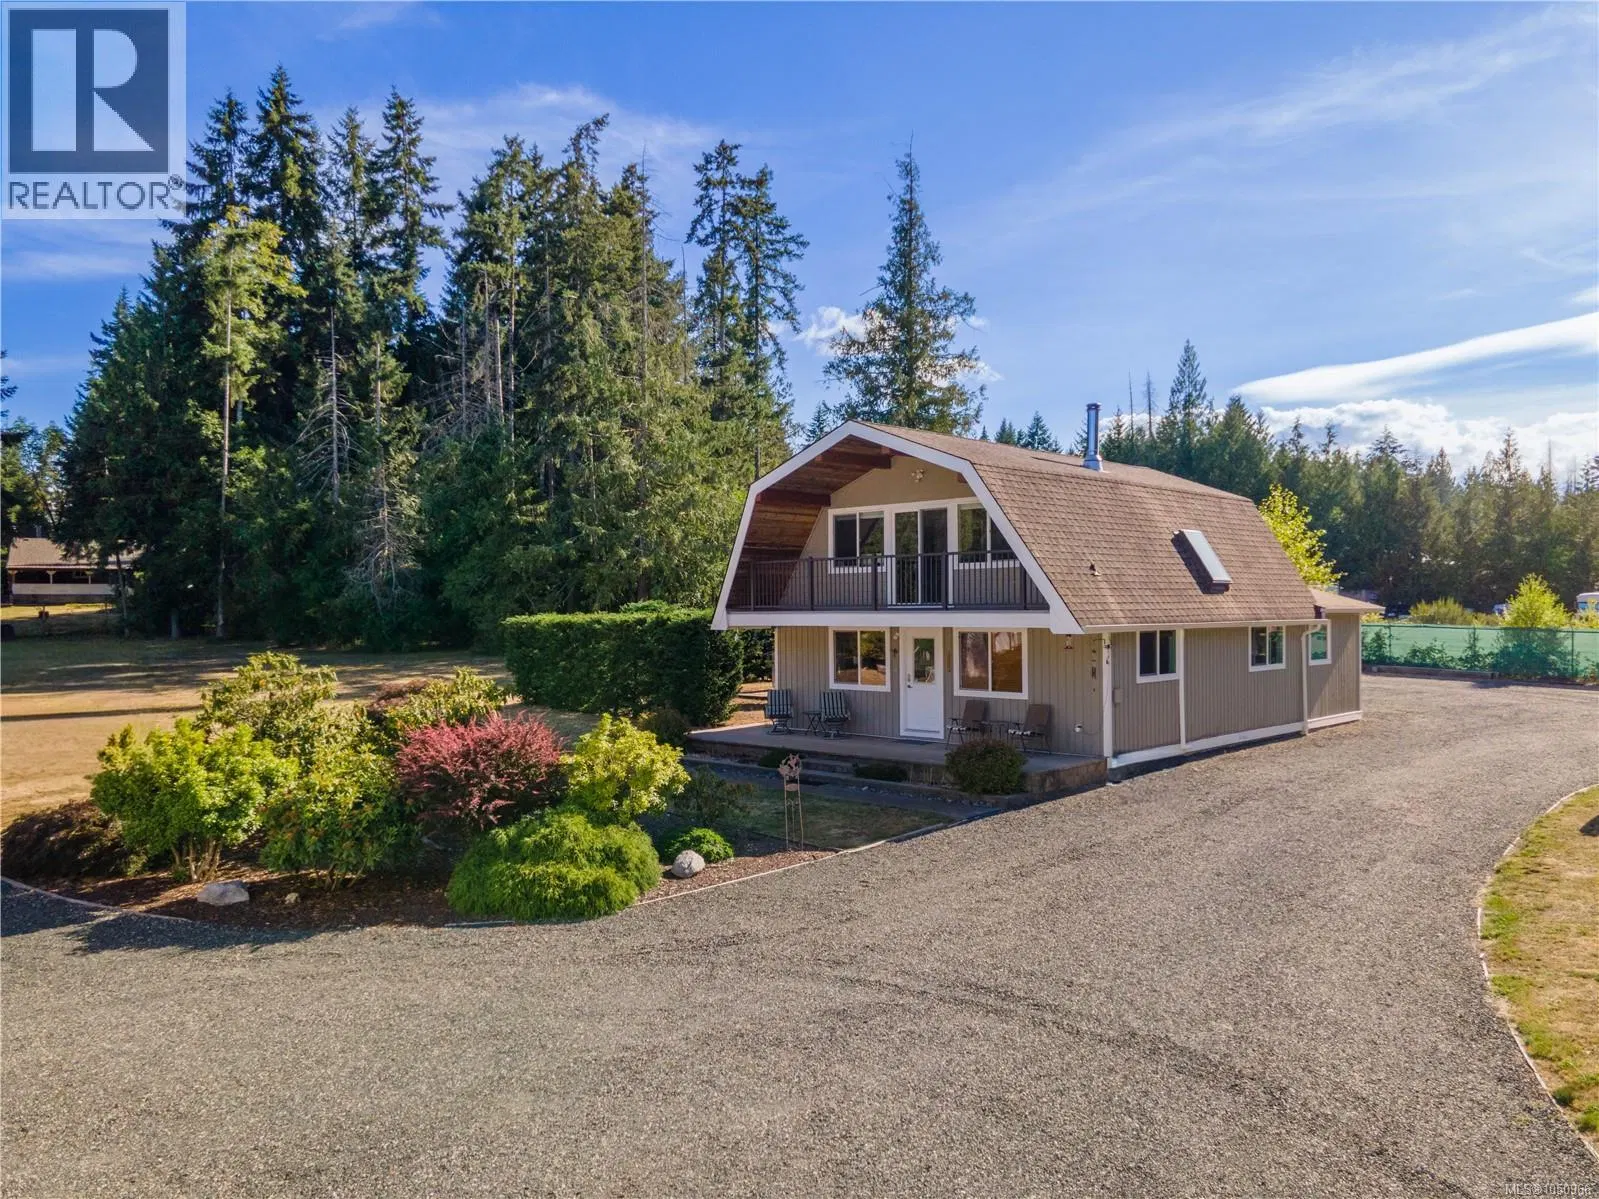
Unique Errington Character Home with Two Guest Suites and Lovely Views! Perched above Parksville on Little Mountain, this unique semi-custom Character Home is nestled on a .61 acre property, in addition to 4+ acres of common property, and offers privacy, space and breathtaking panoramic views over the forest to the Strait of Georgia, beyond Lasqueti and Texada Islands to the distant snow-capped mainland mountains. This three-level residence features a 3 Bed+Office/3 Bath Main Home, Studio-style Bachelor Suite and lower-level 2 Bed/1.5 Bath Guest Suite. Architectural highlights include picture windows, bay windows, angled walls, wall sconces, over-height ceilings and a striking three-story octagonal bay turret. Outdoor spaces include a wraparound balcony, patio and deck, garden with raised beds, two greenhouses, small pond, and Detached Single Garage. The foyer opens to a bright Formal Living Room with picture windows, cathedral ceiling and clerestory window. The Formal Dining Room features another window bay and crystal chandelier. The spacious Kitchen/Family Room enjoys southern sunshine and features oak cabinetry, granite countertops, oak hardwood floors, wraparound island with cooktop, Breakfast Nook and Beverage/Coffee Station. The sunken Family Room offers cherry hardwood floors, expansive windows and sliding doors to a pergola-covered deck. A 3-pc Bath, Office/Den and Laundry complete the main level. Upstairs, the luxurious Primary Bedroom Suite features vaulted ceilings, expansive windows with far-reaching views, walk-in closet with built-ins and 5-pc Ensuite. Two additional Bedrooms share 'Jack & Jill' access to a 4-pc Bath. Bright Studio Bachelor Suite with private entry, vaulted ceiling, Murphy Bed, 3-pc Bath and compact Kitchenette. Lower Guest Suite offers 2 Bedrooms, 1.5 Baths, Living Room, Kitchen, Breakfast Nook and Laundry. Errington and downtown Parksville close by, easy drive to Qualicum Beach and North Nanaimo. Visit our website for more.
Home facts
- Bedrooms
- 4
- Bathrooms
- 6 full
- Interior
- 4,508 sq ft
- Year built
- 1993
- Parking
- 6
- Property type
- Single Family
- Garage
- Yes
- Fireplace
- 1
- Area
- Errington/Coombs/Hilliers
- Style
- Character
- Listed
- September 9, 2026
- Structure
- House
- PID
- 025-546-520
- Common interest
- Condo/Strata
Highlights
- Ocean view
- Mountain view
- Balcony
- Patio
- High ceilings
- Guest suite
Features and inclusions
- Appliances
- Refrigerator, Range - Electric, Dishwasher, Microwave
- Heating
- Heat Pump, Forced air, Electric
- Cooling
- Air Conditioned
- Parking
- Garage
- Lot
- Hillside, Park setting, Private setting, Irregular lot size, Sloping, Partially cleared, Other
- Community
- Family Oriented, Pets Allowed
Rooms and building
- Water
- Zoning
- Unknown

The information contained on this site is based in whole or in part on information that is provided by members of The Canadian Real Estate Association (CREA), who are responsible for its accuracy. CREA reproduces and distributes this information as a service for its members and assumes no responsibility for its accuracy.
Monthly and upfront costs
Uses the posted 5-year rate (5.19%), 20% down and a 25-year amortization.
Monthly ownership costs
- Principal and interest
- $4,688
- Property tax
- $292/mo
- Home insurance
- $150/mo
- Estimated monthly total
- $5,129
Purchase snapshot
- List price
- $989,000
- Down payment
- $197,800 (20%)
- Estimated mortgage
- $791,200
Estimates only. They leave out utilities, upkeep and closing costs.
Borrowing costs
What money costs right now
The rates behind any payment estimate on this page.
- Prime rate
- 4.45%
- Variable mortgages are quoted against this.
- 5 year bond yield
- 3.68%
- Fixed mortgage pricing follows this.
- Policy rate
- 2.25%
- Set by the Bank of Canada.
These are benchmark rates, not mortgage quotes. Your rate depends on the lender, the term, and your file.
Source: Bank of Canada. As of 2026-09-29
Neighbourhood
Estimated travel times. Map data © OpenStreetMap contributors.
Land and hazards
What the maps say about this land
Provincial designations and mapped natural hazards at this location.
- Wildfire interface
- Low risk
- In a mapped wildland-urban interface zone. Affects insurance and FireSmart requirements.
Based on where this point falls in provincial map layers, not a site survey or a formal hazard assessment. Confirm with the municipality, a professional, and your insurer before relying on it.
Source: BC Geographic Warehouse (Agricultural Land Commission, BC Wildfire Service)
Most listed
Detached · 41%
Who lives here
Documents
Pick the records you want. Ray Rasouli will email what the listing brokerage shares.
Availability is not guaranteed. Review documents with a professional.