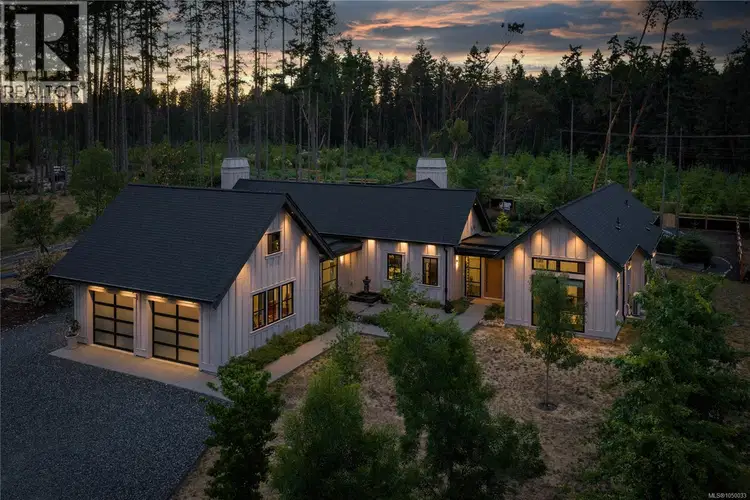
- Active
1175 Evergreen Way
Parksville · Single Family
- Beds
- 3
- Baths
- 2
Parksville · Single Family
Listed by Royal LePage Island Living (QU) · MLS® 1050033
There is more to this listing. Create a free account to see the exact location, taxes, room sizes and price history.
Sign in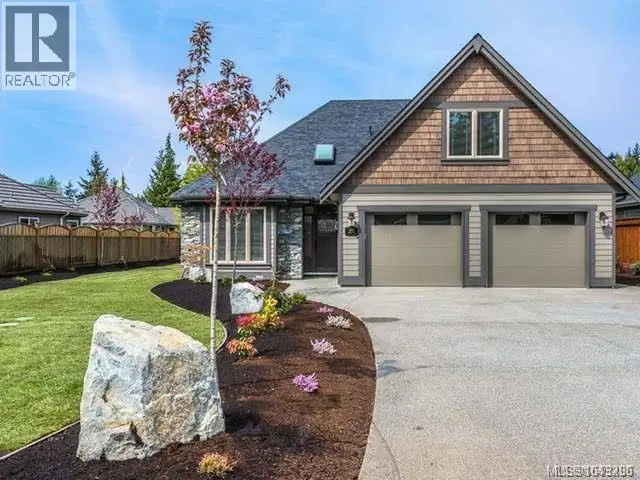
$1,355,000
$573/sqft
3 bd · 3 ba · 2,366 sqft
928 Ridgeline Boulevard
Parksville · Single Family
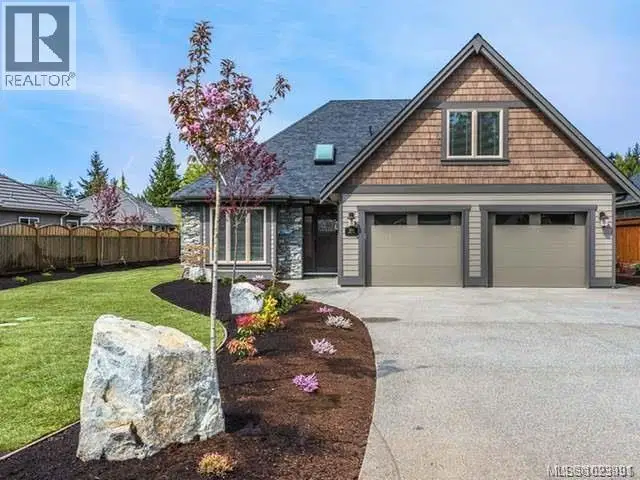
$1,349,000
$570/sqft
3 bd · 3 ba · 2,366 sqft
912 Ridgeline Boulevard
Parksville · Single Family
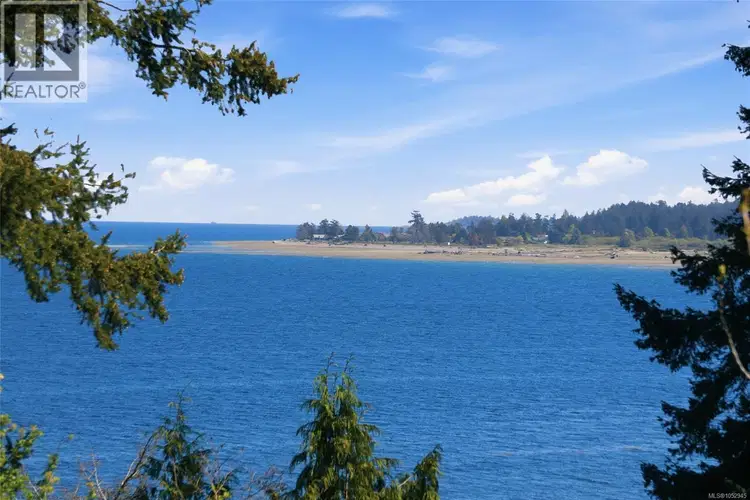
$1,398,000
$664/sqft
3 bd · 2 ba · 2,104 sqft
590 Willow Street
Parksville · Single Family
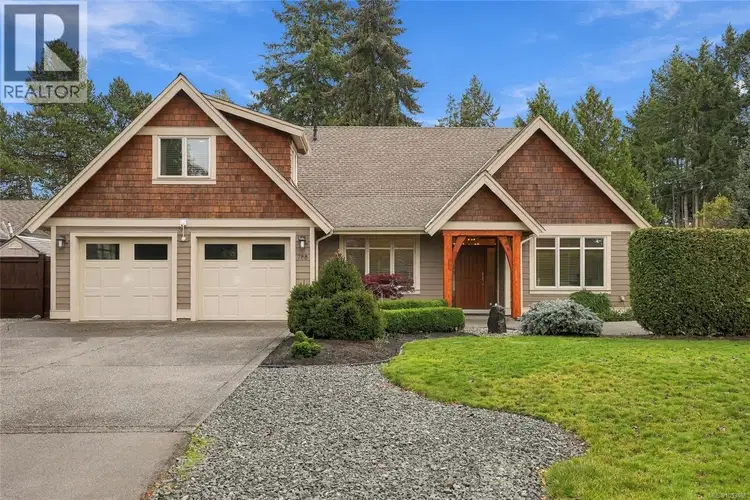
$1,498,000
$607/sqft
4 bd · 3 ba · 2,468 sqft
788 Fairwind Avenue
Parksville · Single Family
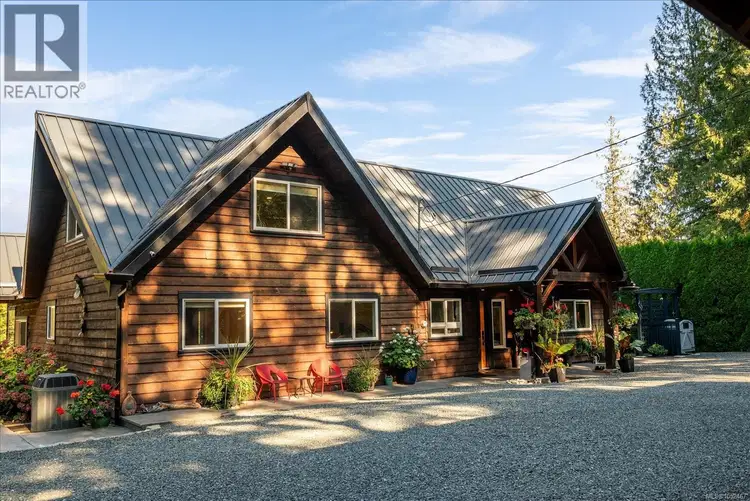
$1,699,000
$600/sqft
3 bd · 3 ba · 2,833 sqft
521 Fourneau Way
Parksville · Single Family
$1,450,000
$721/sqft
3 bd · 2 ba · 2,010 sqft
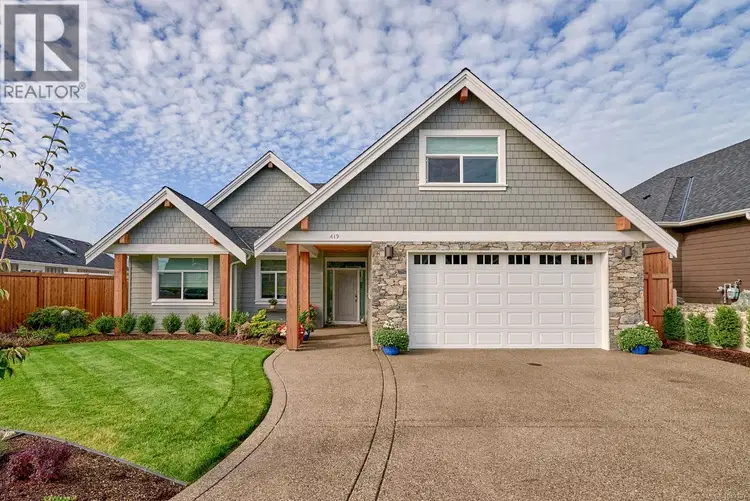
419 RIDGEFIELD Drive
Parksville · Single Family
A true showcase of contemporary West Coast luxury, this exceptional residence combines award-worthy design, superior craftsmanship, and spectacular outdoor living. Beautifully designed by renowned CA Design of Qualicum Beach and expertly built, this stunning custom home offers over 2,400 sq. ft. of thoughtfully curated single-level living. Privately set behind a gated entrance, the professionally landscaped grounds create an unforgettable arrival experience. Meandering pathways, lush gardens, and a tranquil Zen-inspired water feature provide a resort-like setting that perfectly complements the home's striking architecture. Inside, soaring ceilings, expansive floor-to-ceiling windows, and an abundance of natural light create a seamless connection between the interior and surrounding landscape. The open-concept design flows effortlessly from space to space, with the chef's kitchen serving as the heart of the home. Designed for both everyday living and entertaining, it opens to a stunning great room where walls of glass frame the beautiful outdoor surroundings. Indoor-outdoor living reaches new heights with massive sliding glass doors leading to an impressive covered entertaining area complete with a stone-surround wood-burning fireplace—an inviting extension of the home's living space and the perfect setting for year-round gatherings. The luxurious primary suite offers a private retreat with a spa-inspired ensuite, walk-in closet, and convenient second laundry hookup. Two additional bedrooms and a beautifully appointed guest bathroom provide comfortable accommodation for family and visitors. A rare offering where exceptional design, quality workmanship, and custom landscaping come together to create a truly remarkable living experience.

The information contained on this site is based in whole or in part on information that is provided by members of The Canadian Real Estate Association (CREA), who are responsible for its accuracy. CREA reproduces and distributes this information as a service for its members and assumes no responsibility for its accuracy.
Uses the posted 5-year rate (5.19%), 20% down and a 25-year amortization.
Estimates only. They leave out utilities, upkeep and closing costs.
Estimated travel times. Map data © OpenStreetMap contributors.
Most listed
Detached · 32%
Active listings within 3 km of this home.
Source: Statistics Canada, 2021 Census of Population. 295 dwellings.
Statistics Canada area 59210236 · Nanaimo F
Source: Statistics Canada, 2021 Census Profile, dissemination area 59210236.
Pick the records you want. Ray Rasouli will email what the listing brokerage shares.
Availability is not guaranteed. Review documents with a professional.
Property tax
Municipal, regional, hospital and school rates combined.
Estimated by applying the municipal rate to the asking price. Your actual bill is based on the BC Assessment value, which is set separately and usually differs from the sale price. Home owner grants are not included.
Source: Province of British Columbia, Local Government Statistics Schedule 702, 2026. As of 2026-01-01
Borrowing costs
The rates behind any payment estimate on this page.
These are benchmark rates, not mortgage quotes. Your rate depends on the lender, the term, and your file.
Source: Bank of Canada. As of 2026-10-29
For investors
Estimated rent from Statistics Canada rents for this area, scaled to the bedrooms. Gross yield is 12 months of that rent over the asking price, before costs.
Land and hazards
Provincial designations and mapped natural hazards at this location.
Based on where this point falls in provincial map layers, not a site survey or a formal hazard assessment. Confirm with the municipality, a professional, and your insurer before relying on it.
Source: BC Geographic Warehouse (Agricultural Land Commission, BC Wildfire Service)