- Active
1220 Shawnigan-Mill Bay Road
Mill Bay · Single Family
- Beds
- 3
- Baths
- 3
- Sqft
- 2,315
- Built
- 1907
Listed by RE/MAX Generation - The Neal Estate Group · MLS® 1051693
There is more to this listing. Create a free account to see the exact location, taxes, room sizes and price history.
Sign inAbout this home
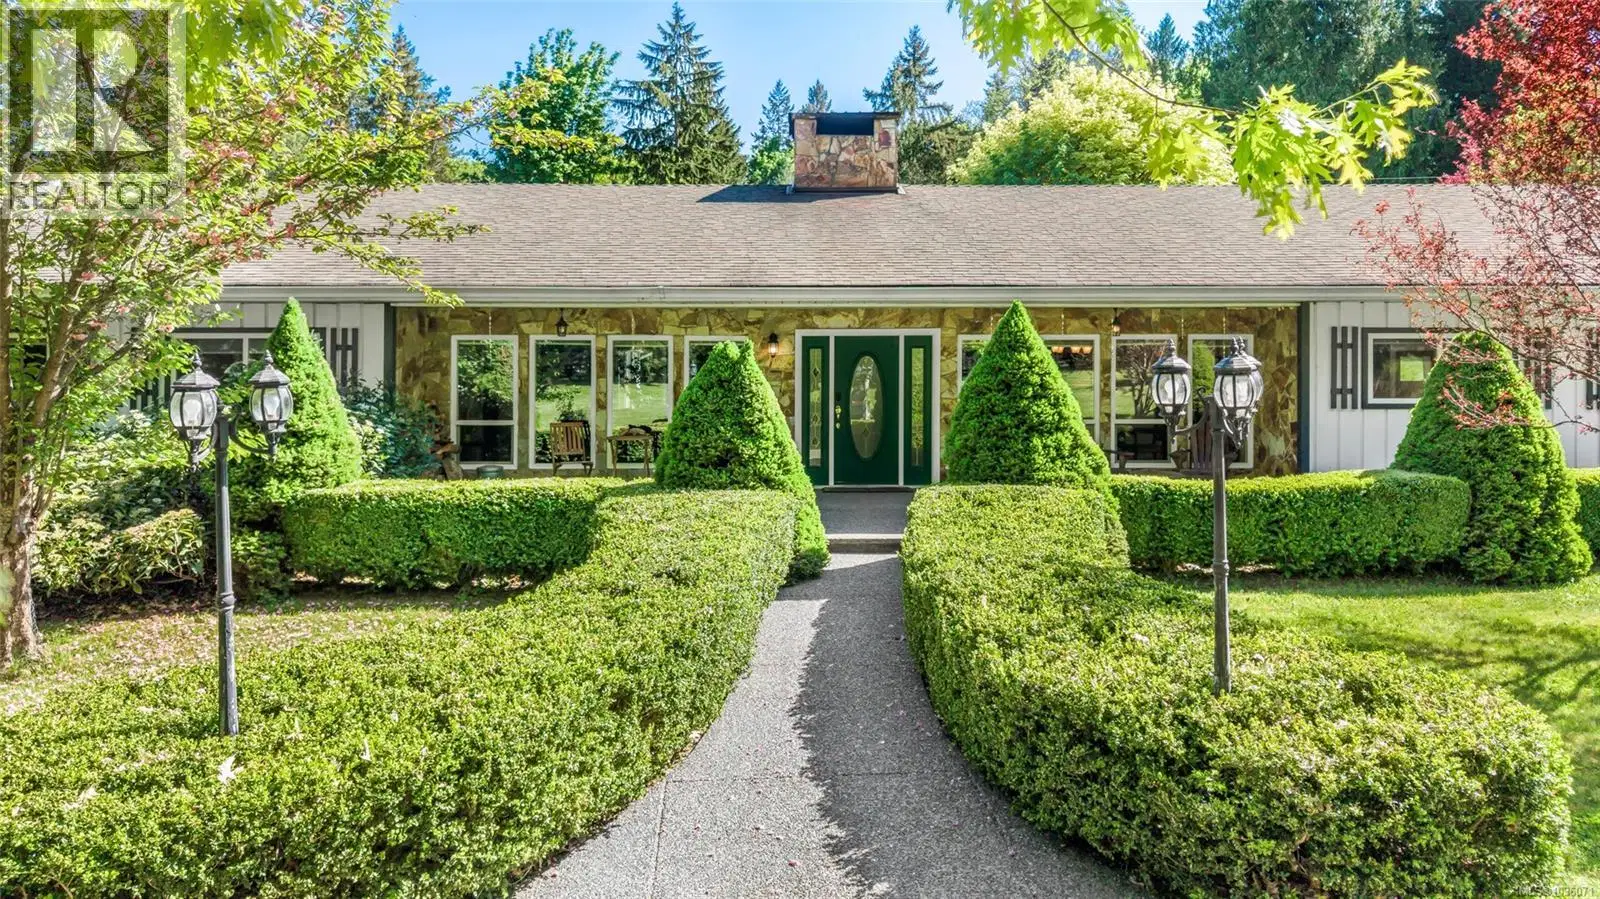
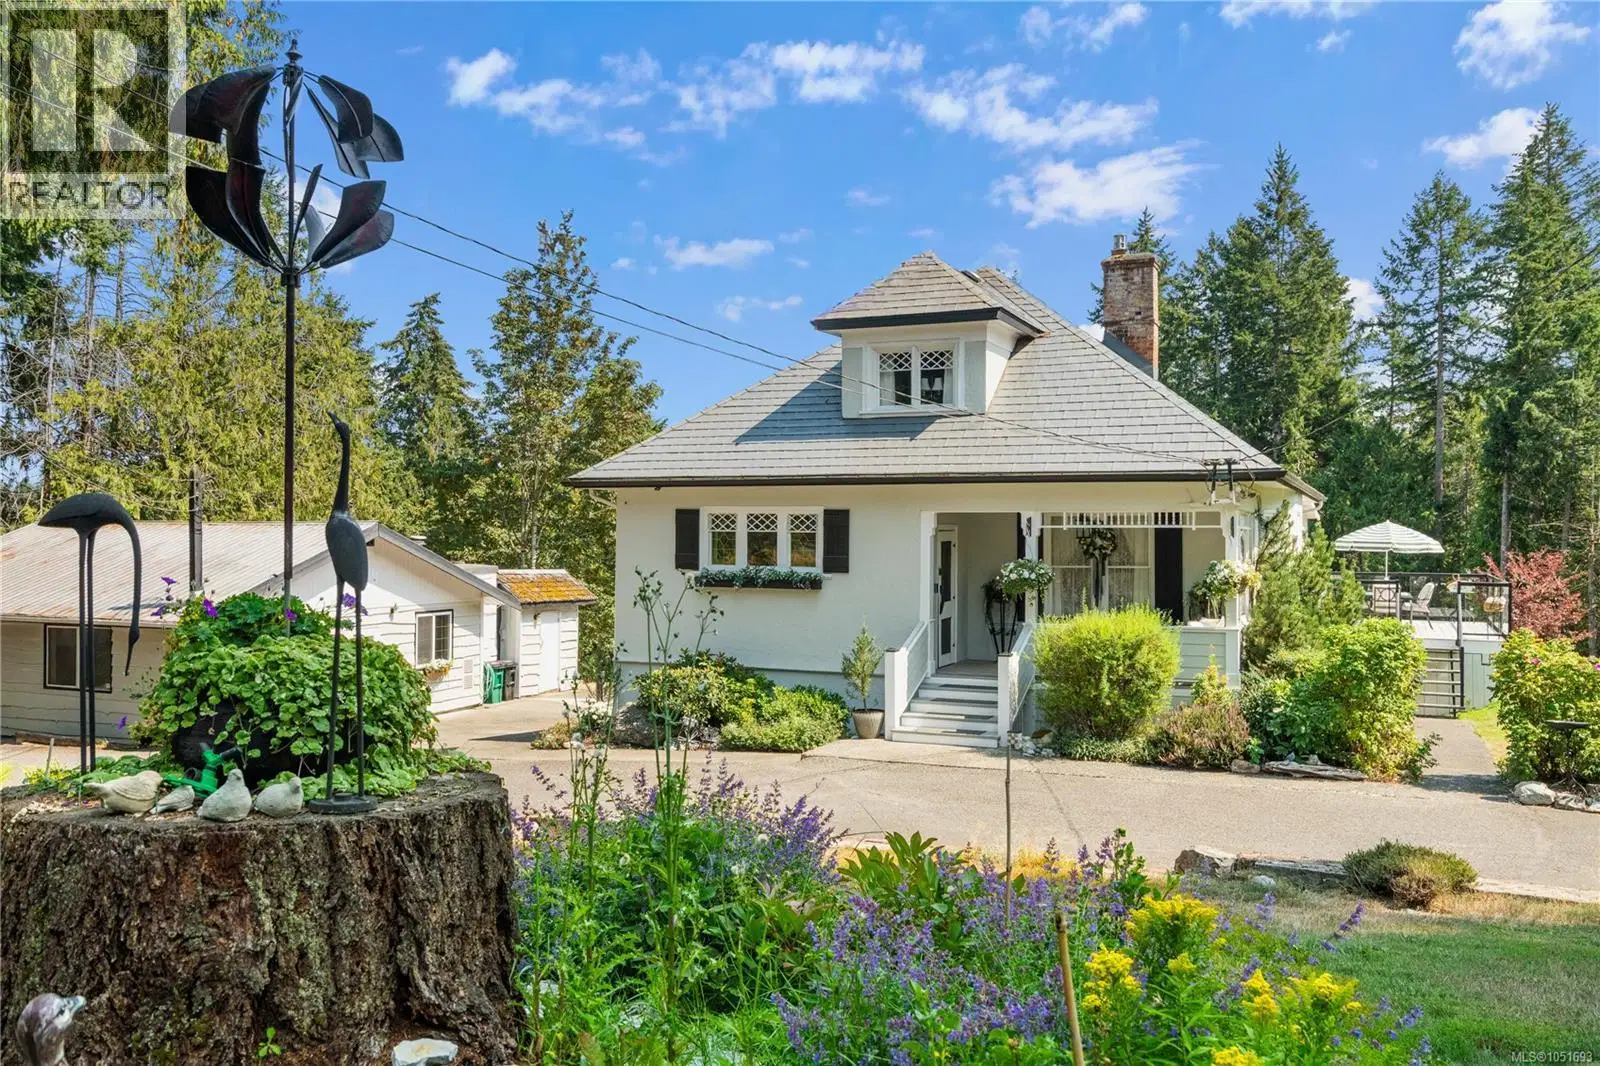
Set on 4.86 acres backing onto a creek and bordering Briarwood Park, 1220 Shawnigan-Mill Bay Road offers genuine country privacy within easy reach of both Mill Bay and Shawnigan Lake. The highway is five minutes away for commuters, while Kerry Park Recreation Centre, the local school, and Merridale and Unsworth Cideries are all within walking distance, with Mill Bay village shopping close by. A pull-through driveway serves an exceptional collection of outbuildings: a wired barn, a greenhouse, and an approximately 25' x 30' heated shop that is fully plumbed and wired. The barn and greenhouse each have their own water supply, and a chicken coop and fenced garden areas round out the working side of the property. The lower two acres are park-like, with well-maintained trails leading to the park boundary. Given the size and configuration of the parcel, there may be future subdivision potential for an additional lot, subject to zoning, approvals and buyer due diligence. Inside, the home carries a level of craftsmanship seldom found in newer construction, with stained-glass windows, custom built-ins and an updated kitchen that respects the character of the house. Expansive windows draw in natural light and views across the acreage. The loft-style primary retreat upstairs reads almost as a private residence, offering a real sense of separation and space. The lower level is a 6'6'' walkout basement and includes a dedicated area suited to arts and crafts, hobbies or a studio, with additional flexible space to suit changing needs. The result is an uncommon balance of acreage, privacy, functionality and character on the Malahat's doorstep.
Home facts
- Bedrooms
- 3
- Bathrooms
- 3 full
- Interior
- 2,315 sq ft
- Year built
- 1907
- Parking
- 10
- Property type
- Single Family
- Garage
- Yes
- Carport
- Yes
- Fireplace
- 1
- Area
- Mill Bay
- Style
- Character
- Listed
- October 6, 2026
- Structure
- House
- PID
- 026-722-453
- Common interest
- Freehold
Features and inclusions
- Appliances
- Washer, Refrigerator, Range - Gas, Dishwasher, Dryer, Freezer
- Heating
- Natural gas
- Cooling
- Air Conditioned
- Parking
- Detached Garage, Garage, Carport, RV
- Lot
- Acreage, Park setting, Private setting, Irregular lot size, Partially cleared
Rooms and building
- Water
- Zoning
- Residential

The information contained on this site is based in whole or in part on information that is provided by members of The Canadian Real Estate Association (CREA), who are responsible for its accuracy. CREA reproduces and distributes this information as a service for its members and assumes no responsibility for its accuracy.
Monthly and upfront costs
Uses the posted 5-year rate (5.19%), 20% down and a 25-year amortization.
Monthly ownership costs
- Principal and interest
- $7,579
- Property tax
- $467/mo
- Home insurance
- $150/mo
- Estimated monthly total
- $8,196
Purchase snapshot
- List price
- $1,599,000
- Down payment
- $319,800 (20%)
- Estimated mortgage
- $1,279,200
Estimates only. They leave out utilities, upkeep and closing costs.
Borrowing costs
What money costs right now
The rates behind any payment estimate on this page.
- Prime rate
- 4.45%
- Variable mortgages are quoted against this.
- 5 year bond yield
- 3.68%
- Fixed mortgage pricing follows this.
- Policy rate
- 2.25%
- Set by the Bank of Canada.
These are benchmark rates, not mortgage quotes. Your rate depends on the lender, the term, and your file.
Source: Bank of Canada. As of 2026-09-29
Neighbourhood
Estimated travel times. Map data © OpenStreetMap contributors.
Land and hazards
What the maps say about this land
Provincial designations and mapped natural hazards at this location.
- Wildfire interface
- Low risk
- In a mapped wildland-urban interface zone. Affects insurance and FireSmart requirements.
Based on where this point falls in provincial map layers, not a site survey or a formal hazard assessment. Confirm with the municipality, a professional, and your insurer before relying on it.
Source: BC Geographic Warehouse (Agricultural Land Commission, BC Wildfire Service)
Most listed
Detached · 59%
Who lives here
Documents
Pick the records you want. Ray Rasouli will email what the listing brokerage shares.
Availability is not guaranteed. Review documents with a professional.