- Active
2625 Streamside Place
Mill Bay · Single Family
- Beds
- 5
- Baths
- 4
- Sqft
- 3,628
- Built
- 2011
Listed by Easy List Realty · MLS® 1048212
There is more to this listing. Create a free account to see the exact location, taxes, room sizes and price history.
Sign inAbout this home
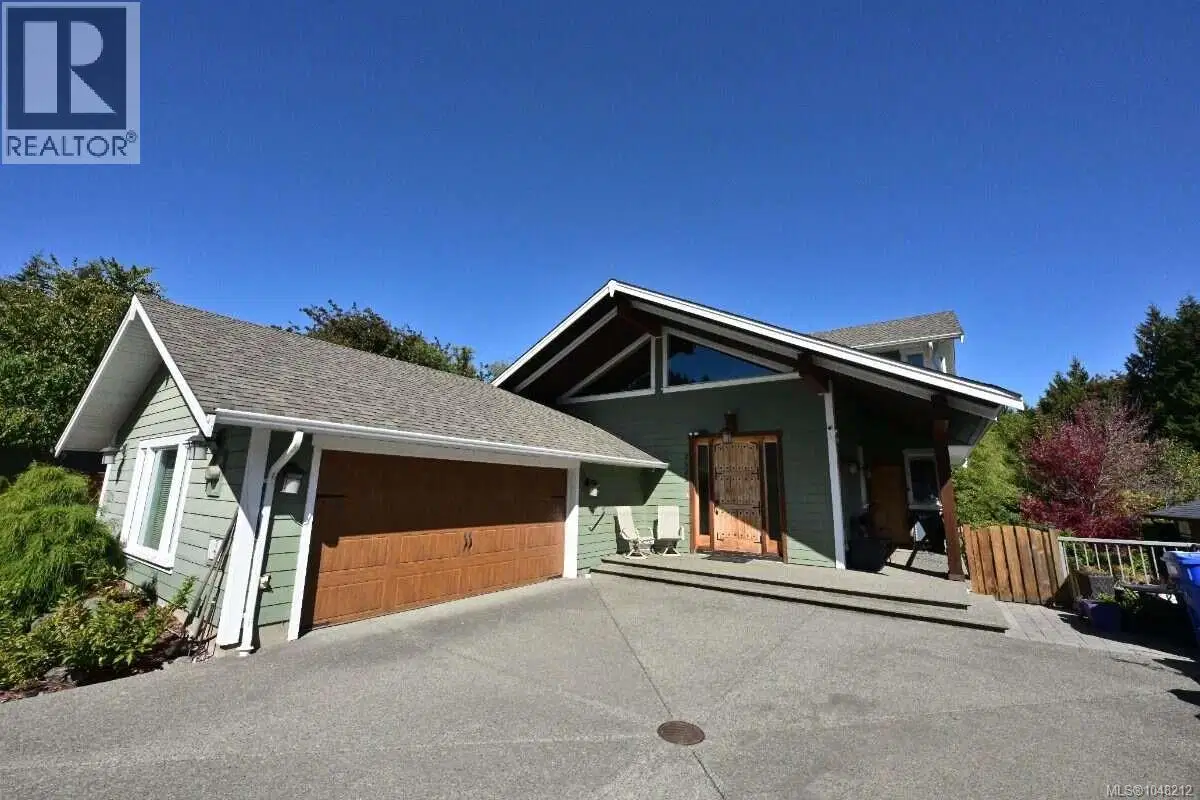
*** For more information, please click Brochure button. *** Gleaming hardwood floors, vaulted ceilings, a bright and spacious open-concept layout, a primary suite on the main floor, and nearly 4,000 sq. ft. of beautifully finished, sun-filled living space make this stunning home truly impressive. Quality craftsmanship is evident throughout, from the stunning chef-inspired kitchen with quartz countertops, generous cabinetry, and thoughtfully designed living spaces. Large picture windows on all three floors flood the home with natural light year-round. The main living room features a gorgeous gas fireplace, creating a warm and inviting focal point for the entire space. The primary bedroom includes French doors opening onto a private deck, where you can relax and enjoy the peaceful natural setting with green space directly behind the home. Upstairs, two exceptionally large bedrooms share a dedicated luxury five-piece bathroom, creating an ideal space for teenagers, children or guests. The lower level offers a full two-bedroom unregistered suite with its own laundry and separate entrance, along with multiple sliding doors providing easy access to the covered patio areas. The suite also includes its own gorgeous gas fireplace, adding comfort and style to the private living space. Outside, enjoy a sunny, fenced rear yard with year-round sun, backing onto Hollings Creek Park and acres of walking trails to explore in every season. The property is fully landscaped, featuring established gardens, fruit trees, and thoughtfully designed outdoor spaces. A second large, sunny deck extends off the living room, providing an additional outdoor retreat perfect for entertaining or relaxing. A natural-gas BBQ hookup adds convenience for outdoor cooking and gatherings. Additional features include two sundecks, two covered patios, on-demand hot water, a heat pump, built-in vacuum, in-ground sprinklers, and the quiet convenience of cul-de-sac living.
Home facts
- Bedrooms
- 5
- Bathrooms
- 4 full
- Interior
- 3,628 sq ft
- Lot size
- 11,761 sq ft
- Year built
- 2011
- Parking
- 4
- Property type
- Single Family
- Garage
- Yes
- Fireplaces
- 2
- Area
- Mill Bay
- Style
- Westcoast
- Listed
- August 30, 2026
- Structure
- House
- PID
- 028-388-631
- Common interest
- Freehold
Highlights
- Patio
- High ceilings
- Fireplace
Features and inclusions
- Appliances
- Washer, Refrigerator, Range - Electric, Dishwasher, Dryer, Microwave, Freezer
- Heating
- Heat Pump, Forced air
- Cooling
- Air Conditioned
- Parking
- Garage
Rooms and building
- Water
- Zoning
- Residential

The information contained on this site is based in whole or in part on information that is provided by members of The Canadian Real Estate Association (CREA), who are responsible for its accuracy. CREA reproduces and distributes this information as a service for its members and assumes no responsibility for its accuracy.
Monthly and upfront costs
Uses the posted 5-year rate (5.19%), 20% down and a 25-year amortization.
Monthly ownership costs
- Principal and interest
- $7,228
- Property tax
- $442/mo
- Home insurance
- $150/mo
- Estimated monthly total
- $7,820
Purchase snapshot
- List price
- $1,525,000
- Down payment
- $305,000 (20%)
- Estimated mortgage
- $1,220,000
Estimates only. They leave out utilities, upkeep and closing costs.
Borrowing costs
What money costs right now
The rates behind any payment estimate on this page.
- Prime rate
- 4.45%
- Variable mortgages are quoted against this.
- 5 year bond yield
- 3.68%
- Fixed mortgage pricing follows this.
- Policy rate
- 2.25%
- Set by the Bank of Canada.
These are benchmark rates, not mortgage quotes. Your rate depends on the lender, the term, and your file.
Source: Bank of Canada. As of 2026-09-29
Neighbourhood
Estimated travel times. Map data © OpenStreetMap contributors.
Land and hazards
What the maps say about this land
Provincial designations and mapped natural hazards at this location.
- Wildfire interface
- Low risk
- In a mapped wildland-urban interface zone. Affects insurance and FireSmart requirements.
Based on where this point falls in provincial map layers, not a site survey or a formal hazard assessment. Confirm with the municipality, a professional, and your insurer before relying on it.
Source: BC Geographic Warehouse (Agricultural Land Commission, BC Wildfire Service)
Most listed
Detached · 68%
Who lives here
Documents
Pick the records you want. Ray Rasouli will email what the listing brokerage shares.
Availability is not guaranteed. Review documents with a professional.