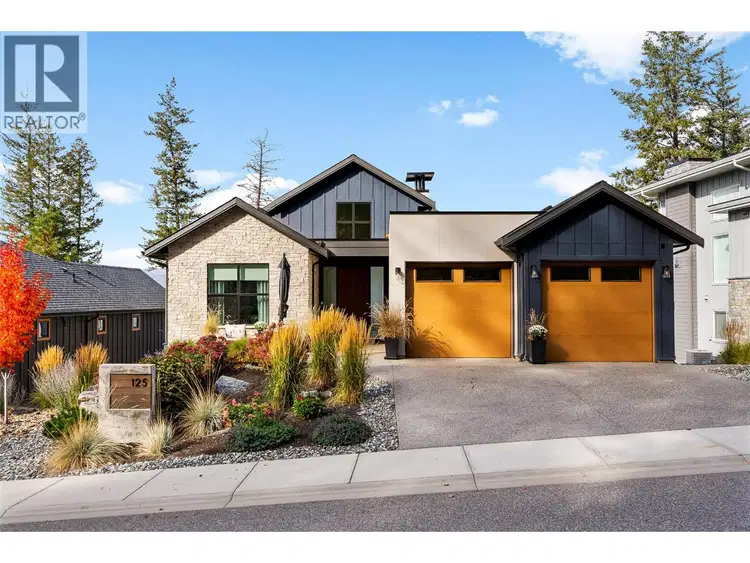
- Active
125 Diamond Way
Vernon · Single Family
- Beds
- 5
- Baths
- 3
Vernon · Single Family
Listed by Sotheby's International Realty Canada · MLS® 10403254
There is more to this listing. Create a free account to see the exact location, taxes, room sizes and price history.
Sign inPerched to capture sweeping, panoramic views of the valley and rolling fairways, this architectural five bedroom, three bathroom walk-out rancher epitomizes refined luxury. Sun-drenched and spacious, the main living room is drenched in natural light and anchored by a striking floor-to-ceiling contemporary fireplace framed by custom millwork, while a soaring transom window and glass sliding doors reveal a year-round outdoor sanctuary with a covered deck fully outfitted with built-in heaters and retractable phantom screens. Culinary enthusiasts will fall in love with the gourmet chef’s kitchen, beautifully appointed with custom millwork, Caesarstone countertops and backsplash, premium high-end appliances, double ovens, and a discreet butlers pantry for effortless entertaining. Rest and rejuvenation in the main-floor primary suite featuring a spa-like six piece ensuite with heated floors and steam shower. A versatile office doubles as a guest bedroom with its custom built-in Murphy bed, complemented by an adjacent three piece bath and a dedicated laundry and mudroom conveniently located complete the man level. The lower level is an entertainer's dream, featuring an expansive family room anchored by a built-in entertainment centre and a dedicated wet bar with wine fridge. Large sliding doors lead to a large private backyard with covered patio. Two generous bedrooms, a full 4-piece bath and a fully finished flex room tailored for an extra bedroom or private gym. Double garage with sleek epoxy floors and plenty of storage completes this unrivalled residence. Predator Ridge is exempt from the BC Speculation and Vacancy Tax.

The information contained on this site is based in whole or in part on information that is provided by members of The Canadian Real Estate Association (CREA), who are responsible for its accuracy. CREA reproduces and distributes this information as a service for its members and assumes no responsibility for its accuracy.
Uses the posted 5-year rate (5.19%), 20% down and a 25-year amortization.
Estimates only. They leave out utilities, upkeep and closing costs.
Estimated travel times. Map data © OpenStreetMap contributors.
Most listed
Detached · 33%
Active listings within 3 km of this home.
Source: Statistics Canada, 2021 Census of Population. 335 dwellings.
Statistics Canada area 59370256 · Vernon
Source: Statistics Canada, 2021 Census Profile, dissemination area 59370256.
Pick the records you want. Ray Rasouli will email what the listing brokerage shares.
Availability is not guaranteed. Review documents with a professional.
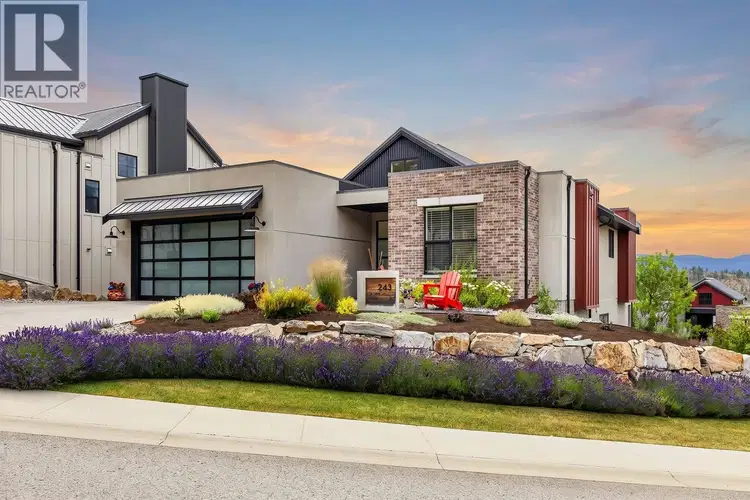
$1,389,900
$587/sqft
4 bd · 3 ba · 2,367 sqft
243 Grange Drive
Vernon · Single Family
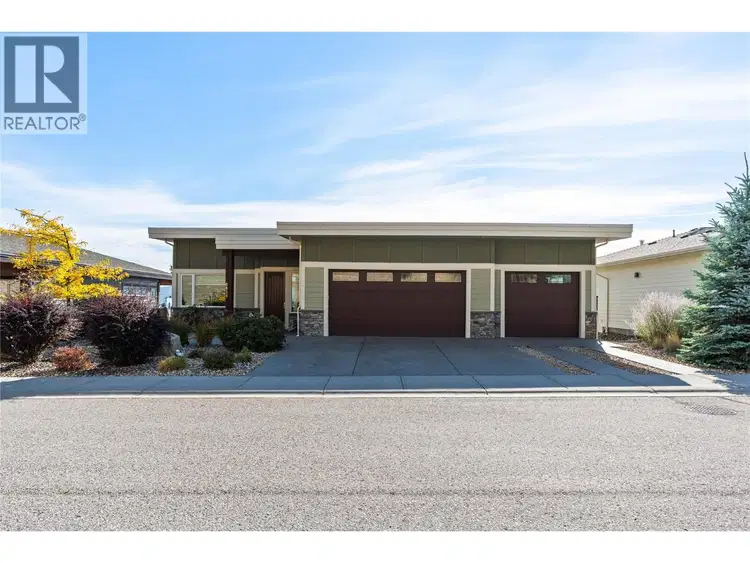
$1,499,900
$377/sqft
3 bd · 4 ba · 3,978 sqft
8824 Hampshire Crescent
Vernon · Single Family
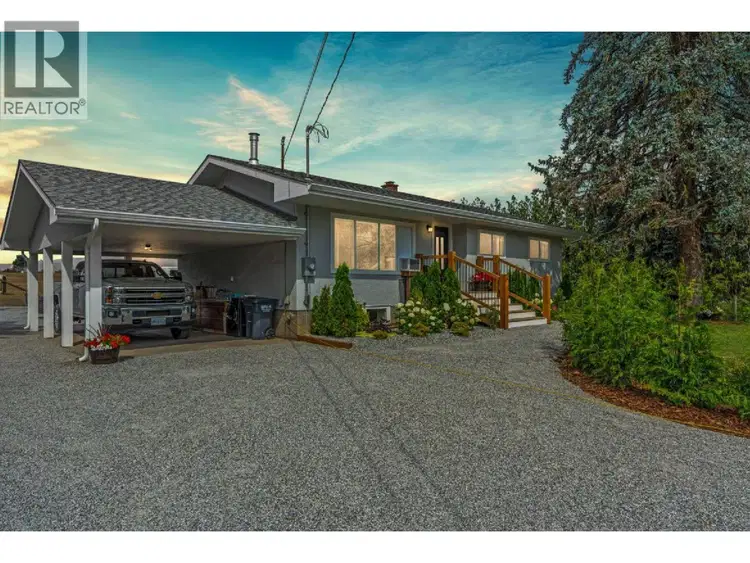
$1,229,500
$610/sqft
5 bd · 3 ba · 2,014 sqft
6550 Herry Road
Vernon · Single Family
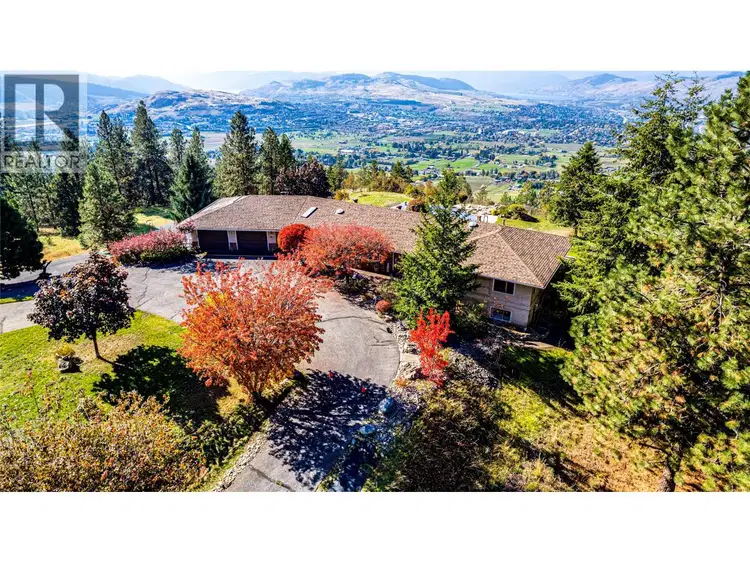
$1,650,000
$571/sqft
3 bd · 3 ba · 2,892 sqft
3200 Greenwood Road
Vernon · Single Family
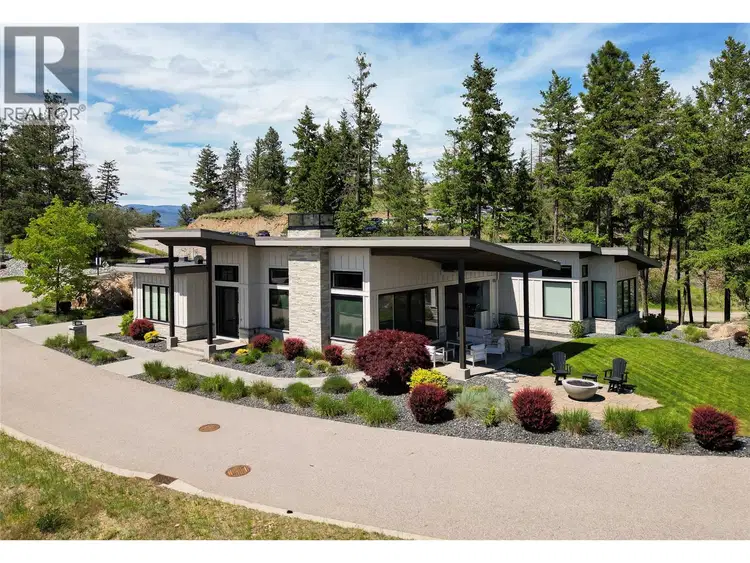
$1,744,444
$658/sqft
3 bd · 3 ba · 2,651 sqft
683 HAVENCREST Court
Vernon · Single Family
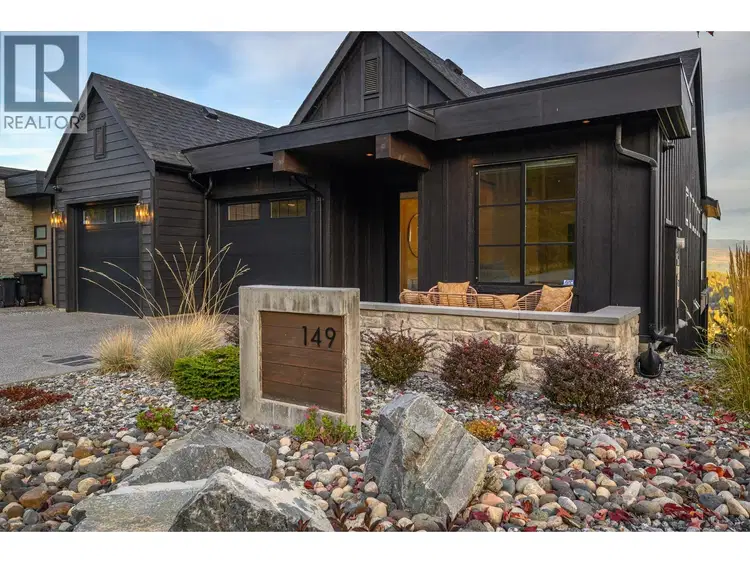
$1,690,000
$593/sqft
3 bd · 4 ba · 2,848 sqft
149 Diamond Way
Vernon · Single Family
For investors
Estimated rent from Statistics Canada rents for this area, scaled to the bedrooms. Gross yield is 12 months of that rent over the asking price, before costs.
Property tax
Municipal, regional, hospital and school rates combined.
Estimated by applying the municipal rate to the asking price. Your actual bill is based on the BC Assessment value, which is set separately and usually differs from the sale price. Home owner grants are not included.
Source: Province of British Columbia, Local Government Statistics Schedule 702, 2026. As of 2026-01-01
Climate
Ten year average, 2016–2025.
Averaged from the last ten complete years of Environment Canada observations at the nearest principal station, so it reflects the climate as it is now rather than a thirty year normal.
Source: Environment and Climate Change Canada, monthly climate summaries
Borrowing costs
The rates behind any payment estimate on this page.
These are benchmark rates, not mortgage quotes. Your rate depends on the lender, the term, and your file.
Source: Bank of Canada. As of 2026-09-29
Land and hazards
Provincial designations and mapped natural hazards at this location.
Based on where this point falls in provincial map layers, not a site survey or a formal hazard assessment. Confirm with the municipality, a professional, and your insurer before relying on it.
Source: BC Geographic Warehouse (Agricultural Land Commission, BC Wildfire Service)