- Active
- Open house Sun, Nov 8
1272 Kingsview Road
Duncan · Single Family
- Beds
- 6
- Baths
Duncan · Single Family
Listed by Sotheby's International Realty Canada (Vic2) · MLS® 1053658
There is more to this listing. Create a free account to see the exact location, taxes, room sizes and price history.
Sign in
$1,250,000
$625/sqft
3 bd · 2 ba · 1,999 sqft
4380 Barnjum Road
Duncan · Single Family
$1,595,000
$401/sqft
4 bd · 4 ba · 3,978 sqft
1443 Donnay Drive
Duncan · Single Family
$1,299,900
$423/sqft
4 bd · 3 ba · 3,070 sqft
4890 Wilson Road
Duncan · Single Family
$1,280,000
$485/sqft
5 bd · 4 ba · 2,640 sqft
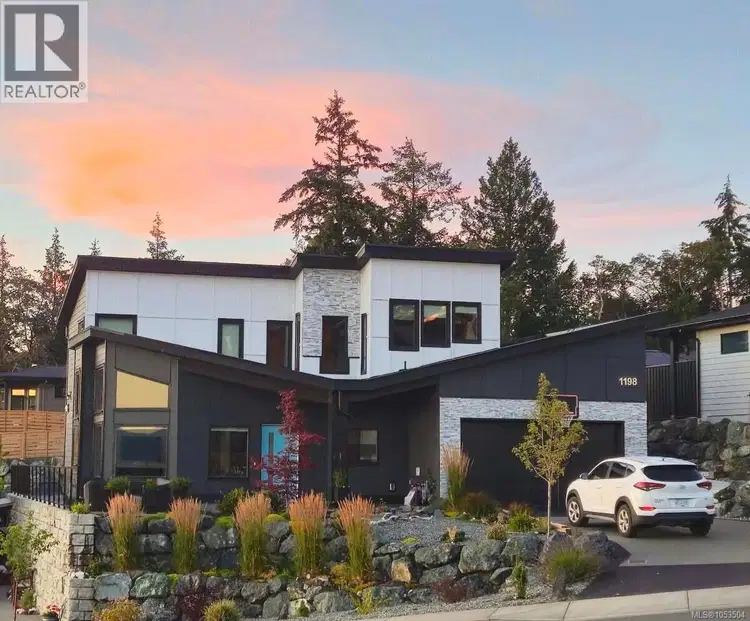
1198 Viewtop Road
Duncan · Single Family
$1,369,900
$377/sqft
5 bd · 5 ba · 3,635 sqft
1221 Viewtop Road
Duncan · Single Family
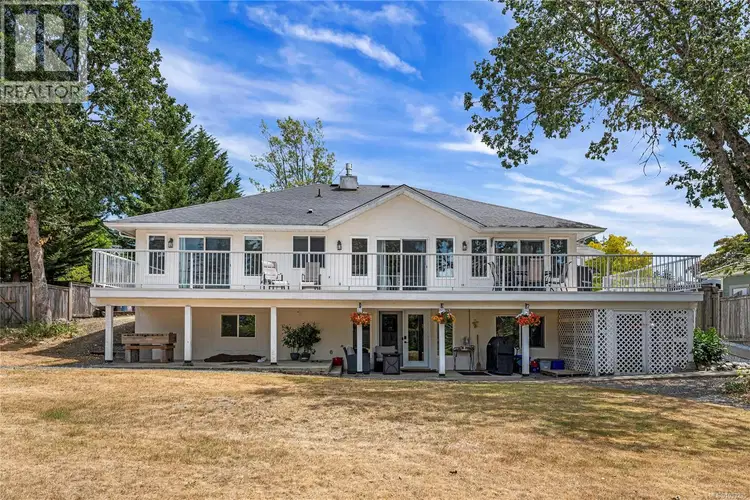
$1,149,900
$325/sqft
6 bd · 3 ba · 3,540 sqft
6037 Stonehouse Place
Duncan · Single Family
Ray Rasouli will reply by email or phone to confirm a time.
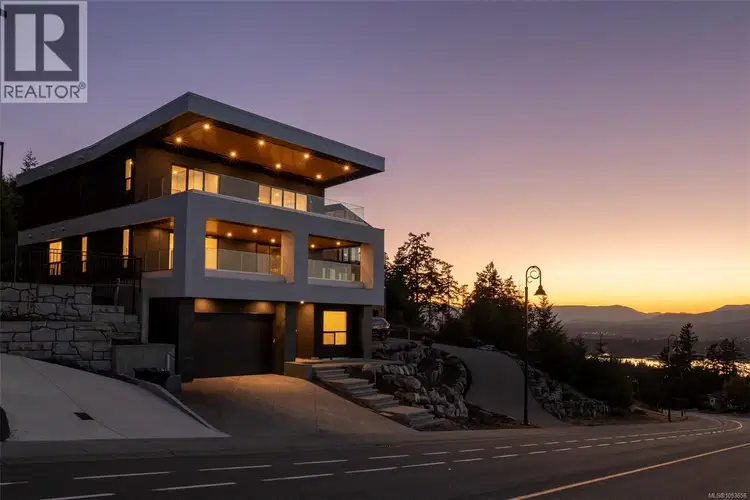
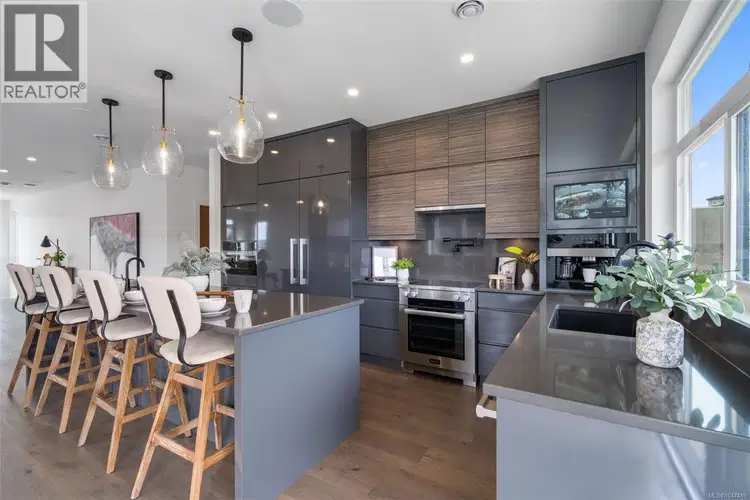
The Sky House—an executive-class residence in the prestigious Kingsview subdivision—is now complete and ready to welcome its first owners. Offering over 4,000 sq. ft. of beautifully finished living space including a 722 sq. ft. 2-bedroom legal suite, and views to die for, this home delivers luxury, function, and income potential all in one. The main floor is anchored by the chef’s kitchen with walk-in butler’s pantry. The expansive island has a unique waterfall quartz countertop with a prep sink and seating for 5. Top-end appliances, including a Dacor fridge and Electrolux induction range, bar fridge and dishwasher. Stunning cabinetry with face matched fridge, dishwasher and hood fan; tile backsplash with pot filler for convenience. The kitchen flows effortlessly to the dining and living room. The living room features herringbone engineered hardwood floors, gas fireplace with floor-to-ceiling tiled hearth and custom cabinetry, including a convenient computer station. The primary suite has custom integrated ceiling lighting a spa-inspired 5-piece ensuite with a glass-walled shower, rain shower head and an automated smart toilet, and walk-in closet. Upstairs, three generous bedrooms (two with walk-in closets, one with its own ensuite) surround a spacious lounge/TV area, making it the perfect family hub. Sliding glass doors lead to the huge 12’ X 34’ deck with the extraordinary views and the striking cantilevered roof. The lower level offers a media/office room with custom wet bar and heated tile floors. There is also a 3-piece bath with glass walled shower and access to the double garage. Also on the lower lever there is a fully self-contained 2-bedroom legal suite with its own private entrance and in-suite laundry. With breathtaking views, high-end finishes throughout, a prime location near town and Maple Bay, and a thoughtfully designed legal suite, The Sky House is a rare opportunity to own one of Kingsview’s finest homes.
Uses the posted 5-year rate (5.19%), 20% down and a 25-year amortization.
Estimates only. They leave out utilities, upkeep and closing costs.
Estimated travel times. Map data © OpenStreetMap contributors.
Most listed
Detached · 72%
Active listings within 3 km of this home.
Source: Statistics Canada, 2021 Census of Population. 350 dwellings.
Statistics Canada area 59190268 · North Cowichan
Source: Statistics Canada, 2021 Census Profile, dissemination area 59190268.
Pick the records you want. Ray Rasouli will email what the listing brokerage shares.
Availability is not guaranteed. Review documents with a professional.

The information contained on this site is based in whole or in part on information that is provided by members of The Canadian Real Estate Association (CREA), who are responsible for its accuracy. CREA reproduces and distributes this information as a service for its members and assumes no responsibility for its accuracy.
Property tax
Municipal, regional, hospital and school rates combined.
Estimated by applying the municipal rate to the asking price. Your actual bill is based on the BC Assessment value, which is set separately and usually differs from the sale price. Home owner grants are not included.
Source: Province of British Columbia, Local Government Statistics Schedule 702, 2026. As of 2026-01-01
Land and hazards
Provincial designations and mapped natural hazards at this location.
Based on where this point falls in provincial map layers, not a site survey or a formal hazard assessment. Confirm with the municipality, a professional, and your insurer before relying on it.
Source: BC Geographic Warehouse (Agricultural Land Commission, BC Wildfire Service)
Borrowing costs
The rates behind any payment estimate on this page.
These are benchmark rates, not mortgage quotes. Your rate depends on the lender, the term, and your file.
Source: Bank of Canada. As of 2026-10-29
For investors
Estimated rent from Statistics Canada rents for this area, scaled to the bedrooms. Gross yield is 12 months of that rent over the asking price, before costs.