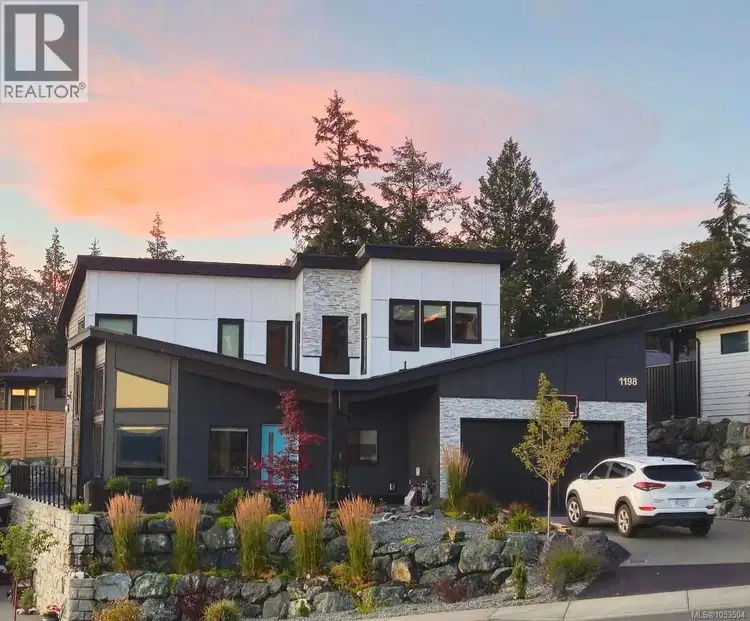
- Active
1198 Viewtop Road
Duncan · Single Family
- Beds
- 5
- Baths
- 4
Duncan · Single Family
Listed by Easy List Realty · MLS® 1053504
There is more to this listing. Create a free account to see the exact location, taxes, room sizes and price history.
Sign in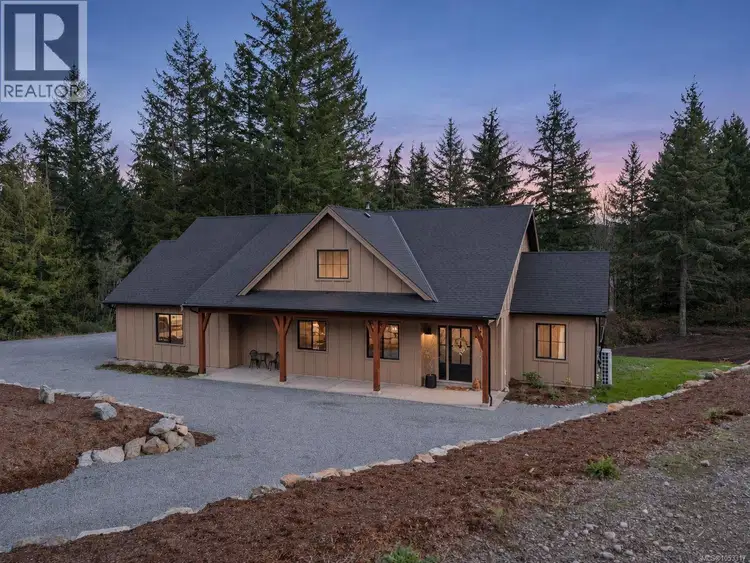
$1,250,000
$625/sqft
3 bd · 2 ba · 1,999 sqft
4380 Barnjum Road
Duncan · Single Family
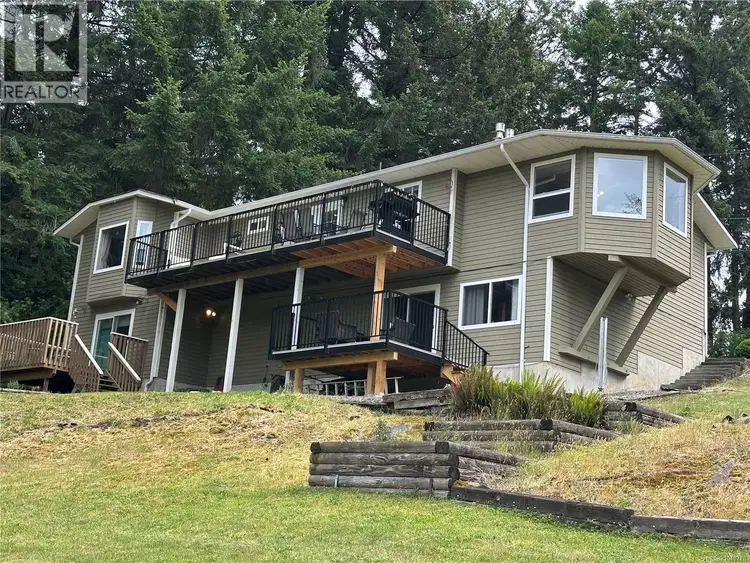
$995,000
$313/sqft
4 bd · 3 ba · 3,177 sqft
2267 Regina Drive
Duncan · Single Family
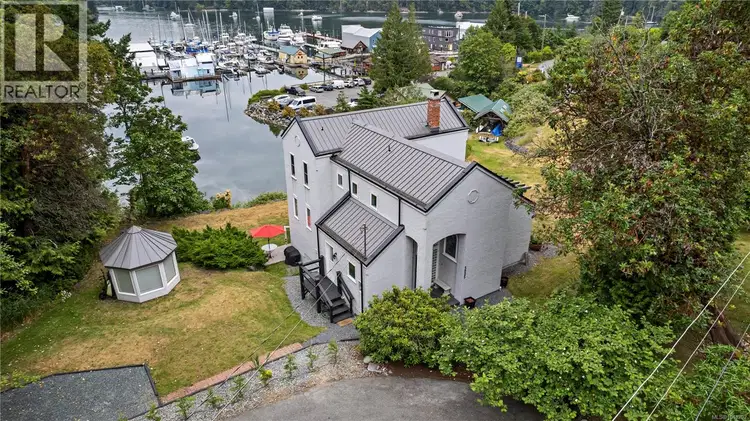
$1,150,000
$427/sqft
3 bd · 3 ba · 2,693 sqft
5025 Genoa Bay Road
Duncan · Single Family
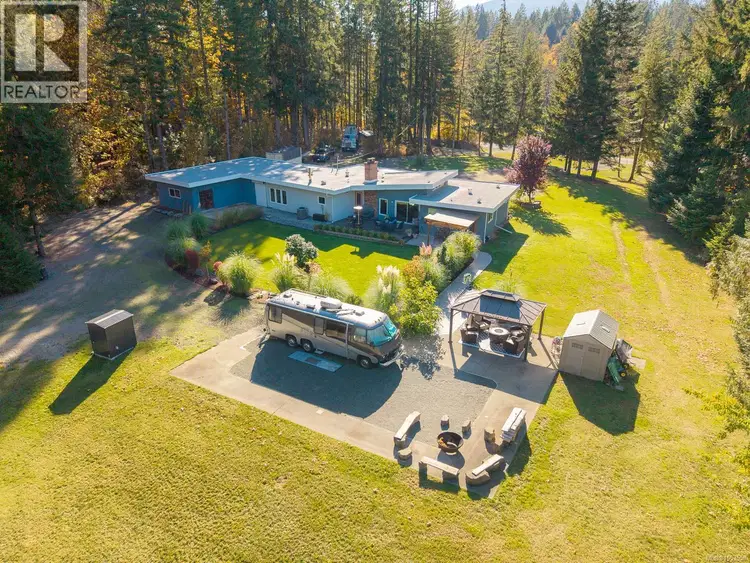
$1,099,999
$538/sqft
2 bd · 2 ba · 2,045 sqft
4065 Gibbins Road
Duncan · Single Family
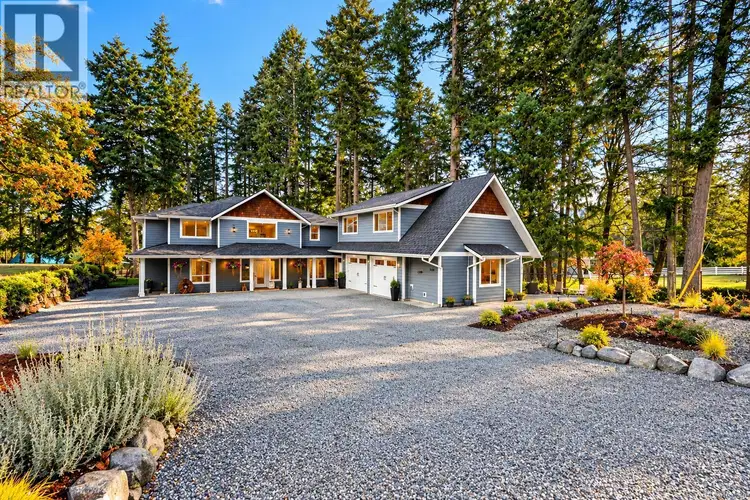
$1,595,000
$401/sqft
4 bd · 4 ba · 3,978 sqft
1443 Donnay Drive
Duncan · Single Family
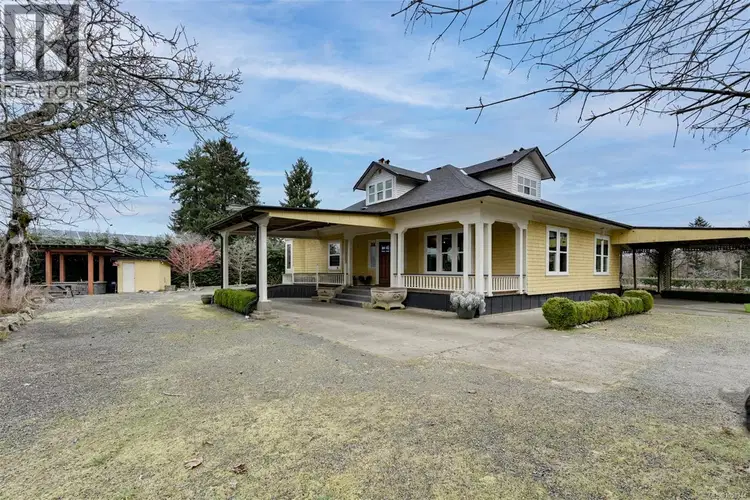
$1,299,900
$423/sqft
4 bd · 3 ba · 3,070 sqft
4890 Wilson Road
Duncan · Single Family
For more information, please click Brochure button. 2 separate residences for the price of 1. Spectacular Views! Breath-taking sunsets! 2,640 sq. ft. of luxurious living. Perched on Viewtop Road above the shores of Quamichan Lake, this beautiful residence frames a quiet dialogue between old-growth Douglas fir, Garry oak, arbutus and the open waters of Maple Bay — four bedrooms, a stand-alone registered guest suite, and a mix of modern and practical. ?Inspired by the rugged elegance of Vancouver Island’s coastline, 1198 Viewtop Road is a custom built home that was thoughtfully designed for practical, everyday living. This home offers true main-floor convenience. The open-concept kitchen, living, and dining area flows to two comfortable bedrooms, a four-piece bath, and a dedicated laundry room. From here, you can step directly onto the front patio to enjoy beautiful views of Quamichan Lake and Mt. Prevost. It’s an ideal layout for anyone wanting a home they can age into without relying on stairs, while still benefiting from two additional primary bedrooms upstairs for family or guests. Set apart from the main residence, the guest suite boasts 683 sq. ft. of luxurious space & offers complete privacy with spectacular views of Quamichan Lake and Mt. Provost through multiple full-height picture windows — a self-contained sanctuary for family, friends, a quiet studio or a source of rental income! Enjoy all the little comforts: drip irrigation, tankless hot water tank, automatic high blinds, heated floors in baths, and multiple bbq hookups. Forget the ''cookie-cutter'' box construction! This estate home was thoughtfully planned with a modern flair, prioritizing the practical needs of a busy family. It is the perfect sanctuary to raise your children in—and to age into gracefully over time. ?Experience the pinnacle of mountainous and coastal luxury at Maple Bay. This property is where rugged island landscapes seamlessly meet sophisticated modern and comfortable, easy living.

The information contained on this site is based in whole or in part on information that is provided by members of The Canadian Real Estate Association (CREA), who are responsible for its accuracy. CREA reproduces and distributes this information as a service for its members and assumes no responsibility for its accuracy.
Uses the posted 5-year rate (5.19%), 20% down and a 25-year amortization.
Estimates only. They leave out utilities, upkeep and closing costs.
Estimated travel times. Map data © OpenStreetMap contributors.
Most listed
Detached · 75%
Active listings within 3 km of this home.
Source: Statistics Canada, 2021 Census of Population. 350 dwellings.
Statistics Canada area 59190268 · North Cowichan
Source: Statistics Canada, 2021 Census Profile, dissemination area 59190268.
Pick the records you want. Ray Rasouli will email what the listing brokerage shares.
Availability is not guaranteed. Review documents with a professional.
For investors
Estimated rent from Statistics Canada rents for this area, scaled to the bedrooms. Gross yield is 12 months of that rent over the asking price, before costs.
Land and hazards
Provincial designations and mapped natural hazards at this location.
Based on where this point falls in provincial map layers, not a site survey or a formal hazard assessment. Confirm with the municipality, a professional, and your insurer before relying on it.
Source: BC Geographic Warehouse (Agricultural Land Commission, BC Wildfire Service)
Property tax
Municipal, regional, hospital and school rates combined.
Estimated by applying the municipal rate to the asking price. Your actual bill is based on the BC Assessment value, which is set separately and usually differs from the sale price. Home owner grants are not included.
Source: Province of British Columbia, Local Government Statistics Schedule 702, 2026. As of 2026-01-01
Borrowing costs
The rates behind any payment estimate on this page.
These are benchmark rates, not mortgage quotes. Your rate depends on the lender, the term, and your file.
Source: Bank of Canada. As of 2026-10-29