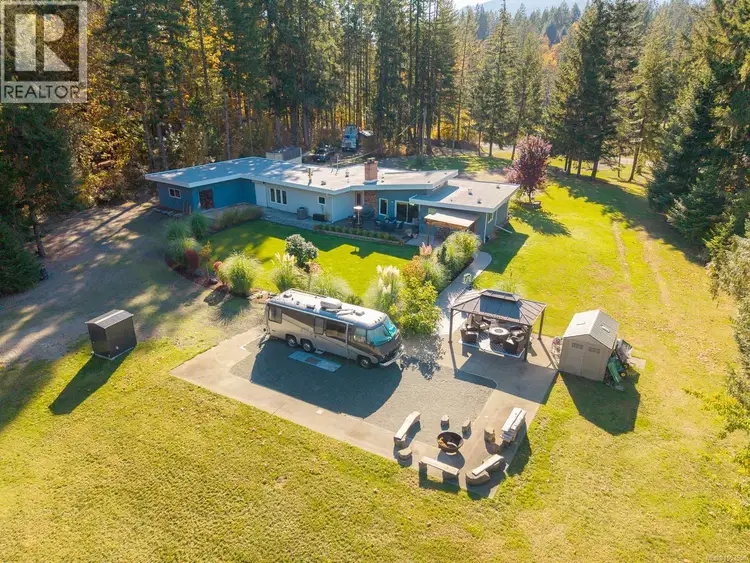
- Active
4065 Gibbins Road
Duncan · Single Family
- Beds
- 2
- Baths
- 2
Duncan · Single Family
Listed by Royal LePage Nanaimo Realty LD · MLS® 1053558
There is more to this listing. Create a free account to see the exact location, taxes, room sizes and price history.
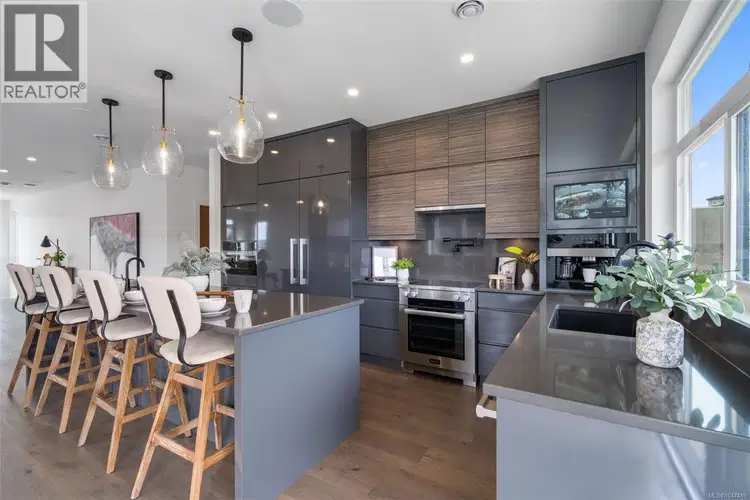
Sign inMid-century character meets modern comfort in this professionally renovated rancher. Set on 2 private, landscaped acres just 8 minutes from Duncan, this move-in-ready hobby farm offers 2,045 sq. ft. of single-level living, 2 bedrooms, 2 bathrooms, a den, and room for horses and other animals. Acacia hardwood floors lead to the custom chef’s kitchen w/ a six-seat island and a 6½-foot coffee bar. Both living rooms have WETT-inspected fireplaces, and the family room is tucked away from the bedrooms. The primary suite features a generous walk-in closet and spa-inspired ensuite. Host dinner on the stamped-concrete patio or spend an afternoon in the garden, with plenty of space to plant and grow. A 353 sq. ft. workshop gives you room for projects, while a 677 sq. ft. attached carport and ample space for RV parking leave room for vehicles and gear. A shed adds storage, and the porch offers a place to sit awhile. A2 zoning allows for an in-home secondary suite (subject to municipal approval).

The information contained on this site is based in whole or in part on information that is provided by members of The Canadian Real Estate Association (CREA), who are responsible for its accuracy. CREA reproduces and distributes this information as a service for its members and assumes no responsibility for its accuracy.
Uses the posted 5-year rate (5.19%), 20% down and a 25-year amortization.
Estimates only. They leave out utilities, upkeep and closing costs.
Estimated travel times. Map data © OpenStreetMap contributors.
Most listed
Detached · 48%
Active listings within 5 km of this home.
Source: Statistics Canada, 2021 Census of Population. 315 dwellings.
Statistics Canada area 59190330 · North Cowichan
Source: Statistics Canada, 2021 Census Profile, dissemination area 59190330.
Pick the records you want. Ray Rasouli will email what the listing brokerage shares.
Availability is not guaranteed. Review documents with a professional.
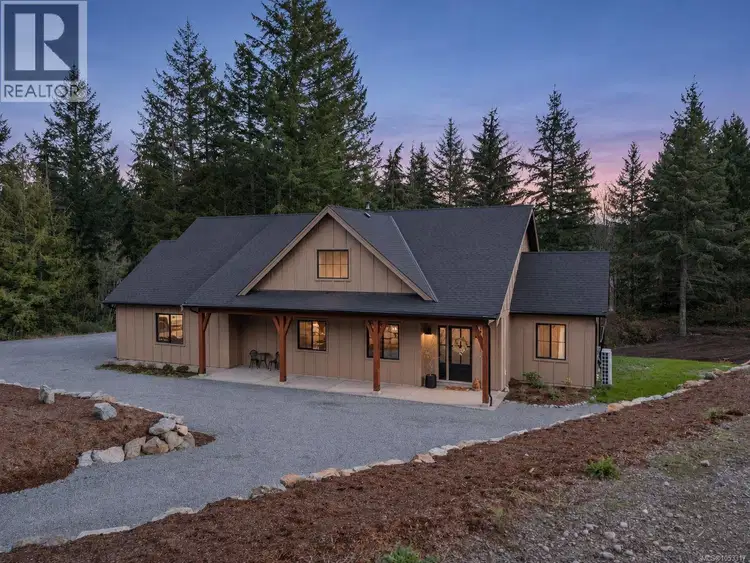
$1,250,000
$625/sqft
3 bd · 2 ba · 1,999 sqft
4380 Barnjum Road
Duncan · Single Family
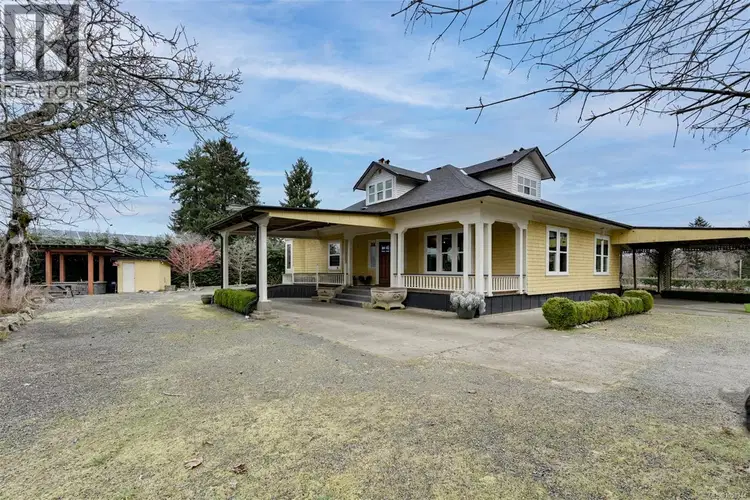
$1,299,900
$423/sqft
4 bd · 3 ba · 3,070 sqft
4890 Wilson Road
Duncan · Single Family
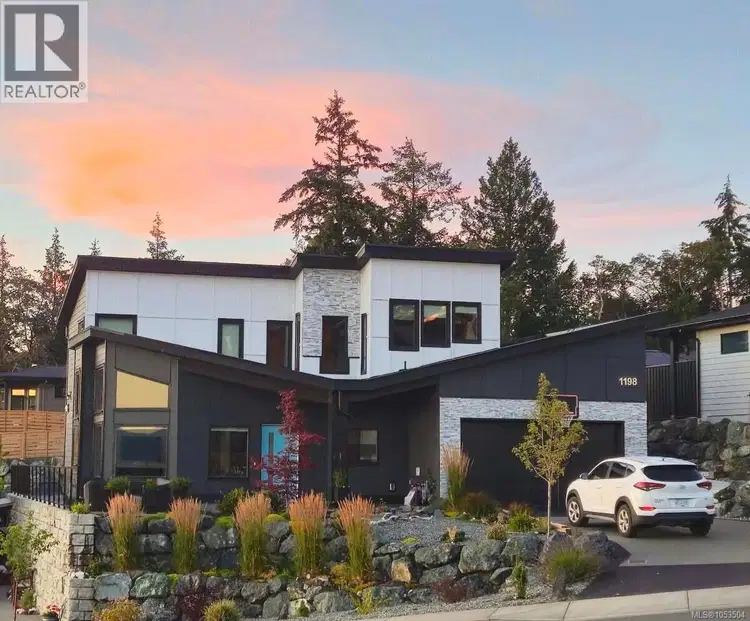
$1,280,000
$485/sqft
5 bd · 4 ba · 2,640 sqft
1198 Viewtop Road
Duncan · Single Family
$1,369,900
$377/sqft
5 bd · 5 ba · 3,635 sqft
1221 Viewtop Road
Duncan · Single Family
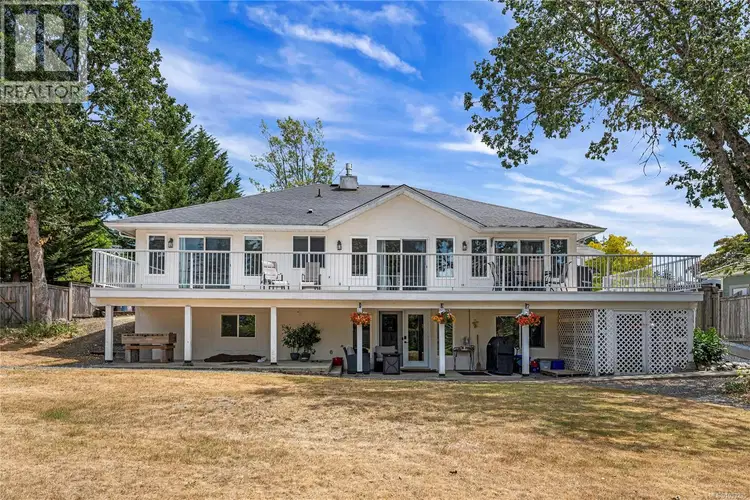
$1,149,900
$325/sqft
6 bd · 3 ba · 3,540 sqft
6037 Stonehouse Place
Duncan · Single Family
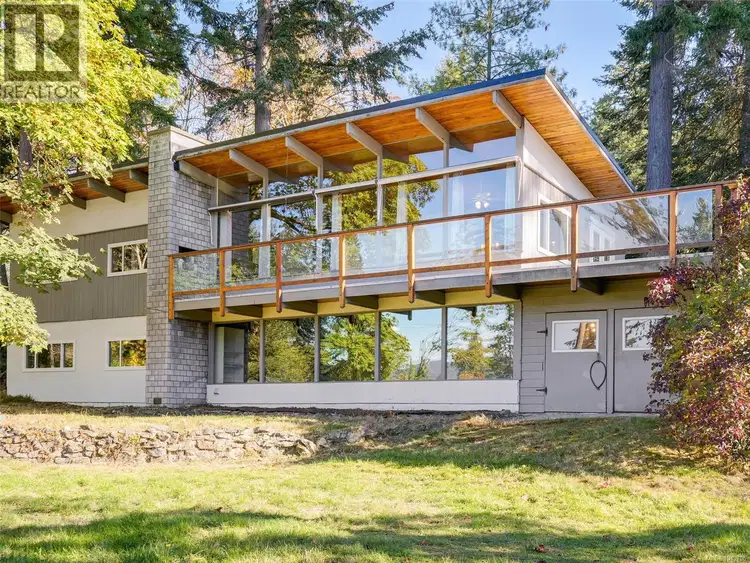
$874,900
$358/sqft
3 bd · 2 ba · 2,447 sqft
1648 Grant Road
Duncan · Single Family
Property tax
Municipal, regional, hospital and school rates combined.
Estimated by applying the municipal rate to the asking price. Your actual bill is based on the BC Assessment value, which is set separately and usually differs from the sale price. Home owner grants are not included.
Source: Province of British Columbia, Local Government Statistics Schedule 702, 2026. As of 2026-01-01
For investors
Estimated rent from Statistics Canada rents for this area, scaled to the bedrooms. Gross yield is 12 months of that rent over the asking price, before costs.
Land and hazards
Provincial designations and mapped natural hazards at this location.
Based on where this point falls in provincial map layers, not a site survey or a formal hazard assessment. Confirm with the municipality, a professional, and your insurer before relying on it.
Source: BC Geographic Warehouse (Agricultural Land Commission, BC Wildfire Service)
Borrowing costs
The rates behind any payment estimate on this page.
These are benchmark rates, not mortgage quotes. Your rate depends on the lender, the term, and your file.
Source: Bank of Canada. As of 2026-10-29