- Active
- Open house Sun, Nov 8
#15 – 60 Dallas Road
Victoria · Single Family
- Beds
- 2
Victoria · Single Family
Listed by RE/MAX Camosun · MLS® 1053723
There is more to this listing. Create a free account to see the exact location, taxes, room sizes and price history.
Sign in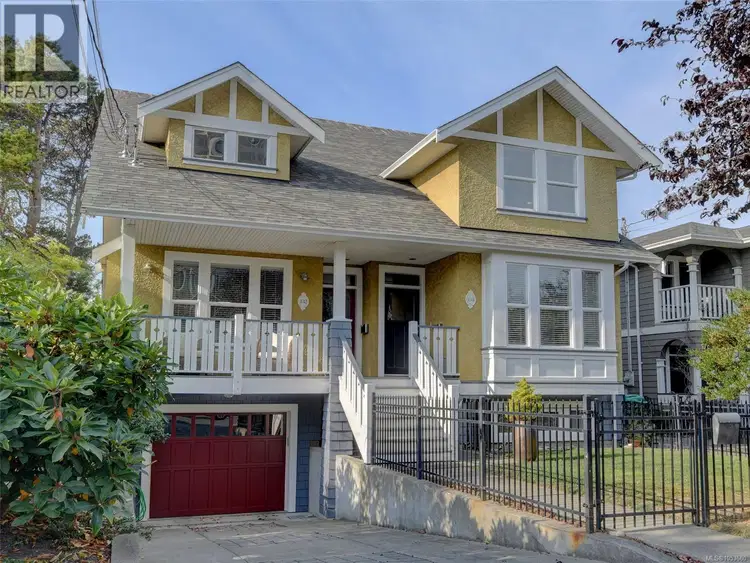
$1,299,000
$628/sqft
3 bd · 3 ba · 2,067 sqft
134 Clarence Street
Victoria · Single Family
$964,900
$687/sqft
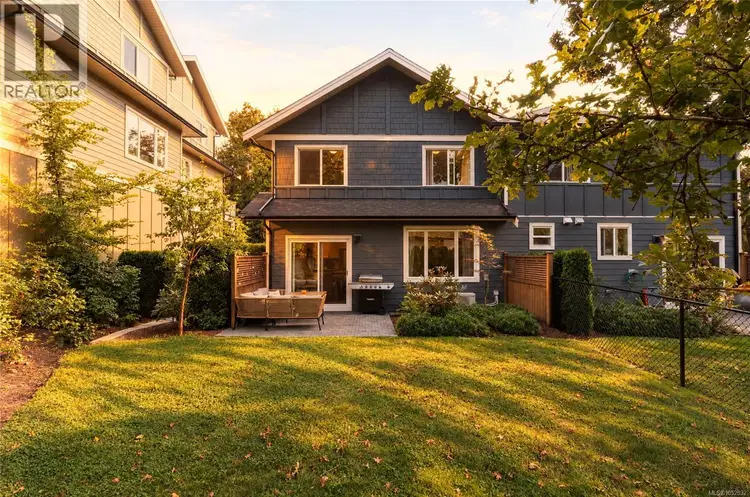
3 bd · 3 ba · 1,404 sqft
#2, 3031 Jackson Street
Victoria · Single Family
$1,249,999
$1,075/sqft
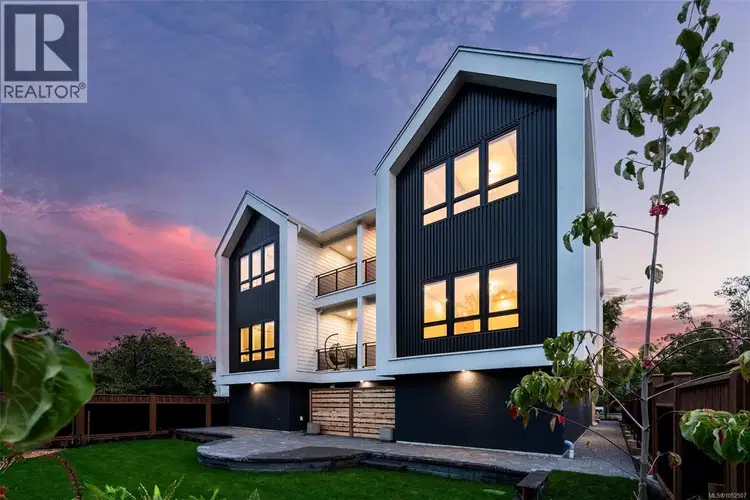
3 bd · 2 ba · 1,163 sqft
#4, 1434 Brooke Street
Victoria · Single Family
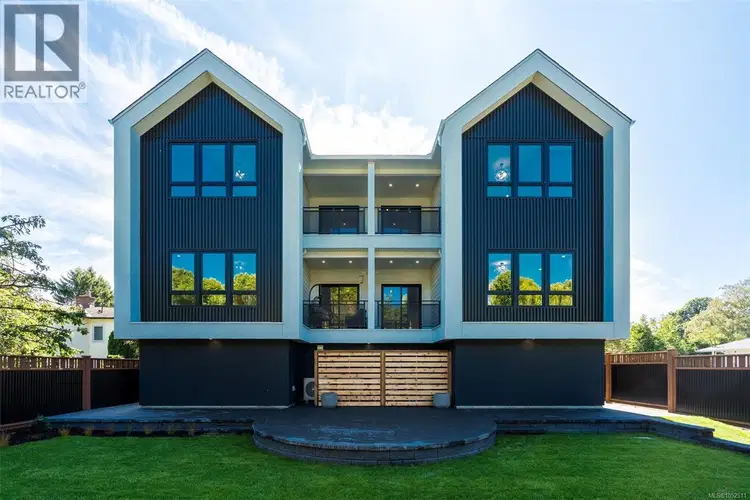
$1,249,999
$1,042/sqft
3 bd · 2 ba · 1,200 sqft
#2, 1434 Brooke Street
Victoria · Single Family
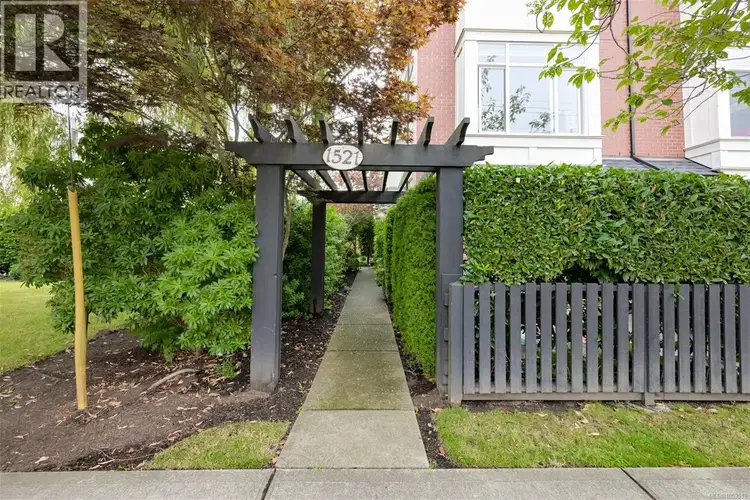
$849,000
$614/sqft
2 bd · 3 ba · 1,383 sqft
#4, 1521 Belcher Avenue
Victoria · Single Family
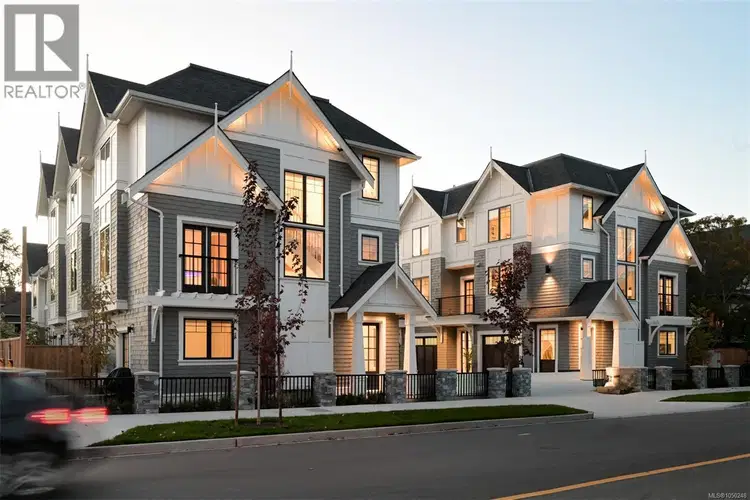
$1,349,000
$925/sqft
3 bd · 3 ba · 1,459 sqft
#7, 1520 Foul Bay Road
Victoria · Single Family
Ray Rasouli will reply by email or phone to confirm a time.
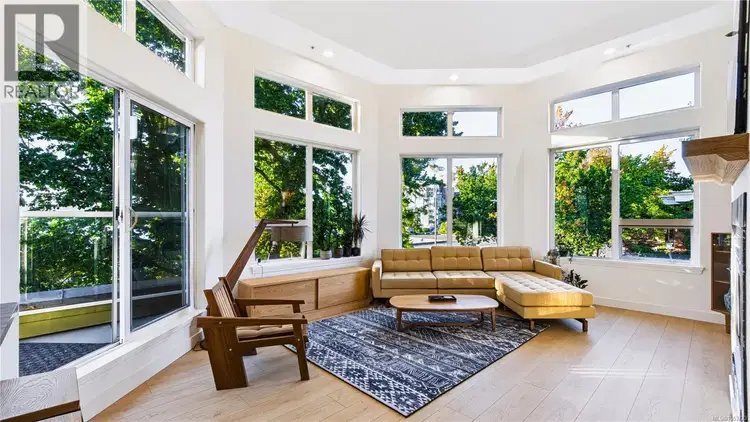
OPEN HOUSE Sat and Sun 2pm-4pm. Corner Penthouse townhome with private rooftop with exclusive access for unit 15. This bright, open-concept 2-bedroom, 2-bathroom townhome with ceilings up to 14'10'' has been extensively updated. Location doesn't get much better than this. Tucked into the heart of James Bay, puts you a short stroll from Fisherman's Wharf, where you can pick up fresh-off-the-boat seafood or watch the seaplanes come in. Head the other direction and you're on the Dallas Road waterfront pathway in minutes, one of Victoria's most iconic walks, with miles of oceanfront views, parks, and beaches right at your doorstep. Downtown Victoria is an easy walk or bike ride away, and ocean views stretch out from the home itself, a rare mix of quiet, residential waterside living with the city close enough to enjoy whenever you want. The kitchen was remodelled with new oak cabinet fronts, a waterfall-edge quartz island, smart Samsung induction range, new fridge, sink, and faucet, plus under-cabinet and dimmable lighting. Both bathrooms were remodelled recently: the ensuite with a new quartz vanity, in-floor heated tile, and a tiled tub/shower with lighted niche; the main bath with a new rain shower tiled floor to ceiling, bidet toilet, and sensor lighting. New flooring, paint, and trim run throughout, with built-ins in the second bedroom, an accent wall and sconces in the primary bedroom, and smart dimmers and LED lighting throughout. A smart thermostat and Google Nest control the home and the hardwired gas fireplace. Off the living space, a main-floor balcony offers a second spot to take in the surroundings. Private 645 sq ft rooftop with a saltwater hot tub, turf and tile decking, and solar lighting, all framed by sweeping harbour views. Private garage is included, plus additional parking available in the shared strata lot. This is a true penthouse townhome offering the views, the location, and the move-in-ready updates that rarely come together in one home.
Uses the posted 5-year rate (5.19%), 20% down and a 25-year amortization.
Estimates only. They leave out utilities, upkeep and closing costs.
Estimated travel times. Map data © OpenStreetMap contributors.
Most listed
Condo / Apartment · 68%
Active listings within 3 km of this home.
Source: Statistics Canada, 2021 Census of Population. 405 dwellings.
Statistics Canada area 59170312 · Victoria
Source: Statistics Canada, 2021 Census Profile, dissemination area 59170312.
Pick the records you want. Ray Rasouli will email what the listing brokerage shares.
Availability is not guaranteed. Review documents with a professional.

The information contained on this site is based in whole or in part on information that is provided by members of The Canadian Real Estate Association (CREA), who are responsible for its accuracy. CREA reproduces and distributes this information as a service for its members and assumes no responsibility for its accuracy.
Climate
Ten year average, 2016–2025.
Averaged from the last ten complete years of Environment Canada observations at the nearest principal station, so it reflects the climate as it is now rather than a thirty year normal. Bright sunshine is the exception: it is no longer measured at these stations, so that figure is the long term average.
Source: Environment and Climate Change Canada, monthly climate summaries
For investors
Estimated rent from Statistics Canada rents for this area, scaled to the bedrooms. Gross yield is 12 months of that rent over the asking price, before costs.
Property tax
Municipal, regional, hospital and school rates combined.
Estimated by applying the municipal rate to the asking price. Your actual bill is based on the BC Assessment value, which is set separately and usually differs from the sale price. Home owner grants are not included.
Source: Province of British Columbia, Local Government Statistics Schedule 702, 2026. As of 2026-01-01
Borrowing costs
The rates behind any payment estimate on this page.
These are benchmark rates, not mortgage quotes. Your rate depends on the lender, the term, and your file.
Source: Bank of Canada. As of 2026-10-29
Land and hazards
Provincial designations and mapped natural hazards at this location.
Based on where this point falls in provincial map layers, not a site survey or a formal hazard assessment. Confirm with the municipality, a professional, and your insurer before relying on it.
Source: BC Geographic Warehouse (Agricultural Land Commission, BC Wildfire Service)