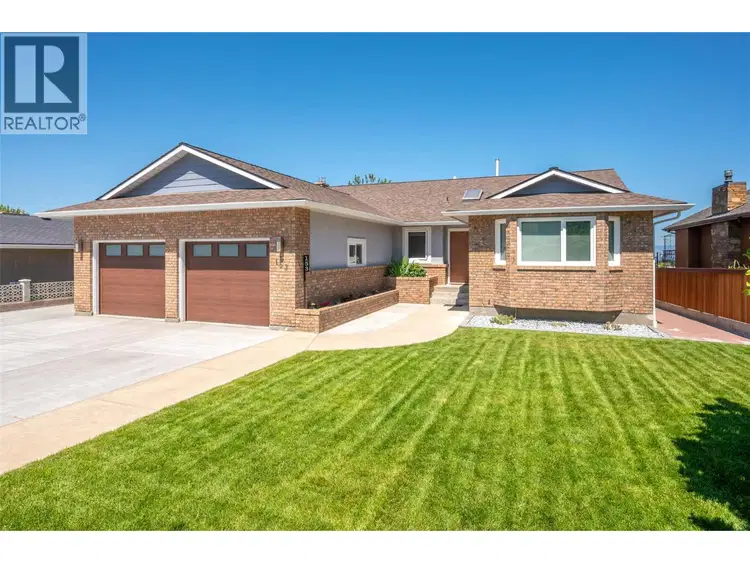
- Active
153 Westview Drive
Penticton · Single Family
- Beds
- 5
- Baths
Penticton · Single Family
Listed by eXp Realty · MLS® 10403542
There is more to this listing. Create a free account to see the exact location, taxes, room sizes and price history.
Sign in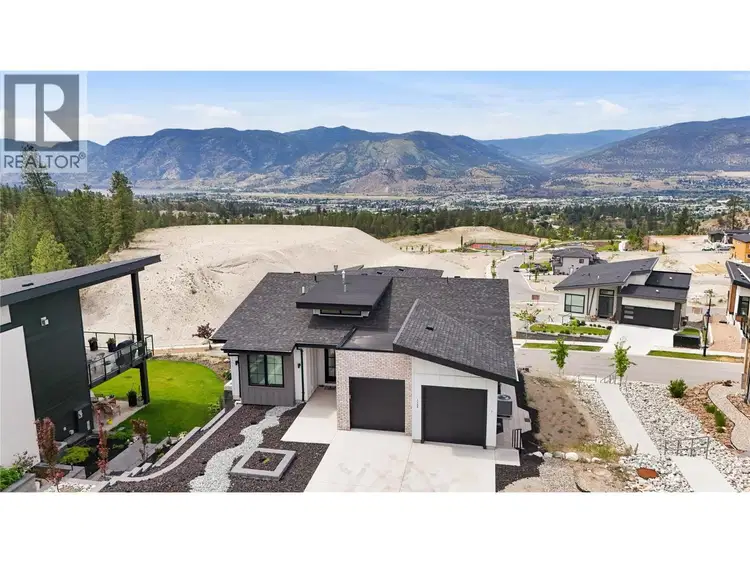
$1,275,000
$455/sqft
5 bd · 4 ba · 2,804 sqft
1164 ELK Street
Penticton · Single Family
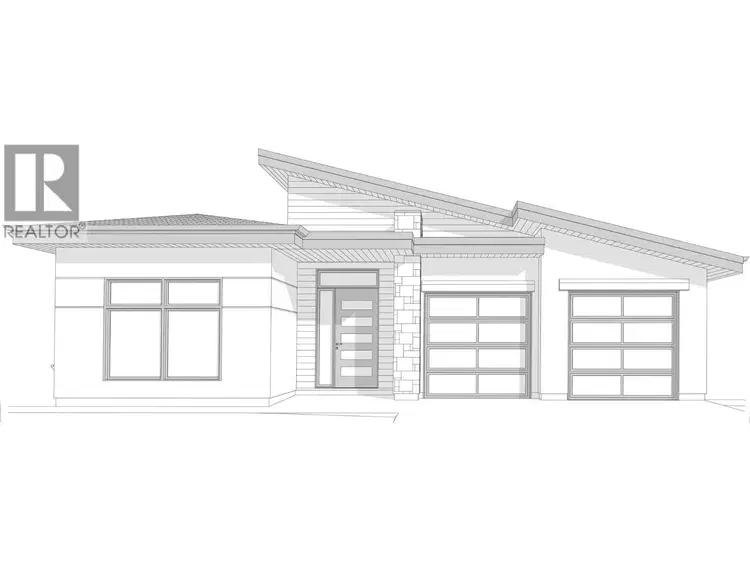
$1,488,888
$501/sqft
4 bd · 4 ba · 2,974 sqft
1111 Elk Street
Penticton · Single Family
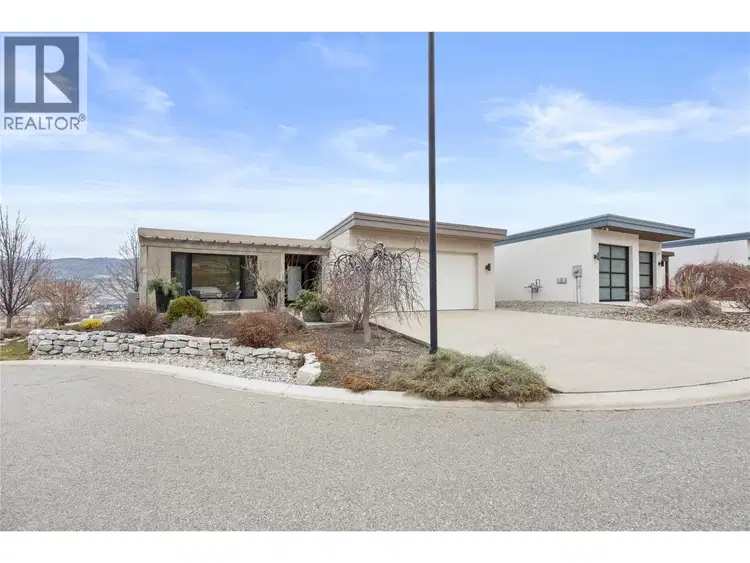
$1,249,000
$386/sqft
5 bd · 5 ba · 3,238 sqft
143 View Lane
Penticton · Single Family
$1,440,000
$630/sqft
3 bd · 4 ba · 2,285 sqft
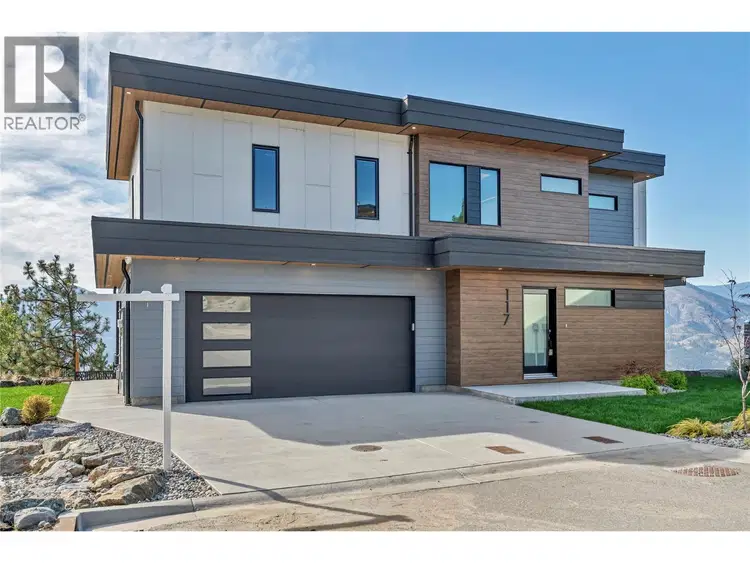
#117, 3331 Evergreen Drive
Penticton · Single Family
$1,199,000
$295/sqft
7 bd · 5 ba · 4,061 sqft
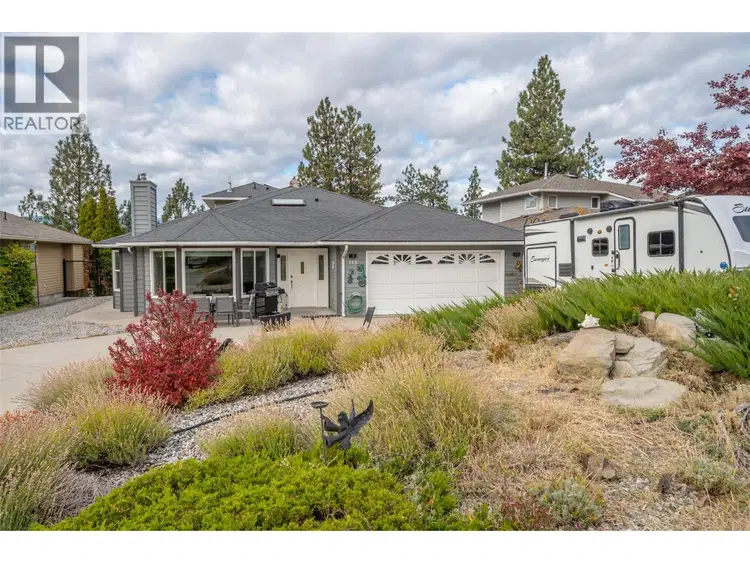
138 Evergreen Crescent
Penticton · Single Family
$1,250,000
$506/sqft
3 bd · 3 ba · 2,471 sqft
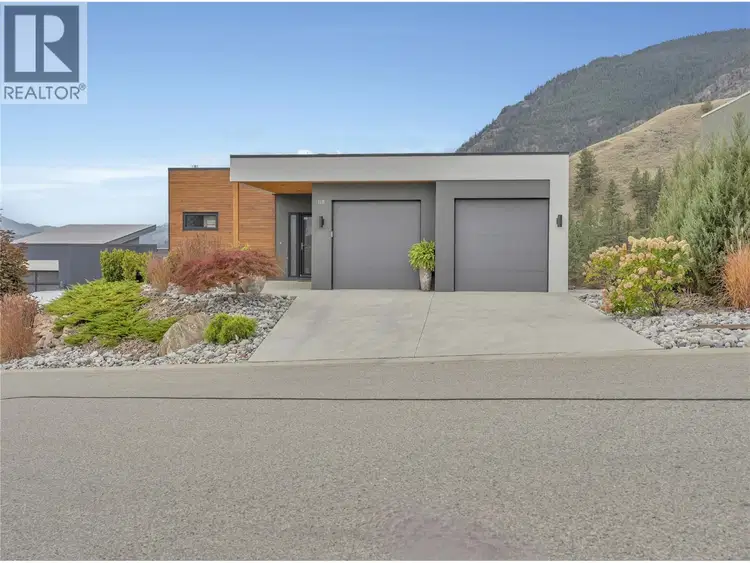
118 RIDGE View
Penticton · Single Family
This beautifully updated lakeview rancher blends classic quality with modern elegance, showcasing a long list of thoughtful renovations throughout. Set on a private over 1/4 acre lot this 5 bedroom 3 bathroom home offers over 3,800 sqft of refined living space. Recent updates include new windows with stucco reveals, fresh interior and exterior paint, luxury vinyl plank flooring upstairs, and plush carpet downstairs. The kitchen has been reimagined with new cabinetry, stone countertops, highend Baril faucets, and premium appliances. Bathrooms have been tastefully renovated with tiled Schluter-system showers, new bathtubs, modern vanities, upgraded toilets, and sleek mirrors. Designer tile fireplaces with mantels and Valour gas inserts add warmth and style to both levels. Throughout the home, you’ll find updated lighting, pot lights, trim, closet doors, and custom closet organizers in the primary and guest bedroom. The stair railing has been replaced, and interior and exterior doors upgraded to reflect a cohesive design. The upgraded electrical panel & Flo by Moen water system provide peace of mind, while newer furnace & A/C ensure comfort. Outside, enjoy a newer back deck w/ glass railings and stairs, a recently paved driveway& patio, enhanced landscaping with sod and irrigation, wood and wire fencing, and paver walkways along both sides of the home. The property is prepped w/ underground conduit for future pool/hot tub installation, offering both functionality & potential.

The information contained on this site is based in whole or in part on information that is provided by members of The Canadian Real Estate Association (CREA), who are responsible for its accuracy. CREA reproduces and distributes this information as a service for its members and assumes no responsibility for its accuracy.
Uses the posted 5-year rate (5.19%), 20% down and a 25-year amortization.
Estimates only. They leave out utilities, upkeep and closing costs.
Estimated travel times. Map data © OpenStreetMap contributors.
Most listed
Detached · 40%
Active listings within 3 km of this home.
Source: Statistics Canada, 2021 Census of Population. 380 dwellings.
Statistics Canada area 59070269 · Penticton
Source: Statistics Canada, 2021 Census Profile, dissemination area 59070269.
Pick the records you want. Ray Rasouli will email what the listing brokerage shares.
Availability is not guaranteed. Review documents with a professional.
Borrowing costs
The rates behind any payment estimate on this page.
These are benchmark rates, not mortgage quotes. Your rate depends on the lender, the term, and your file.
Source: Bank of Canada. As of 2026-10-29
Property tax
Municipal, regional, hospital and school rates combined.
Estimated by applying the municipal rate to the asking price. Your actual bill is based on the BC Assessment value, which is set separately and usually differs from the sale price. Home owner grants are not included.
Source: Province of British Columbia, Local Government Statistics Schedule 702, 2026. As of 2026-01-01
Land and hazards
Provincial designations and mapped natural hazards at this location.
Based on where this point falls in provincial map layers, not a site survey or a formal hazard assessment. Confirm with the municipality, a professional, and your insurer before relying on it.
Source: BC Geographic Warehouse (Agricultural Land Commission, BC Wildfire Service)