- Active
1722 WEST LAKE Drive
Christina Lake · Single Family
- Beds
- 7
- Baths
- 6
- Sqft
- 4,085
- Built
- 2002
Listed by Grand Forks Realty Ltd · MLS® 10391009
There is more to this listing. Create a free account to see the exact location, taxes, room sizes and price history.
Sign inAbout this home
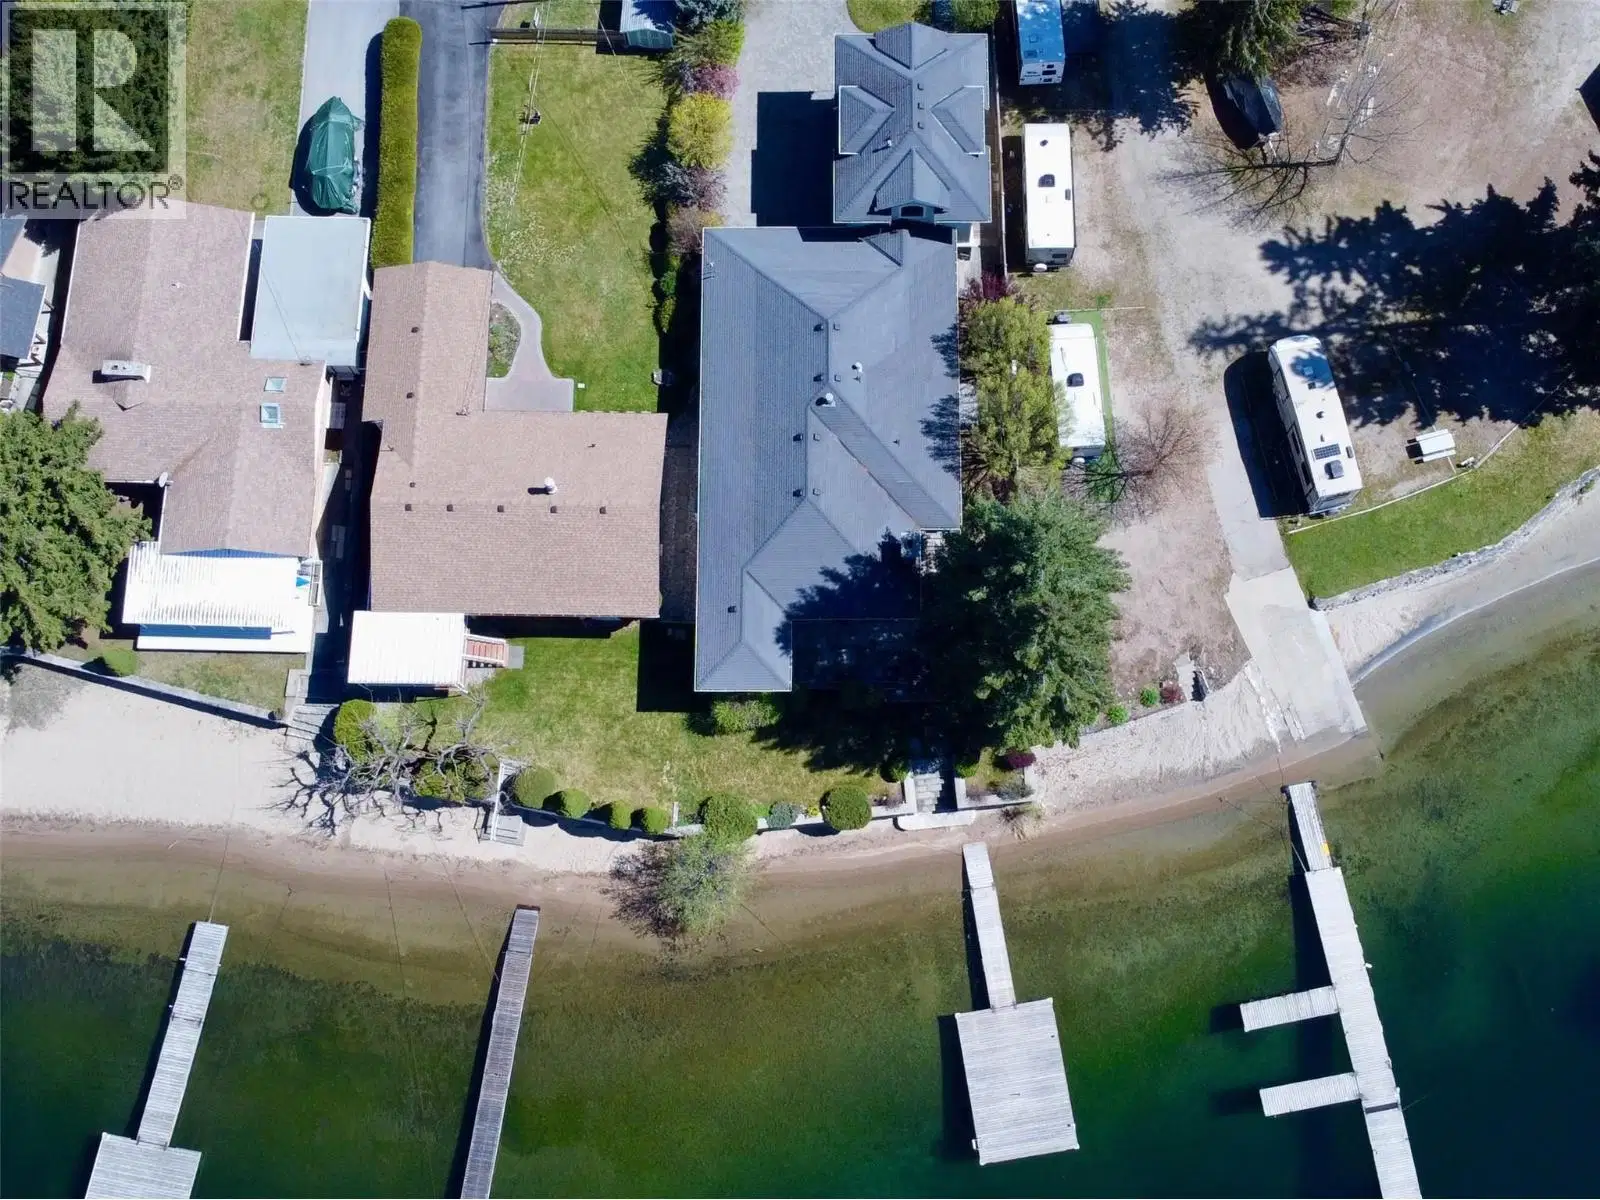
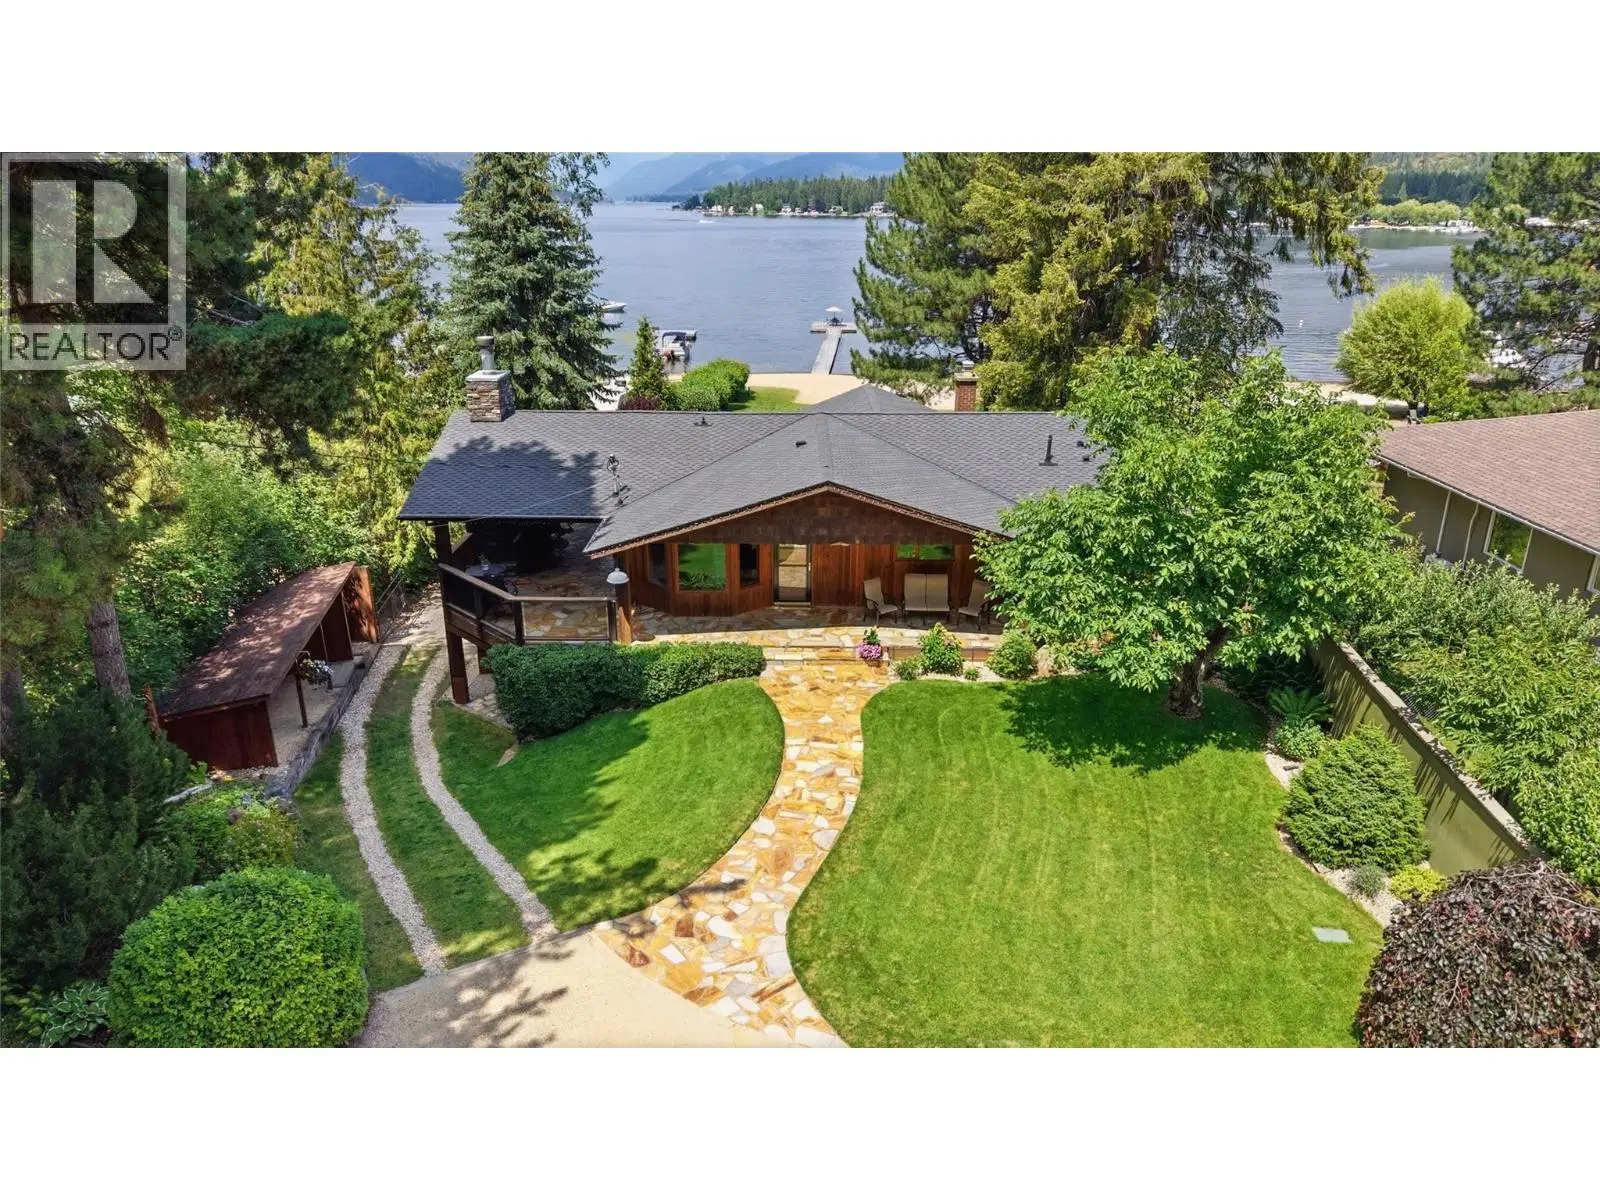
Newly Updated Kitchen! Experience waterfront luxury in this stunning home designed for 2 large families in the main house, plus a detached carriage house over the garage. The enchanted views will captivate you with approximately 80 windows almost all having a lake view. The main living area offers vaulted ceilings creating an airy and spacious ambiance and a large stone fireplace room with easy outside access wood box. Luxurious touches abound throughout, including travertine and hardwood floors with in-floor radiant heating, a very energy efficient electric hydronic geothermal heat pump drawing water from the lake, and granite countertops in every kitchen. This exquisite home showcases 3 bedrooms and 3 bathrooms in the main portion, plus a walkout basement suite with 2 bedrooms and 2 bathrooms and a new lake view hot tub that can be controlled with your phone. Step outside on the paver stone path leading to your private beach where dreams are woven amidst the shimmering clear waters. Stay effortlessly organized with automatic lights in every closet as every detail of this sanctuary has been thoughtfully designed, sound and speakers are hardwired throughout and every wood stove is WETT inspected. The detached suite over the garage provides 2 bedrooms, full bathroom, a kitchen and laundry appliances as well as fireplace and heat mats. In total there are 7 bedrooms and 6 bathrooms. It must be seen in person to fully appreciate the tranquility that awaits in this unique property with a radiant tapestry of waterfront views. Measurements by 3rd party and Buyer to verify. Mondays are showing day during changeover as this is a short term rental all summer.
Home facts
- Bedrooms
- 7
- Bathrooms
- 6 full
- Interior
- 4,085 sq ft
- Year built
- 2002
- Storeys
- 3
- Parking
- 3
- Property type
- Single Family
- Basement
- Full
- Garage
- Yes
- Fireplaces
- 4
- Area
- Christina Lake
- Listed
- June 11, 2026
- Structure
- House
- PID
- 004-319-591
- Common interest
- Freehold
Highlights
- Waterfront
- Hot tub
- Geothermal heating
- High ceilings
- Fireplace
Features and inclusions
- Appliances
- Washer, Refrigerator, Dishwasher, Oven, Dryer, Microwave
- Heating
- Other
- Flooring
- Tile, Slate, Heavy loading, Cork
- Roof
- Asphalt shingle, Unknown
- Parking
- Attached Garage, Detached Garage, See Remarks, Additional Parking
- Lot
- Two Balconies
Rooms and building
- Water
- Lake/River Water Intake

The information contained on this site is based in whole or in part on information that is provided by members of The Canadian Real Estate Association (CREA), who are responsible for its accuracy. CREA reproduces and distributes this information as a service for its members and assumes no responsibility for its accuracy.
Monthly and upfront costs
Uses the posted 5-year rate (5.19%), 20% down and a 25-year amortization.
Monthly ownership costs
- Principal and interest
- $13,034
- Property tax
- $800/mo
- Home insurance
- $150/mo
- Estimated monthly total
- $13,984
Purchase snapshot
- List price
- $2,750,000
- Down payment
- $550,000 (20%)
- Estimated mortgage
- $2,200,000
Estimates only. They leave out utilities, upkeep and closing costs.
Borrowing costs
What money costs right now
The rates behind any payment estimate on this page.
- Prime rate
- 4.45%
- Variable mortgages are quoted against this.
- 5 year bond yield
- 3.68%
- Fixed mortgage pricing follows this.
- Policy rate
- 2.25%
- Set by the Bank of Canada.
These are benchmark rates, not mortgage quotes. Your rate depends on the lender, the term, and your file.
Source: Bank of Canada. As of 2026-09-29
For investors
As a rental
- Estimated rent
- $1,026 a month
- Gross yield
- 0.4%
Estimated rent from Statistics Canada rents for this area, scaled to the bedrooms. Gross yield is 12 months of that rent over the asking price, before costs.
Neighbourhood
Estimated travel times. Map data © OpenStreetMap contributors.
Land and hazards
What the maps say about this land
Provincial designations and mapped natural hazards at this location.
- Wildfire interface
- Extreme risk
- In a mapped wildland-urban interface zone. Affects insurance and FireSmart requirements.
Based on where this point falls in provincial map layers, not a site survey or a formal hazard assessment. Confirm with the municipality, a professional, and your insurer before relying on it.
Source: BC Geographic Warehouse (Agricultural Land Commission, BC Wildfire Service)
Most listed
Detached · 37%
Who lives here
Documents
Pick the records you want. Ray Rasouli will email what the listing brokerage shares.
Availability is not guaranteed. Review documents with a professional.