- Active
1991 Kelly Court
Christina Lake · Single Family
- Beds
- 3
- Baths
- 2
- Sqft
- 2,474
- Built
- 1976
Listed by Grand Forks Realty Ltd · MLS® 10384898
There is more to this listing. Create a free account to see the exact location, taxes, room sizes and price history.
Sign inAbout this home
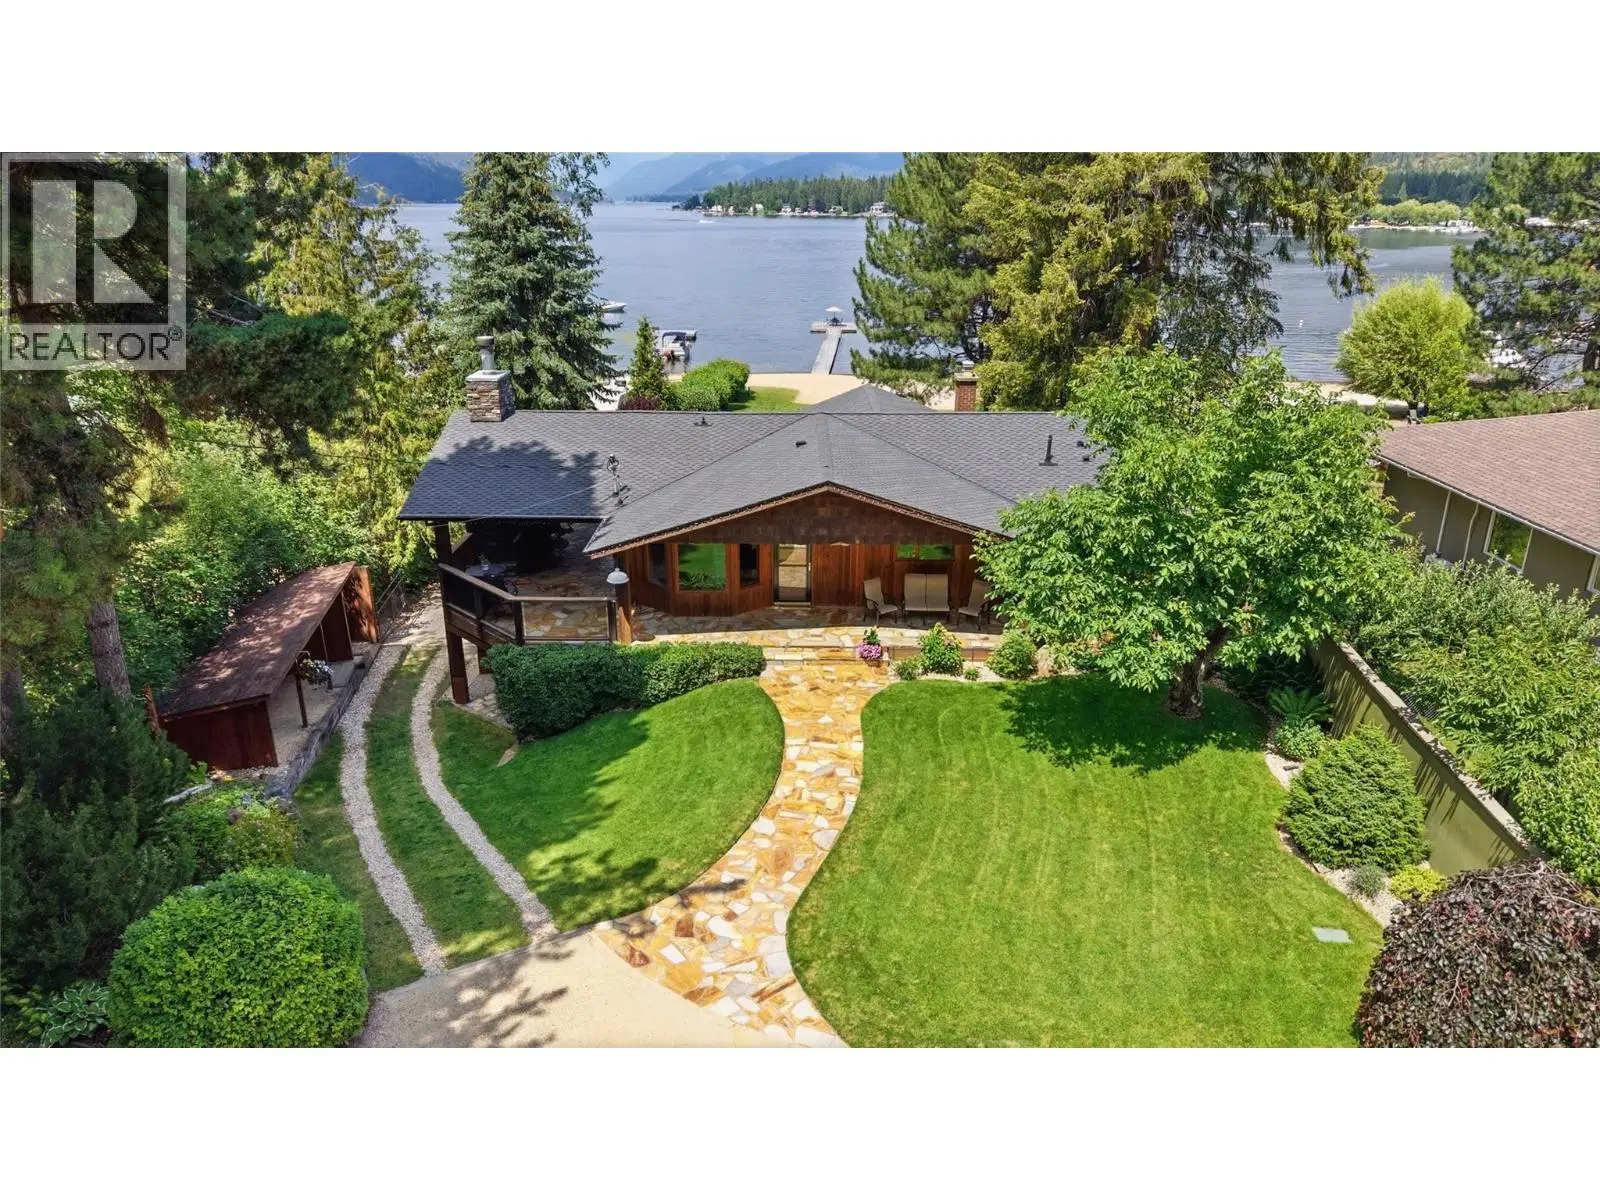
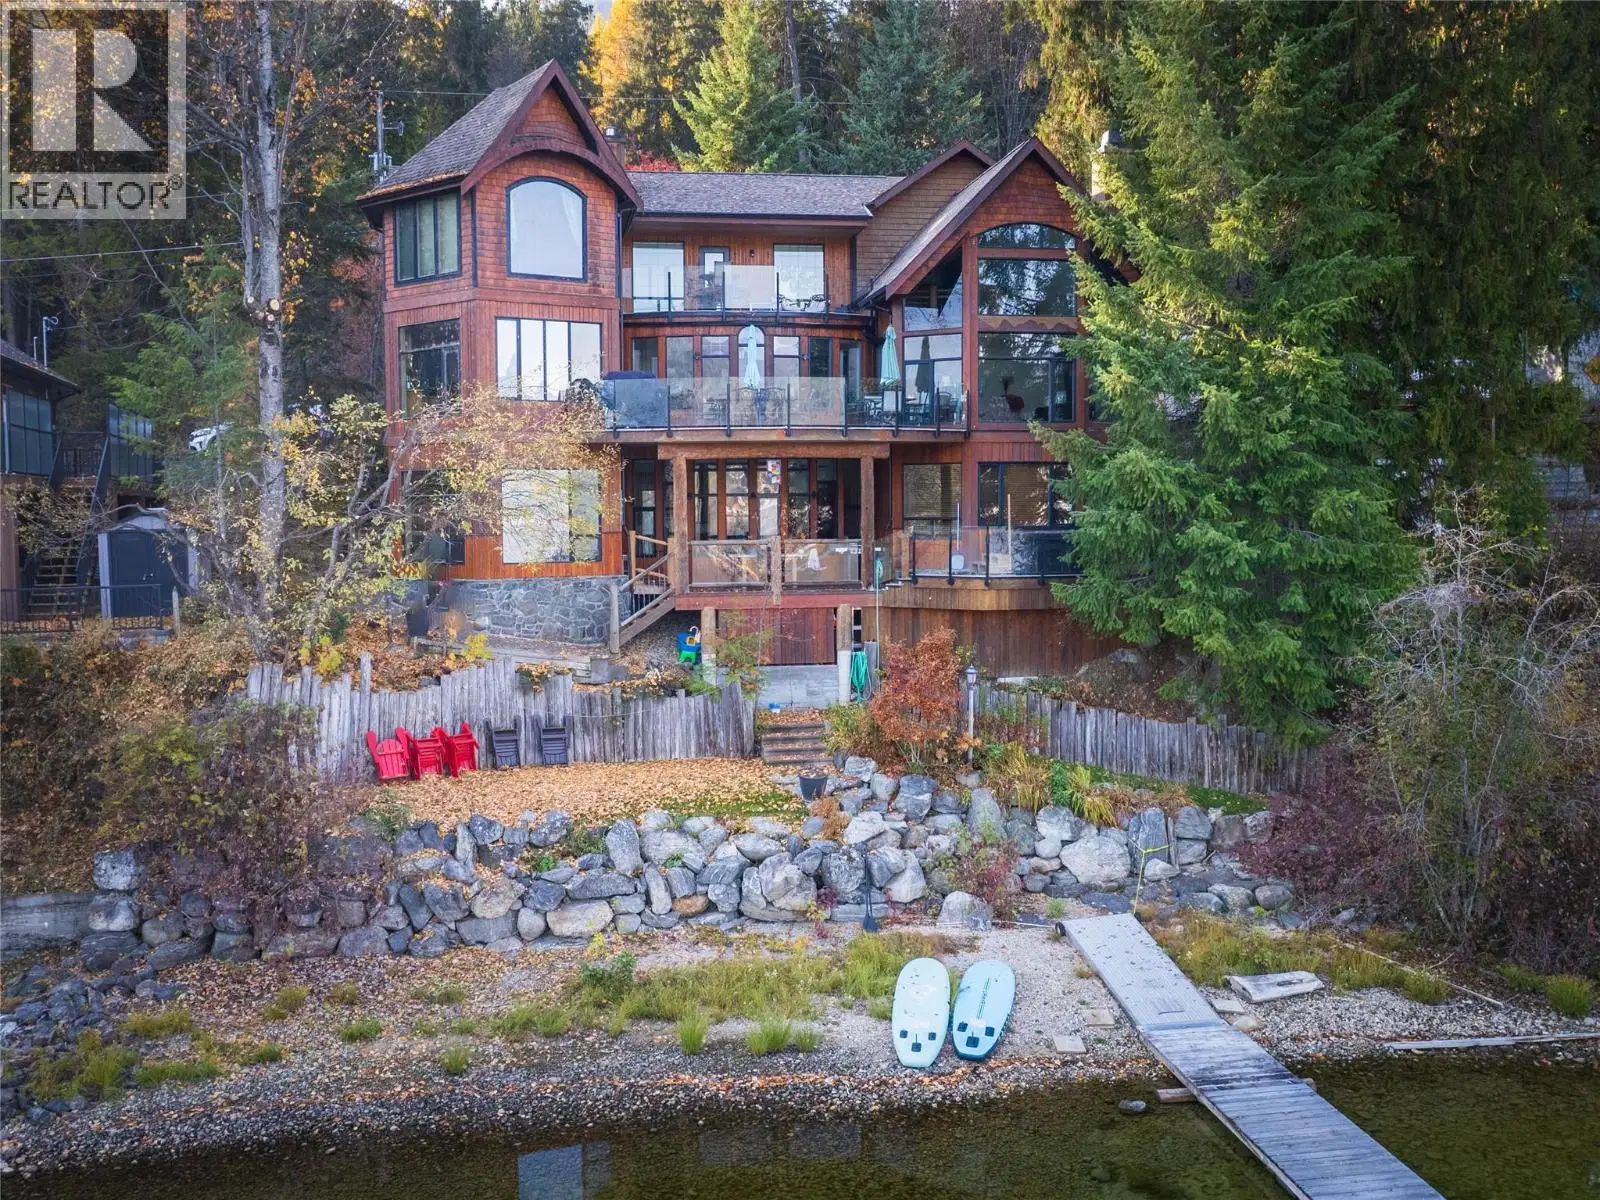
This lakeside estate is a masterclass in West Coast design, offering custom craftsmanship impossible to replicate today. Nestled on Christina Lake, this single-story jewel fuses structural art and luxury—a legacy property built with generational care. Built in 2005, the main residence and carriage house feature all-new construction, retaining only a small portion of the 1976 foundation under part of the main home. Expansive hallways and extra-wide doorways draw you seamlessly into a stunning great room, where a diamond vault ceiling gives way to panoramic lake vistas. Open arch transitions with solid wood joinery showcase the master millwork throughout. Every detail reflects a no-expense-spared philosophy: a gourmet kitchen with Sub-Zero appliances and a handcrafted zinc range hood, natural slate, marble, solid wood doors, and curated lighting. On the lower level, repurposed heritage bricks create a massive wine cellar reminiscent of old Italy. Tranquil lake views are framed by oversized wood doors leading to a covered stone terrace, outdoor dining area, and private dock. Designed for seamless main-floor living, the home provides effortless accessibility without sacrificing elegance. A covered breezeway connects to the oversized garage and 500+ sq ft carriage quarters, with radiant AC and in-floor radiant heating. This is an extraordinary landmark for a discerning buyer. Contact your agent for a private in-person or live virtual tour.
Home facts
- Bedrooms
- 3
- Bathrooms
- 2 full
- Interior
- 2,474 sq ft
- Year built
- 1976
- Storeys
- 2
- Parking
- 8
- Property type
- Single Family
- Basement
- Full
- Garage
- Yes
- Fireplace
- 1
- Area
- Christina Lake
- Style
- Ranch
- Listed
- April 29, 2026
- Structure
- House
- PID
- 005-284-121
- Common interest
- Freehold
Highlights
- Mountain view
- Sub-Zero fridge
- Wine fridge
Features and inclusions
- Appliances
- Washer, Refrigerator, Oven - Electric, Range - Gas, Dishwasher, Range, Dryer, Oven - Built-In
- Heating
- Heat Pump, Electric, See remarks, Other
- Cooling
- Heat Pump
- Flooring
- Hardwood, Slate, Carpeted, Porcelain Tile
- Roof
- Asphalt shingle, Unknown
- Parking
- Detached Garage, Breezeway, RV, Oversize, See Remarks, Heated Garage, Additional Parking
- Lot
- Cul-de-sac, Level lot, Private setting, Central island, Balcony
Rooms and building
- Sewer
- Septic tank
- Water
- Community Water User's Utility

The information contained on this site is based in whole or in part on information that is provided by members of The Canadian Real Estate Association (CREA), who are responsible for its accuracy. CREA reproduces and distributes this information as a service for its members and assumes no responsibility for its accuracy.
Monthly and upfront costs
Uses the posted 5-year rate (5.19%), 20% down and a 25-year amortization.
Monthly ownership costs
- Principal and interest
- $11,731
- Property tax
- $725/mo
- Home insurance
- $150/mo
- Estimated monthly total
- $12,606
Purchase snapshot
- List price
- $2,475,000
- Down payment
- $495,000 (20%)
- Estimated mortgage
- $1,980,000
Estimates only. They leave out utilities, upkeep and closing costs.
Borrowing costs
What money costs right now
The rates behind any payment estimate on this page.
- Prime rate
- 4.45%
- Variable mortgages are quoted against this.
- 5 year bond yield
- 3.68%
- Fixed mortgage pricing follows this.
- Policy rate
- 2.25%
- Set by the Bank of Canada.
These are benchmark rates, not mortgage quotes. Your rate depends on the lender, the term, and your file.
Source: Bank of Canada. As of 2026-09-29
For investors
As a rental
- Estimated rent
- $897 a month
- Gross yield
- 0.4%
Estimated rent from Statistics Canada rents for this area, scaled to the bedrooms. Gross yield is 12 months of that rent over the asking price, before costs.
Neighbourhood
Estimated travel times. Map data © OpenStreetMap contributors.
Land and hazards
What the maps say about this land
Provincial designations and mapped natural hazards at this location.
- Floodplain
- Mapped floodplain
- Sits in a provincially mapped floodplain. Expect flood-related insurance and financing conditions.
- Wildfire interface
- Extreme risk
- In a mapped wildland-urban interface zone. Affects insurance and FireSmart requirements.
Based on where this point falls in provincial map layers, not a site survey or a formal hazard assessment. Confirm with the municipality, a professional, and your insurer before relying on it.
Source: BC Geographic Warehouse (Agricultural Land Commission, BC Wildfire Service)
Most listed
Detached · 36%
Who lives here
Documents
Pick the records you want. Ray Rasouli will email what the listing brokerage shares.
Availability is not guaranteed. Review documents with a professional.